
121 Townhouse Way #20, Woodstock, VT 05091
Local realty services provided by:Better Homes and Gardens Real Estate The Masiello Group
121 Townhouse Way #20,Woodstock, VT 05091
$495,000
- 2 Beds
- 3 Baths
- 2,268 sq. ft.
- Condominium
- Active
Listed by: keri coleCell: 410-200-3536
Office: williamson group sothebys intl. realty802-457-2000
MLS#:5113819
Source:PrimeMLS
Price summary
- Price:$495,000
- Price per sq. ft.:$218.25
- Monthly HOA dues:$650
About this home
**Classic Woodstock character, generous living spaces, and the ease of low-maintenance living.** Just minutes from Woodstock Village, this beautifully maintained Federal-style brick townhouse offers privacy, comfort, and convenience in an established residential community. With approximately 2,268 square feet of finished living space across three levels, the home offers the comfort and flexibility of a single-family residence without the demands of extensive property maintenance. Freshly painted and updated with new hardwood floors, the inviting interior features a fireplace, comfortable gathering spaces, and a versatile first-floor bonus room with pocket doors, ideal for an office, den, or studio. The eat-in kitchen opens to an oversized deck overlooking lawns, perennial gardens, mature trees, and surrounding woodland. A finished walkout lower level adds valuable living space, with natural light, a full bathroom, laundry, and direct backyard access. Association services include lawn care, snow removal, trash collection, and common grounds maintenance, leaving more time to enjoy Woodstock. The location is exceptional. Woodstock Farmers' Market is just down the street, while nearby trailheads connect to Marsh-Billings-Rockefeller National Historical Park. Woodstock Village, the Woodstock Inn & Resort, Billings Farm & Museum, and outstanding dining and shopping are minutes away....
Contact an agent
Home facts
- Year built:1982
- Listing ID #:5113819
- Added:10 day(s) ago
- Updated:October 21, 2026 at 11:10 AM
Rooms and interior
- Bedrooms:2
- Total bathrooms:3
- Full bathrooms:1
- Rooms Total:6
- Flooring:Carpet, Tile, Wood
- Kitchen Description:Dishwasher, Refrigerator
- Basement Description:Climate Controlled, Daylight, Finished, Interior, Storage Space, Walkout
- Living area:2,268 sq. ft.
Heating and cooling
- Heating:Oil
Structure and exterior
- Roof:Asphalt Shingle
- Year built:1982
- Building area:2,268 sq. ft.
- Levels:2 Story
Schools
- High school:Woodstock Senior UHSD #4
- Middle school:Woodstock Union Middle Sch
- Elementary school:Woodstock Elementary School
Utilities
- Sewer:Public Available
Finances and disclosures
- Price:$495,000
- Price per sq. ft.:$218.25
- Tax amount:$7,655 (2026)
Features and amenities
- Appliances:Refrigerator, Washer
- Laundry features:Dryer, Washer
Parking
- Parking description:Common/Shared, Gravel Driveway
 Copyright 2026 Prime MLS, Inc. All rights reserved. This information is deemed reliable, but not guaranteed. The data relating to real estate displayed on this Site comes in part from the IDX Program of Prime MLS. The information being provided is for consumers’ personal, noncommercial use and may not be used for any purpose other than to identify prospective properties consumers may be interested in purchasing. Data last updated October 21, 2026
New listings near 121 Townhouse Way #20
- Coming Soon
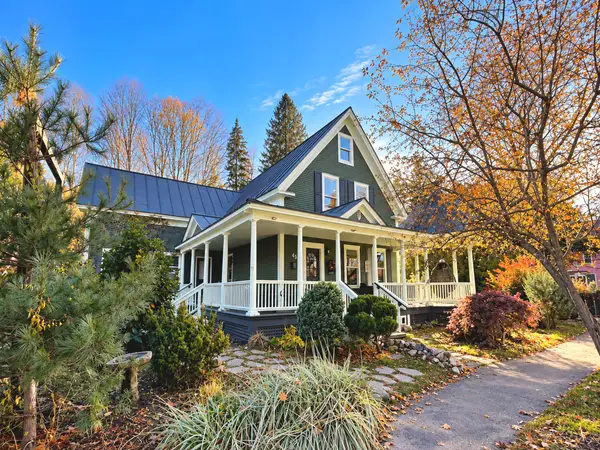 $1,595,000Coming Soon5 beds 6 baths3,154 sq. ft.
45 Pleasant Street, Woodstock, VT 05091
MLS# 5115063Listed by: COVERED BRIDGE RE - New
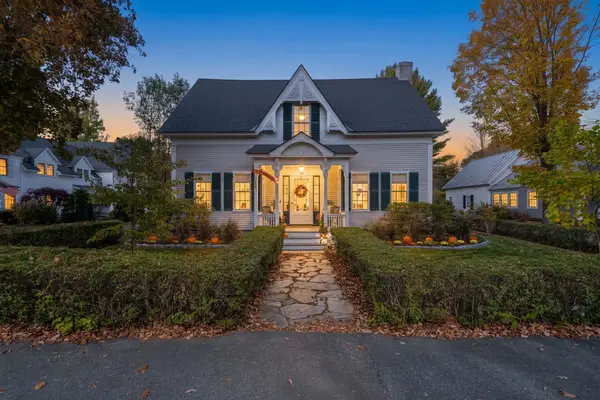 $1,750,000Active5 beds 3 baths3,294 sq. ft.
18 Pleasant Street, Woodstock, VT 05091
MLS# 5113873Listed by: SNYDER DONEGAN REAL ESTATE GROUP  $549,000Active3 beds 2 baths1,520 sq. ft.
139 Doe Hill Way, Woodstock, VT 05091
MLS# 5113572Listed by: HALL COLLINS REAL ESTATE GROUP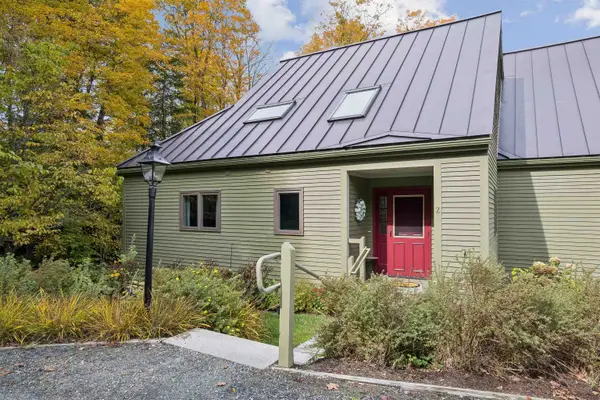 $749,000Active3 beds 3 baths2,562 sq. ft.
264 Blake Hill Road #Z, Woodstock, VT 05091
MLS# 5113057Listed by: SNYDER DONEGAN REAL ESTATE GROUP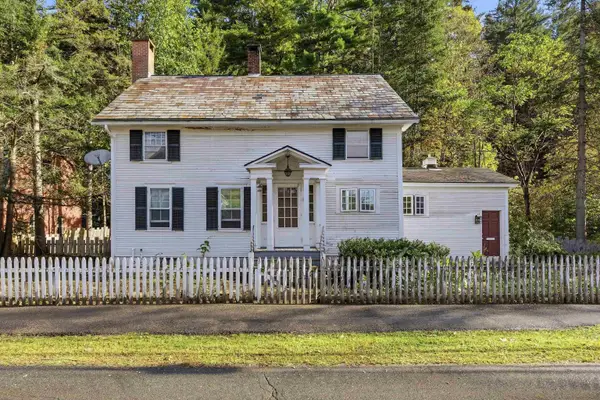 $549,000Active3 beds 2 baths1,716 sq. ft.
8 Golf Avenue, Woodstock, VT 05091
MLS# 5113119Listed by: WILLIAMSON GROUP SOTHEBYS INTL. REALTY $2,600,000Active5 beds 5 baths4,328 sq. ft.
2687 Garvin Hill Road, Woodstock, VT 05091
MLS# 5112419Listed by: SNYDER DONEGAN REAL ESTATE GROUP $2,095,000Active4 beds 5 baths3,774 sq. ft.
306 Meoki Way, Woodstock, VT 05091
MLS# 5111035Listed by: SNYDER DONEGAN REAL ESTATE GROUP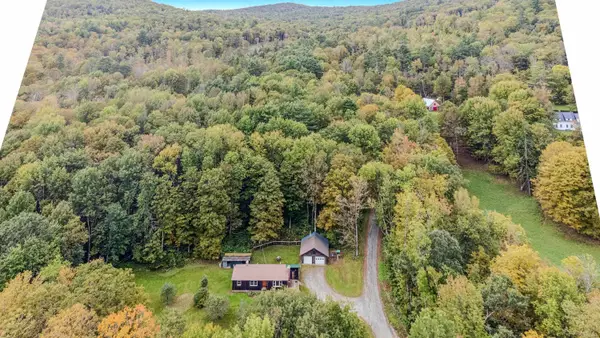 $449,000Active3 beds 1 baths1,242 sq. ft.
23 Biscuit Hollow Road, Woodstock, VT 05091
MLS# 5110580Listed by: KW VERMONT WOODSTOCK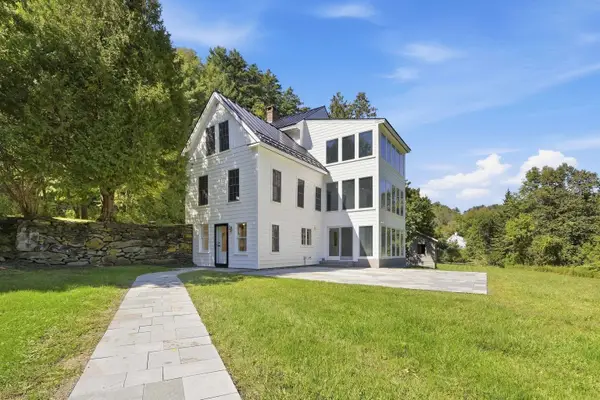 $1,395,000Active4 beds 3 baths3,306 sq. ft.
2033 South Road, Woodstock, VT 05091
MLS# 5110412Listed by: WILLIAMSON GROUP SOTHEBYS INTL. REALTY


Protect your home and budget from life's surprises with an Assurant Home Warranty, backed by a partner that supports you through every step of homeownership. Explore Plans.
© 2026 Better Homes and Gardens Real Estate LLC. An Anywhere Real Estate company. All rights reserved. Better Homes and Gardens® Real Estate is a registered trademark owned by Meredith Operations Corporation, licensed to Better Homes and Gardens Real Estate LLC and used with permission. Better Homes and Gardens Real Estate LLC fully supports the principles of the Fair Housing Act and the Equal Opportunity Act. Listing information is deemed reliable but is not guaranteed accurate.
Each office is independently owned and operated.
Any services or products provided by third parties are not provided by, affiliated with or related to Better Homes and Gardens Real Estate LLC, or its affiliated companies.