
18 Pleasant Street, Woodstock, VT 05091
Local realty services provided by:Better Homes and Gardens Real Estate The Masiello Group
18 Pleasant Street,Woodstock, VT 05091
$1,750,000
- 5 Beds
- 3 Baths
- 3,294 sq. ft.
- Single family
- Active
Listed by: david doneganCell: 603-443-0044
Office: snyder donegan real estate group802-457-2600
MLS#:5113873
Source:PrimeMLS
Price summary
- Price:$1,750,000
- Price per sq. ft.:$407.64
About this home
EATON HOUSE- Steeped in history and ideally situated in Woodstock’s Historic District, the Eaton House is a handsome Greek Revival-inspired residence built in 1856. Set on a beautifully landscaped .55-acre lot bordering the lovely Kedron Brook, the property offers a rare combination of historic character, modern comfort, and effortless Village living. The interiors are bright and charming, seamlessly blending architectural details with thoughtful updates. The main level is designed for both everyday living and entertaining, with a well-appointed kitchen and dining area complemented by a gracious formal dining room featuring built-in china cabinets and French doors. Adjacent the dining room at the front of the house is a formal sitting room, while across the foyer, a spacious living room with built-in bookshelves centers around a cozy fireplace. Upstairs, five bedrooms and two baths provide generous accommodations for family and friends. Outside, a private deck off the kitchen offers a peaceful setting for outdoor dining and hosting social gatherings. An attached two-car garage and upgraded mechanical systems, including mini-splits for heating and cooling, add modern convenience. Just a short stroll from Woodstock Village’s acclaimed shops, restaurants, galleries, cultural, and recreational offerings, this exceptional property captures the timeless appeal of Village living while offering the comfort and functionality of today. Enjoy the annual Wassail Parade from your own front porch, and view of the Mount Tom Star from the ell of the house. Note: some photos virtually adjusted....
Contact an agent
Home facts
- Year built:1856
- Listing ID #:5113873
- Added:9 day(s) ago
- Updated:October 21, 2026 at 11:10 AM
Rooms and interior
- Bedrooms:5
- Total bathrooms:3
- Full bathrooms:1
- Rooms Total:10
- Flooring:Carpet, Tile, Wood
- Kitchen Description:Dishwasher, Disposal, Microwave, Refrigerator
- Basement Description:Bulkhead, Interior, Partially Finished
- Living area:3,294 sq. ft.
Heating and cooling
- Cooling:Mini Split, Multi-zone
- Heating:Baseboard, Electric, Heat Pump, Hot Water, Oil
Structure and exterior
- Roof:Metal, Shingle, Standing Seam
- Year built:1856
- Building area:3,294 sq. ft.
- Lot area:0.55 Acres
- Levels:2 Story
Schools
- High school:Woodstock Senior UHSD #4
- Middle school:Woodstock Union Middle Sch
- Elementary school:Woodstock Elementary School
Utilities
- Sewer:Public Available
Finances and disclosures
- Price:$1,750,000
- Price per sq. ft.:$407.64
- Tax amount:$23,259 (2027)
Features and amenities
- Appliances:Refrigerator, Washer
- Laundry features:Dryer, Washer
- Amenities:Circuit Breaker(s)
Parking
- Parking description:Gravel Driveway
- Garage spaces:2
 Copyright 2026 Prime MLS, Inc. All rights reserved. This information is deemed reliable, but not guaranteed. The data relating to real estate displayed on this Site comes in part from the IDX Program of Prime MLS. The information being provided is for consumers’ personal, noncommercial use and may not be used for any purpose other than to identify prospective properties consumers may be interested in purchasing. Data last updated October 21, 2026
New listings near 18 Pleasant Street
- Coming Soon
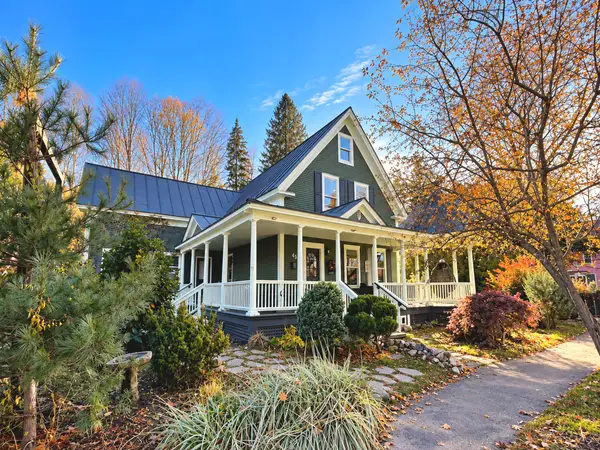 $1,595,000Coming Soon5 beds 6 baths3,154 sq. ft.
45 Pleasant Street, Woodstock, VT 05091
MLS# 5115063Listed by: COVERED BRIDGE RE - New
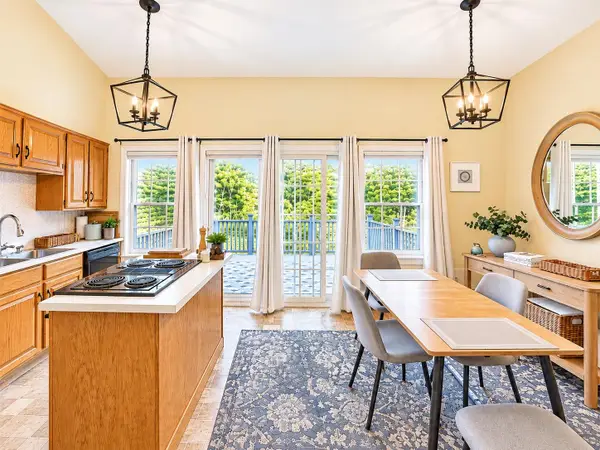 $495,000Active2 beds 3 baths2,268 sq. ft.
121 Townhouse Way #20, Woodstock, VT 05091
MLS# 5113819Listed by: WILLIAMSON GROUP SOTHEBYS INTL. REALTY  $549,000Active3 beds 2 baths1,520 sq. ft.
139 Doe Hill Way, Woodstock, VT 05091
MLS# 5113572Listed by: HALL COLLINS REAL ESTATE GROUP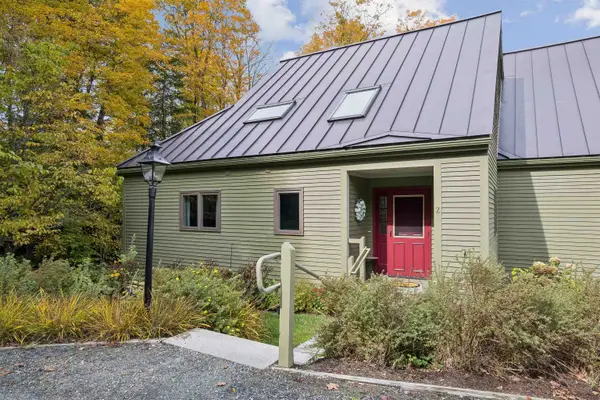 $749,000Active3 beds 3 baths2,562 sq. ft.
264 Blake Hill Road #Z, Woodstock, VT 05091
MLS# 5113057Listed by: SNYDER DONEGAN REAL ESTATE GROUP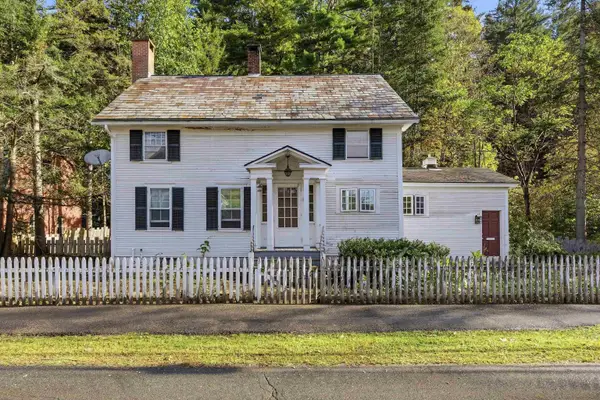 $549,000Active3 beds 2 baths1,716 sq. ft.
8 Golf Avenue, Woodstock, VT 05091
MLS# 5113119Listed by: WILLIAMSON GROUP SOTHEBYS INTL. REALTY $2,600,000Active5 beds 5 baths4,328 sq. ft.
2687 Garvin Hill Road, Woodstock, VT 05091
MLS# 5112419Listed by: SNYDER DONEGAN REAL ESTATE GROUP $2,095,000Active4 beds 5 baths3,774 sq. ft.
306 Meoki Way, Woodstock, VT 05091
MLS# 5111035Listed by: SNYDER DONEGAN REAL ESTATE GROUP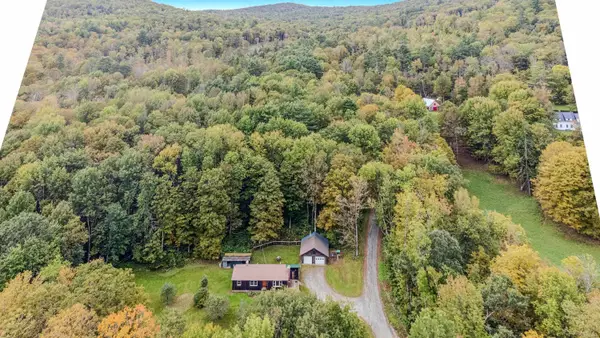 $449,000Active3 beds 1 baths1,242 sq. ft.
23 Biscuit Hollow Road, Woodstock, VT 05091
MLS# 5110580Listed by: KW VERMONT WOODSTOCK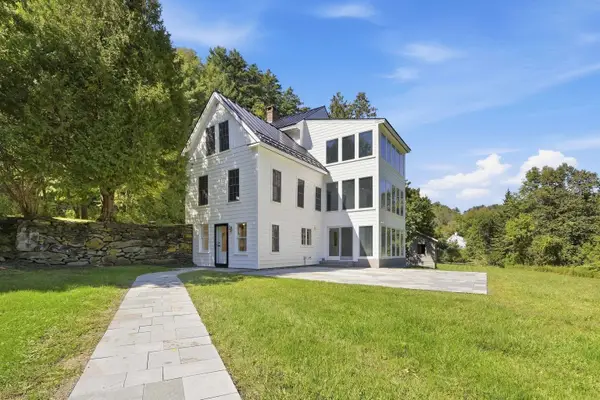 $1,395,000Active4 beds 3 baths3,306 sq. ft.
2033 South Road, Woodstock, VT 05091
MLS# 5110412Listed by: WILLIAMSON GROUP SOTHEBYS INTL. REALTY


Protect your home and budget from life's surprises with an Assurant Home Warranty, backed by a partner that supports you through every step of homeownership. Explore Plans.
© 2026 Better Homes and Gardens Real Estate LLC. An Anywhere Real Estate company. All rights reserved. Better Homes and Gardens® Real Estate is a registered trademark owned by Meredith Operations Corporation, licensed to Better Homes and Gardens Real Estate LLC and used with permission. Better Homes and Gardens Real Estate LLC fully supports the principles of the Fair Housing Act and the Equal Opportunity Act. Listing information is deemed reliable but is not guaranteed accurate.
Each office is independently owned and operated.
Any services or products provided by third parties are not provided by, affiliated with or related to Better Homes and Gardens Real Estate LLC, or its affiliated companies.