
8 Golf Avenue, Woodstock, VT 05091
Local realty services provided by:Better Homes and Gardens Real Estate The Masiello Group
8 Golf Avenue,Woodstock, VT 05091
$549,000
- 3 Beds
- 2 Baths
- 1,716 sq. ft.
- Single family
- Active
Listed by: gretchjen smithCell: 802-356-1873
Office: williamson group sothebys intl. realty802-457-2000
MLS#:5113119
Source:PrimeMLS
Price summary
- Price:$549,000
- Price per sq. ft.:$221.01
About this home
Nestled in the heart of historic Woodstock. This 1875 colonial abuts Mt. Peg with direct access to the trail system. A large shed in the backyard could be used as a workshop and/or storage, ample space for gardening and very private backyard for entertaining. The house had some upgrades to the kitchen and bathrooms and still boasts some of the original features including hardwood floors in the bedrooms upstairs. First floor has a mudroom, large oversized kitchen with cherry cabinets, stainless steel appliances and stone countertops anchored with an island and opens to the dining area. There is a handsome set of French doors that walk out onto a stone patio. The living room is spacious with a wood burning fireplace and a small room that could be used as an office. The second floor has 3 bedrooms and a full bath. The primary bedroom has ample space to add a separate bathroom. This home has a newer heating system. It's a great project for a buyer wanting to put in some sweat equity and refurbish this lovely old home. Walk to town with easy access to all amenities including restaurants and stores. Easy access to mountain biking, hiking and cross country skiing. There is an inspection report available. Come take a look- this house is located in a wonderful neighborhood and waiting for the perfect buyer to embrace a fun project....
Contact an agent
Home facts
- Year built:1875
- Listing ID #:5113119
- Added:1 day(s) ago
- Updated:October 08, 2026 at 08:45 PM
Rooms and interior
- Bedrooms:3
- Total bathrooms:2
- Full bathrooms:1
- Rooms Total:7
- Flooring:Ceramic Tile, Hardwood
- Kitchen Description:Dishwasher, Refrigerator
- Basement Description:Concrete Floor, Interior
- Living area:1,716 sq. ft.
Heating and cooling
- Heating:Oil
Structure and exterior
- Roof:Asphalt Shingle, Slate
- Year built:1875
- Building area:1,716 sq. ft.
- Lot area:0.42 Acres
- Levels:2 Story
Schools
- High school:Woodstock Senior UHSD #4
- Middle school:Woodstock Union Middle Sch
- Elementary school:Woodstock Elementary School
Utilities
- Sewer:Public Available
Finances and disclosures
- Price:$549,000
- Price per sq. ft.:$221.01
- Tax amount:$10,345 (2026)
Features and amenities
- Appliances:Refrigerator
- Amenities:Circuit Breaker(s)
Parking
- Parking description:Dirt Driveway, Gravel Driveway
 Copyright 2026 Prime MLS, Inc. All rights reserved. This information is deemed reliable, but not guaranteed. The data relating to real estate displayed on this Site comes in part from the IDX Program of Prime MLS. The information being provided is for consumers’ personal, noncommercial use and may not be used for any purpose other than to identify prospective properties consumers may be interested in purchasing. Data last updated October 8, 2026
New listings near 8 Golf Avenue
- Coming SoonOpen Sun, 11am to 1pm
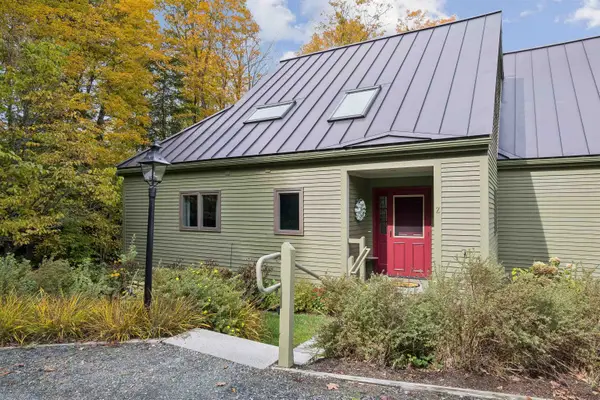 $749,000Coming Soon3 beds 3 baths2,562 sq. ft.
264 Blake Hill Road #Z, Woodstock, VT 05091
MLS# 5113057Listed by: SNYDER DONEGAN REAL ESTATE GROUP - New
 $2,600,000Active5 beds 5 baths4,328 sq. ft.
2687 Garvin Hill Road, Woodstock, VT 05091
MLS# 5112419Listed by: SNYDER DONEGAN REAL ESTATE GROUP  $2,095,000Active4 beds 5 baths3,774 sq. ft.
306 Meoki Way, Woodstock, VT 05091
MLS# 5111035Listed by: SNYDER DONEGAN REAL ESTATE GROUP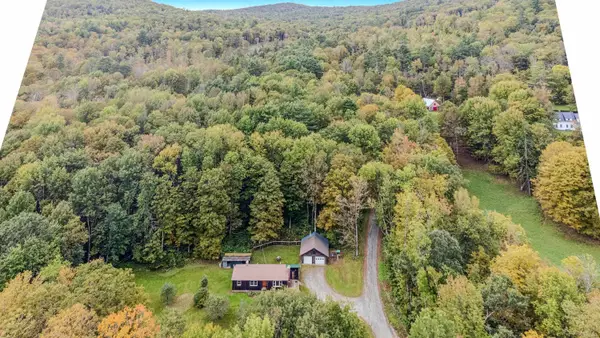 $449,000Active3 beds 1 baths1,242 sq. ft.
23 Biscuit Hollow Road, Woodstock, VT 05091
MLS# 5110580Listed by: KW VERMONT WOODSTOCK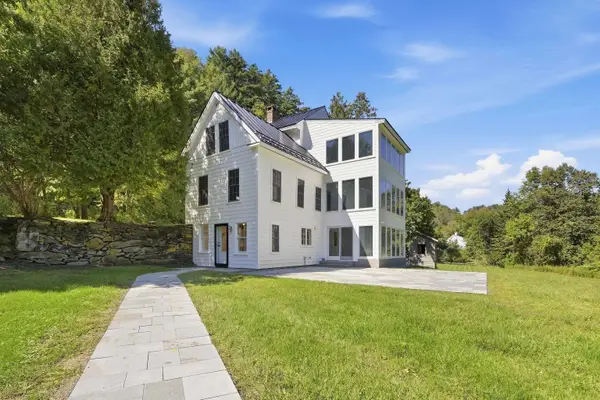 $1,395,000Active4 beds 3 baths3,306 sq. ft.
2033 South Road, Woodstock, VT 05091
MLS# 5110412Listed by: WILLIAMSON GROUP SOTHEBYS INTL. REALTY $250,000Active3 beds 1 baths903 sq. ft.
5556 W Woodstock Road, Woodstock, VT 05091
MLS# 5110107Listed by: KW VERMONT WOODSTOCK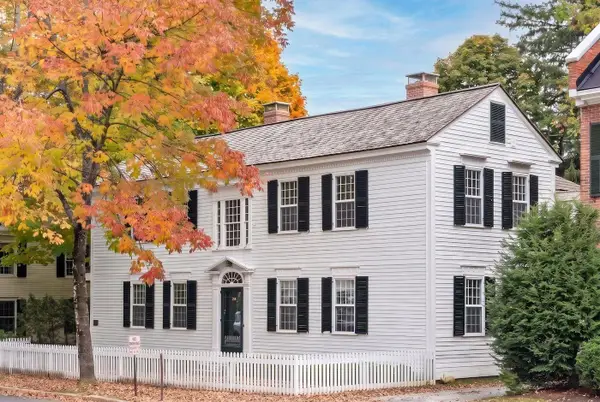 $2,485,000Pending4 beds 5 baths4,864 sq. ft.
26 The Green, Woodstock, VT 05091
MLS# 5107880Listed by: LANDVEST, INC/WOODSTOCK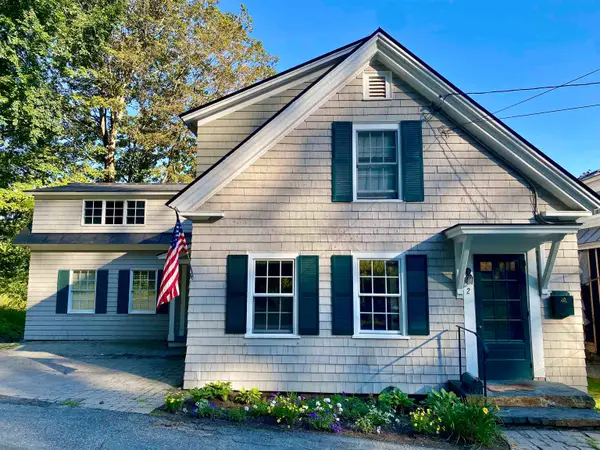 $1,100,000Pending4 beds 3 baths2,831 sq. ft.
2 River Street, Woodstock, VT 05091
MLS# 5106838Listed by: WILLIAMSON GROUP SOTHEBYS INTL. REALTY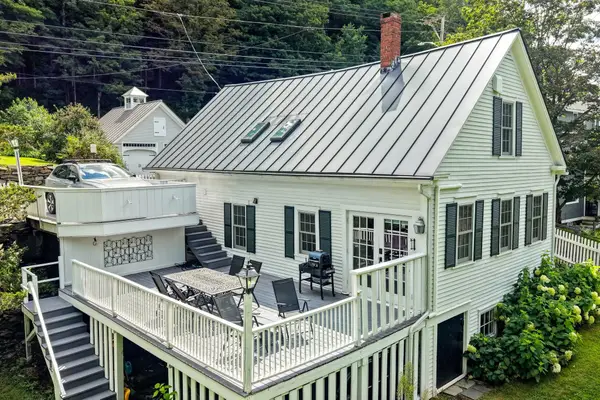 $1,040,000Active3 beds 2 baths1,782 sq. ft.
13 High Street, Woodstock, VT 05091
MLS# 5105489Listed by: FOUR SEASONS SOTHEBY'S INT'L REALTY


Protect your home and budget from life's surprises with an Assurant Home Warranty, backed by a partner that supports you through every step of homeownership. Explore Plans.
© 2026 Better Homes and Gardens Real Estate LLC. An Anywhere Real Estate company. All rights reserved. Better Homes and Gardens® Real Estate is a registered trademark owned by Meredith Operations Corporation, licensed to Better Homes and Gardens Real Estate LLC and used with permission. Better Homes and Gardens Real Estate LLC fully supports the principles of the Fair Housing Act and the Equal Opportunity Act. Listing information is deemed reliable but is not guaranteed accurate.
Each office is independently owned and operated.
Any services or products provided by third parties are not provided by, affiliated with or related to Better Homes and Gardens Real Estate LLC, or its affiliated companies.