
902 S Salish St, Airway Heights, WA 99224
Local realty services provided by:Better Homes and Gardens Real Estate Pacific Commons
902 S Salish St,Airway Heights, WA 99224
$415,000
- 3 Beds
- 2 Baths
- 2,032 sq. ft.
- Single family
- Pending
Listed by: tony spinnell
Office: re/max citibrokers
MLS#:202617893
Source:WA_SAR
Price summary
- Price:$415,000
- Price per sq. ft.:$204.23
About this home
Welcome to this spacious and beautifully updated home ideally located on the edge of Spokane County bordering Airway Heights. Offering over 2,000 square feet of comfortable living space, this well-maintained property features 3 bedrooms, 2 bathrooms, and two separate family rooms—providing flexibility for entertaining or relaxing. Inside, you’ll find fresh interior paint, granite countertops, and thoughtful updates throughout. Major system upgrades include an energy-efficient furnace and hot water tank, helping provide comfort and efficiency year-round. The stylish 8-foot garage door adds both curb appeal and functionality, while the Culligan soft water system is an added bonus for everyday living. Conveniently located near shopping, dining, and entertainment, this home is just minutes from the popular casinos known for their outstanding restaurants and live concert series. You’ll also enjoy quick access to downtown Spokane and the Airport, making commuting and travel exceptionally convenient....
Contact an agent
Home facts
- Year built:2006
- Listing ID #:202617893
- Added:62 day(s) ago
- Updated:July 24, 2026 at 08:27 AM
Rooms and interior
- Bedrooms:3
- Total bathrooms:2
- Full bathrooms:2
- Kitchen Description:Disposal
- Basement:Yes
- Basement Description:Full
- Living area:2,032 sq. ft.
Structure and exterior
- Year built:2006
- Building area:2,032 sq. ft.
- Lot area:0.2 Acres
- Lot Features:Corner Lot, Irregular Lot, Level, Sprinkler - Automatic
- Architectural Style:Contemporary
- Construction Materials:Siding
Schools
- High school:Cheney
- Middle school:Westwood
- Elementary school:Snowdon
Finances and disclosures
- Price:$415,000
- Price per sq. ft.:$204.23
- Tax amount:$4,159
Features and amenities
- Amenities:Cathedral Ceiling(s)
Parking
- Parking description:Attached, Off Site
- Garage:Yes
- Garage spaces:2
New listings near 902 S Salish St
- New
 $529,000Active4 beds 3 baths2,510 sq. ft.
171 S Treeline St, Airway Heights, WA 99001
MLS# 202621398Listed by: EXP REALTY, LLC 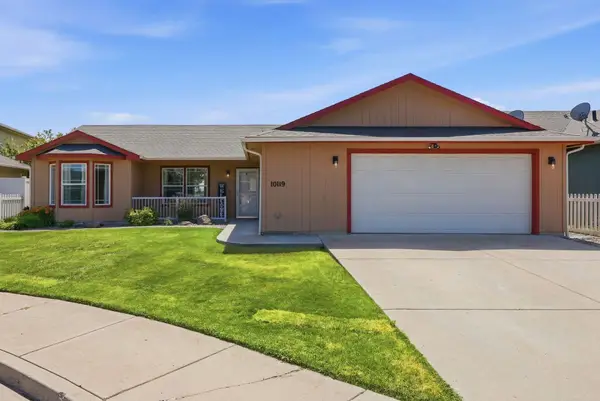 $360,000Pending3 beds 2 baths1,346 sq. ft.
10119 W 11th Ct, Spokane, WA 99224
MLS# 202620999Listed by: EXP REALTY, LLC- Open Fri, 10am to 5pm
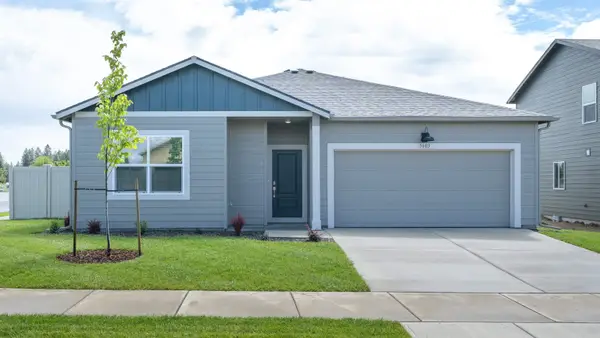 $363,995Active3 beds 2 baths1,317 sq. ft.
13546 W Sprague Ave, Airway Heights, WA 99001
MLS# 202620824Listed by: D.R. HORTON AMERICA'S BUILDER  $359,000Active3 beds 2 baths1,196 sq. ft.
1038 S West Dr, Airway Heights, WA 99001
MLS# 202620794Listed by: REAL BROKER LLC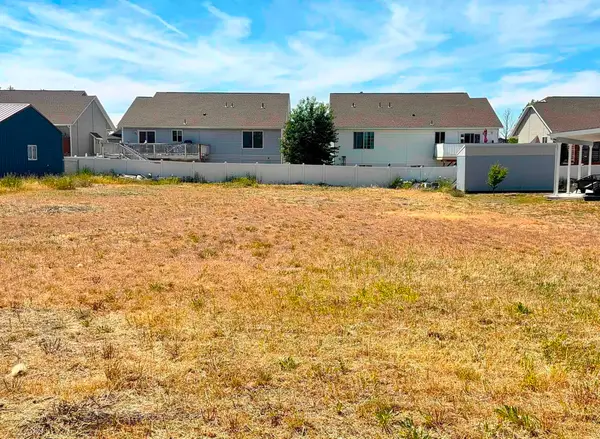 $79,000Active0.27 Acres
816 S Ziegler St, Airway Heights, WA 99001
MLS# 202620641Listed by: KELLY RIGHT REAL ESTATE OF SPOKANE $410,000Active3 beds 2 baths1,601 sq. ft.
120 S Beeman St, Airway Heights, WA 99001
MLS# 202620526Listed by: REAL BROKER LLC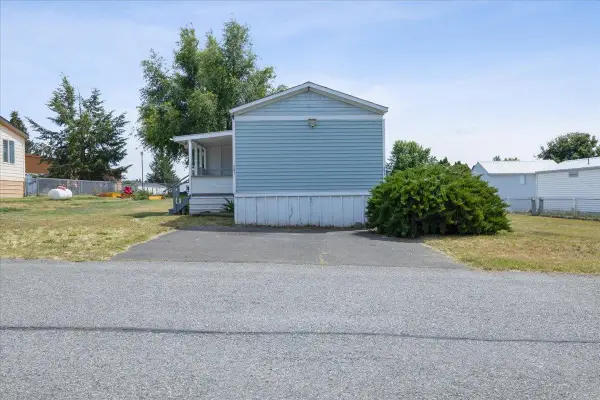 $79,000Active3 beds 1 baths1,064 sq. ft.
2201 N Craig Ave Rd, Airway Heights, WA 99224
MLS# 202620419Listed by: EXP REALTY, LLC BRANCH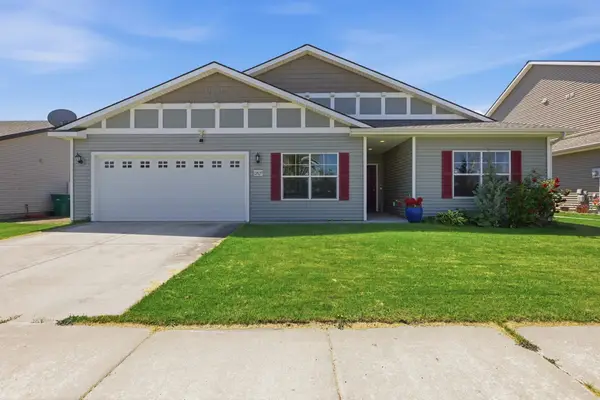 $435,000Active3 beds 2 baths2,043 sq. ft.
12827 W 3rd Ave, Airway Heights, WA 99001
MLS# 202620399Listed by: EXIT REAL ESTATE PROFESSIONALS $244,900Active2 beds 1 baths546 sq. ft.
1107 S Lundstrom St, Airway Heights, WA 99001
MLS# 202620386Listed by: SOURCE REAL ESTATE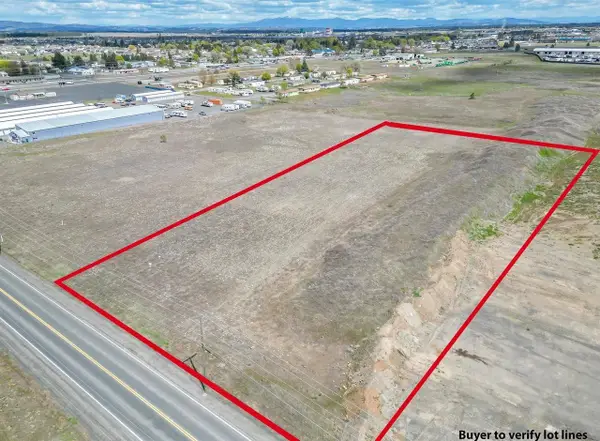 $245,000Active4.67 Acres
17XX S Craig Rd, Airway Heights, WA 99001
MLS# 202620339Listed by: REAL BROKER LLC


Protect your home and budget from life's surprises with an Assurant Home Warranty, backed by a partner that supports you through every step of homeownership. Explore Plans.
© 2026 Better Homes and Gardens Real Estate LLC. An Anywhere Real Estate company. All rights reserved. Better Homes and Gardens® Real Estate is a registered trademark owned by Meredith Operations Corporation, licensed to Better Homes and Gardens Real Estate LLC and used with permission. Better Homes and Gardens Real Estate LLC fully supports the principles of the Fair Housing Act and the Equal Opportunity Act. Listing information is deemed reliable but is not guaranteed accurate.
Each office is independently owned and operated.
Any services or products provided by third parties are not provided by, affiliated with or related to Better Homes and Gardens Real Estate LLC, or its affiliated companies.