
171 S Treeline St, Airway Heights, WA 99001
Local realty services provided by:Better Homes and Gardens Real Estate Pacific Commons
Listed by: taci vanleuven riddle
Office: exp realty, llc.
MLS#:202621398
Source:WA_SAR
Price summary
- Price:$529,000
- Price per sq. ft.:$210.76
About this home
The best part of this 2024 build in Traditions West is everything the sellers added after they moved in! Pristine interior and a perfect floor plan with a main-floor office and all bedrooms & laundry together upstairs with a loft. Main floor has 9' ceilings, quartz counters, full-height backsplash, under-cabinet lighting, & gas fireplace w/ upgraded tile. Primary suite is massive with a walk-in closet, double sinks & full bath. Whole-house water softener, reverse osmosis system, 2026 fridge & gas range, window treatments throughout & upgraded blackout curtains in bedrooms. In the backyard oasis, a custom Pergolux is attached to the house over an extended patio, with a motorized louvered roof, pull-down sun shades, built-in heater, & LED lighting. Vinyl fencing, full landscaping with sprinklers, concrete curbing and a storage shed. A 3-car garage with 8' tall doors, central A/C and high-efficiency furnace, all on an oversized .23 acre lot in the Cheney School District that's close to neighborhood parks!...
Contact an agent
Home facts
- Year built:2024
- Listing ID #:202621398
- Added:46 day(s) ago
- Updated:September 08, 2026 at 10:53 AM
Rooms and interior
- Bedrooms:4
- Total bathrooms:3
- Full bathrooms:3
- Kitchen Description:Disposal, Free-Standing Range, Gas Range, Hard Surface Counters, Microwave, Refrigerator
- Basement:Yes
- Basement Description:Crawlspace
- Living area:2,510 sq. ft.
Heating and cooling
- Heating:Electric
- Central air:Yes
Structure and exterior
- Year built:2024
- Building area:2,510 sq. ft.
- Lot area:0.23 Acres
- Lot Features:Fenced Yard, Oversized Lot, Sprinkler - Automatic
- Architectural Style:Contemporary
- Construction Materials:Fiber Cement
Schools
- High school:Cheney
Finances and disclosures
- Price:$529,000
- Price per sq. ft.:$210.76
Features and amenities
- Amenities:Cathedral Ceiling(s)
Parking
- Parking description:Attached
- Garage:Yes
- Garage spaces:3
New listings near 171 S Treeline St
- New
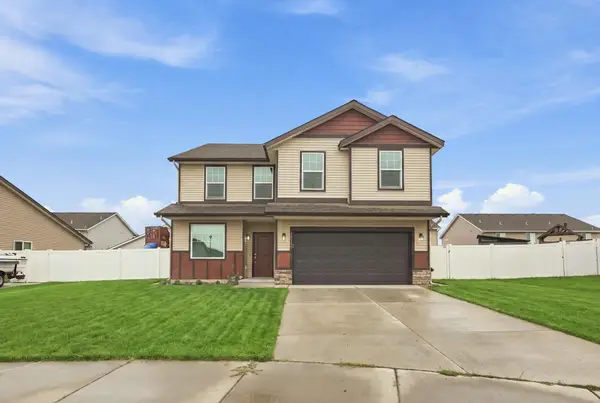 $450,000Active3 beds 3 baths2,360 sq. ft.
13113 W Tower Ave, Airway Heights, WA 99001
MLS# 202623839Listed by: REAL BROKER LLC - New
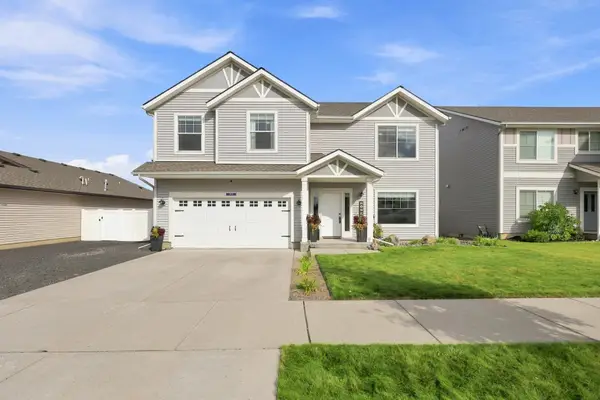 $489,900Active3 beds 3 baths2,692 sq. ft.
403 S King St, Airway Heights, WA 99001
MLS# 202623777Listed by: WINDERMERE VALLEY - New
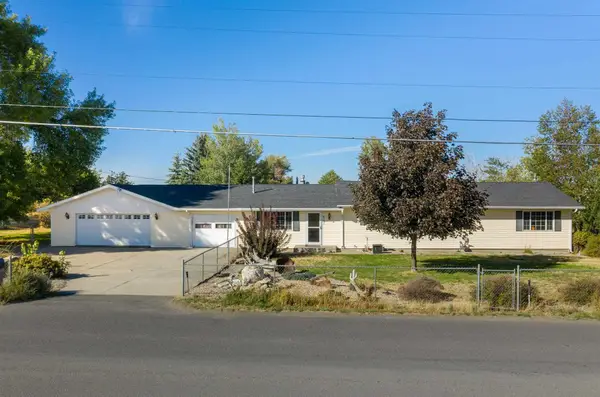 $450,000Active3 beds 2 baths2,080 sq. ft.
10920 W 21st Ave, Airway Heights, WA 99001
MLS# 202623650Listed by: CENTURY 21 BEUTLER & ASSOCIATES  $310,000Pending3 beds 2 baths1,242 sq. ft.
68 S Treeline St, Airway Heights, WA 99001
MLS# 202623642Listed by: WINDERMERE VALLEY- New
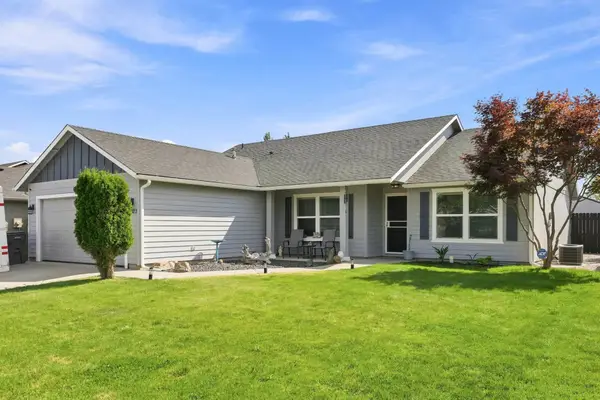 $385,000Active3 beds 2 baths1,512 sq. ft.
12523 W 2nd Ave, Airway Heights, WA 99001
MLS# 202623594Listed by: REAL BROKER LLC - New
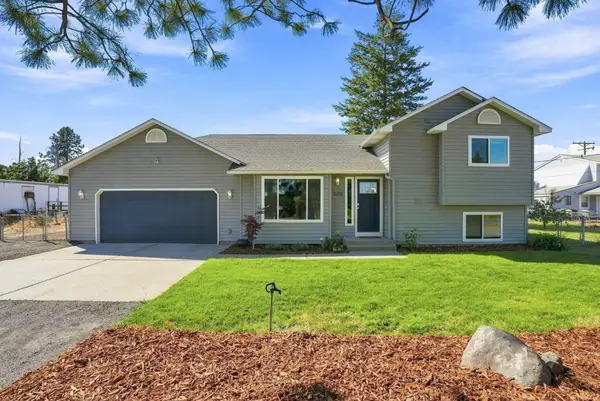 $435,000Active3 beds 3 baths1,603 sq. ft.
620 S Easy St, Airway Heights, WA 99001
MLS# 202623573Listed by: WINDERMERE LIBERTY LAKE - New
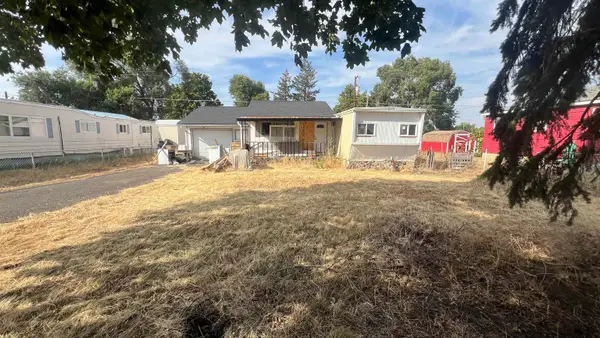 $165,000Active3 beds 1 baths1,266 sq. ft.
13412 W 13th Ave, Airway Heights, WA 99001
MLS# 202623410Listed by: SILVERCREEK REALTY GROUP 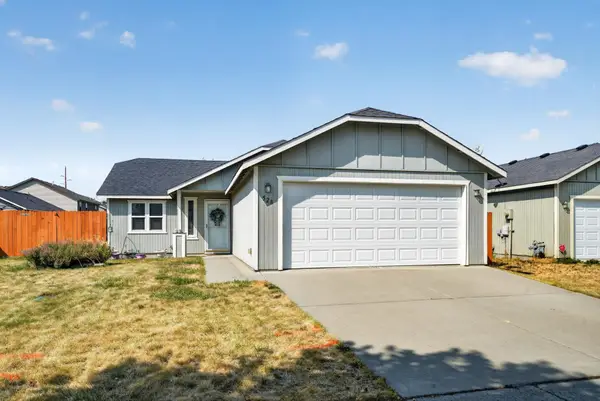 $335,000Active2 beds 2 baths1,031 sq. ft.
528 S Campbell St, Airway Heights, WA 99001
MLS# 202623269Listed by: REAL BROKER LLC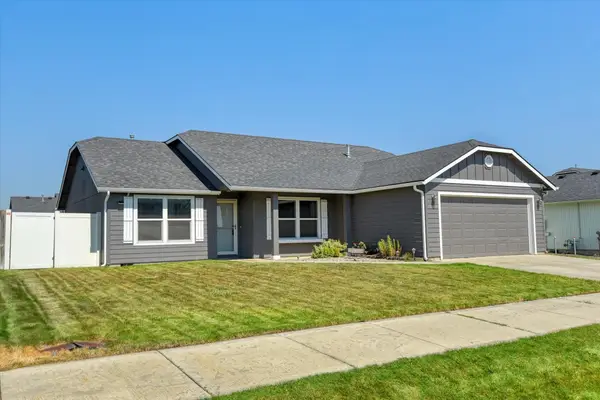 $390,000Active3 beds 2 baths1,556 sq. ft.
12428 W Pacific Ct, Airway Heights, WA 99001
MLS# 202623209Listed by: CENTURY 21 BEUTLER & ASSOCIATES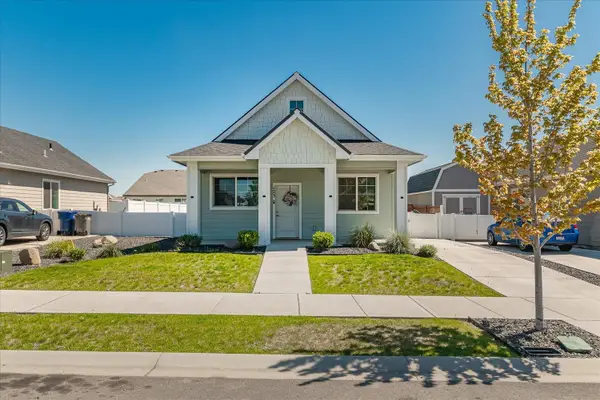 $249,950Active2 beds 1 baths
123 S Treeline St, Airway Heights, WA 99001
MLS# 202622567Listed by: DESIGNED REAL ESTATE


Protect your home and budget from life's surprises with an Assurant Home Warranty, backed by a partner that supports you through every step of homeownership. Explore Plans.
© 2026 Better Homes and Gardens Real Estate LLC. An Anywhere Real Estate company. All rights reserved. Better Homes and Gardens® Real Estate is a registered trademark owned by Meredith Operations Corporation, licensed to Better Homes and Gardens Real Estate LLC and used with permission. Better Homes and Gardens Real Estate LLC fully supports the principles of the Fair Housing Act and the Equal Opportunity Act. Listing information is deemed reliable but is not guaranteed accurate.
Each office is independently owned and operated.
Any services or products provided by third parties are not provided by, affiliated with or related to Better Homes and Gardens Real Estate LLC, or its affiliated companies.