
19716 49th Avenue Ne, Arlington, WA 98223
Local realty services provided by:Better Homes and Gardens Real Estate McKenzie Realty
Listed by: nick upshaw
Office: windermere real estate co.
MLS#:2536184
Source:NWMLS
19716 49th Avenue Ne,Arlington, WA 98223
$524,950
- 3 Beds
- 2 Baths
- - sq. ft.
- Single family
- Sold
Sorry, we are unable to map this address
Price summary
- Price:$524,950
About this home
One of the best values on the market. Cosmetic fixer priced with that in mind. Often times homes this style, location and size sell for well over $600,000.00. This home qualifies for a $5000.00 lender credit, and down payment assistance program. Huge 1616 square foot single story rambler, on a massive 10,454 square foot corner lot in highly sought after Cedar Village location in Arlington. Three very spacious bedrooms, large formal dining room, two bathrooms, well appointed kitchen with ample eating space conveniently adjoining spacious recreation room that leads to large patio and rear yard with large shed and other outbuildings. Double car garage with work space area. Opportunity to gain some very real sweat equity in this cosmetic fixer including but not limited to needing paint and carpet. A very affordable home in an excellent location that just need your finishing touches to make it great.
Contact an agent
Home facts
- Year built:1979
- Subdivision & Development:Arlington
- Listing ID #:2536184
- Updated:August 07, 2026 at 06:40 AM
Rooms and interior
- Bedrooms:3
- Total bathrooms:2
- Flooring:Carpet, Laminate, Vinyl Floor
- Kitchen Description:Dishwasher, Refrigerator
- Bedroom Description:Main Level Bedrooms : 3
- Basement:Yes
Heating and cooling
- Heating:Baseboard
Structure and exterior
- Roof:Composition
- Year built:1979
- Lot Features:Corner, Paved
- Construction Materials:Wood Products Exterior Finish
- Exterior Features:Fenced-Partially, Patio
- Foundation Description:None
- Levels:1 Story
Schools
- High school:Arlington High
- Middle school:Haller Middle Sch
- Elementary school:Presidents Elem
Utilities
- Water:Public
- Sewer:Septic Tank
Finances and disclosures
- Price:$524,950
- Tax amount:$4,488 (2026)
Features and amenities
- Appliances:Dishwasher, Refrigerator
- Amenities:Water Heater
Parking
- Total parking spaces:2
- Parking description:Attached Garage
- Garage:Yes
 Listings courtesy of Northwest MLS as distributed by MLS GRID. Based on information submitted to the MLS GRID as of August 7, 2026. All data is obtained from various sources and may not have been verified by broker or MLS GRID. Supplied Open House Information is subject to change without notice. All information should be independently reviewed and verified for accuracy. Properties may or may not be listed by the office/agent presenting the information. Listing information is provided for consumers' personal, non-commercial use, solely to identify prospective properties for potential purchase; all other use is strictly prohibited and may violate relevant federal and state law. Information deemed reliable but not guaranteed. Copyright © 2026 MLS GRID. All Rights Reserved.
New listings near 19716 49th Avenue Ne
- Open Sat, 11am to 1pmNew
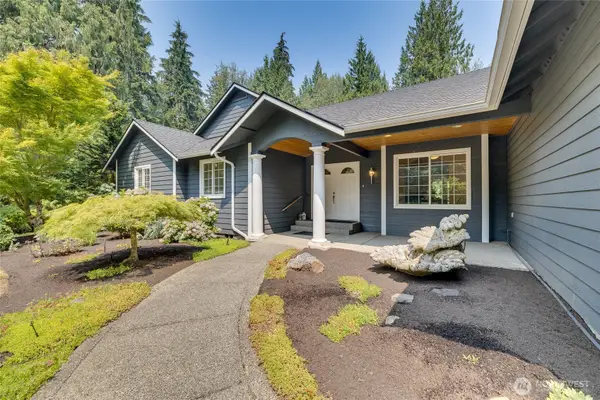 $1,100,000Active4 beds 2 baths2,402 sq. ft.
8121 134th Street Ne, Arlington, WA 98223
MLS# 2565068Listed by: WINDERMERE RE NORTH, INC. - New
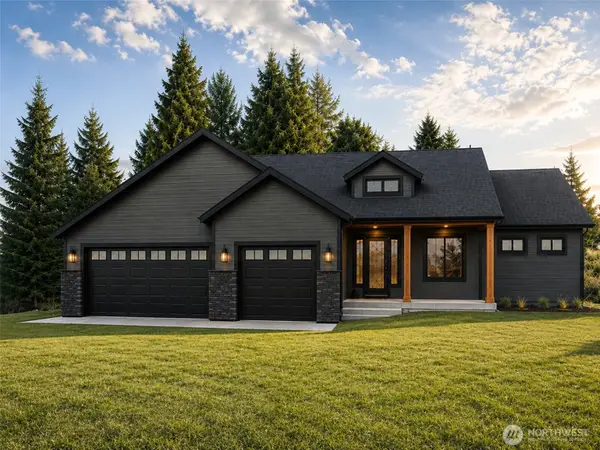 $1,260,000Active3 beds 3 baths2,610 sq. ft.
27030 35th Avenue Ne, Arlington, WA 98223
MLS# 2566006Listed by: REAL BROKER LLC - Open Sat, 2 to 4pmNew
 $530,000Active4 beds 3 baths1,715 sq. ft.
3013 188th Street Ne #A, Arlington, WA 98223
MLS# 2561690Listed by: WINDERMERE REAL ESTATE/M2, LLC - Open Sat, 11am to 1pmNew
 $730,000Active3 beds 2 baths1,668 sq. ft.
24214 Harvey Creek Road, Arlington, WA 98223
MLS# 2563625Listed by: JOHN L. SCOTT ARLINGTON - New
 $499,990Active4 beds 1 baths1,368 sq. ft.
128 Florence Street, Arlington, WA 98223
MLS# 2564803Listed by: FIRST AND MAIN - Open Fri, 12 to 2pmNew
 $999,950Active3 beds 2 baths1,799 sq. ft.
3809 234th Street Ne, Arlington, WA 98223
MLS# 2563526Listed by: BEST CHOICE REALTY LLC - New
 $599,000Active3 beds 3 baths1,534 sq. ft.
20702 Anna Lane, Arlington, WA 98223
MLS# 2565414Listed by: COLDWELL BANKER DANFORTH - Open Sat, 10am to 1pmNew
 $750,000Active3 beds 3 baths2,225 sq. ft.
17918 81st Drive Ne, Arlington, WA 98223
MLS# 2564836Listed by: KW EVERETT - New
 $8,275,000Active4 beds 3 baths7,978 sq. ft.
24732 N Brooks Creek Road, Arlington, WA 98223
MLS# 2565110Listed by: JOHN L. SCOTT ARLINGTON - New
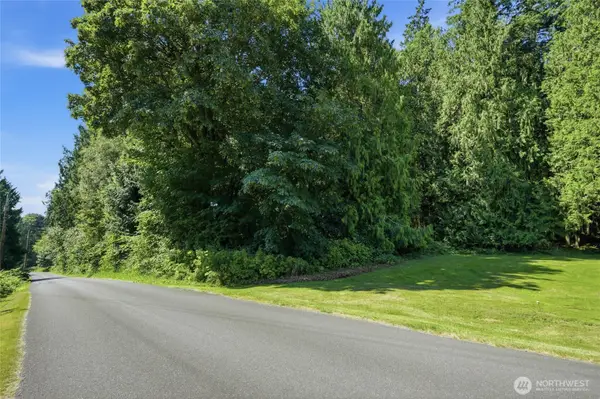 $500,000Active4.61 Acres
512 Knutson Road, Arlington, WA 98223
MLS# 2560607Listed by: JOHN L. SCOTT ARLINGTON


Protect your home and budget from life's surprises with an Assurant Home Warranty, backed by a partner that supports you through every step of homeownership. Explore Plans.
© 2026 Better Homes and Gardens Real Estate LLC. An Anywhere Real Estate company. All rights reserved. Better Homes and Gardens® Real Estate is a registered trademark owned by Meredith Operations Corporation, licensed to Better Homes and Gardens Real Estate LLC and used with permission. Better Homes and Gardens Real Estate LLC fully supports the principles of the Fair Housing Act and the Equal Opportunity Act. Listing information is deemed reliable but is not guaranteed accurate.
Each office is independently owned and operated.
Any services or products provided by third parties are not provided by, affiliated with or related to Better Homes and Gardens Real Estate LLC, or its affiliated companies.