
510 Sunnycrest Lane, Camano Island, WA 98282
Local realty services provided by:Better Homes and Gardens Real Estate Realty Partners
Listed by: molly e. alumbaugh
Office: windermere real estate/cir
MLS#:2567278
Source:NWMLS
510 Sunnycrest Lane,Camano Island, WA 98282
$675,000
- 2 Beds
- 2 Baths
- 1,733 sq. ft.
- Single family
- Active
Price summary
- Price:$675,000
- Price per sq. ft.:$389.5
- Monthly HOA dues:$16.67
About this home
Stunning Island Rambler w/ breathtaking views! This meticulously maintained home offers incredible views of Port Susan Bay, Mount Baker, & the Cascade Mountain Range. Inside find vaulted ceilings, skylights, & an abundance of natural light. The spacious kitchen features solid wood cabinetry, beautiful slab granite countertops, a propane range, & a huge walk-in pantry. Wake up to fabulous views from primary suite w/ French doors opening to the back deck, a walk-in closet, & a private en-suite bath. A second bedroom, plus a versatile den that could easily be used as a third bedroom, & a full guest bath. Step outside to enjoy the expansive back deck spanning the length of the home. Partially covered and wired for a hot tub, it’s the perfect place to relax, entertain, & take in the peaceful surroundings. The beautifully landscaped, fenced backyard includes a garden area & tranquil water feature. Enjoy RV parking & the best of waterfront community living with three private beaches, including Beach 3 just a short stroll away. Spend your days boating, kayaking, fishing, crabbing, or clamming—or simply soaking in the incredible scenery. Come discover the beauty, privacy, & relaxed lifestyle of island living!...
Contact an agent
Home facts
- Year built:2004
- Subdivision & Development:Country Club
- Listing ID #:2567278
- Updated:September 28, 2026 at 12:21 PM
Rooms and interior
- Bedrooms:2
- Total bathrooms:2
- Full bathrooms:2
- Flooring:Carpet, Hardwood, Vinyl Floor
- Kitchen Description:Dishwasher, Microwave, Refrigerator
- Bedroom Description:Main Level Bedrooms : 2
- Basement:Yes
- Living area:1,733 sq. ft.
Heating and cooling
- Heating:Forced Air
- Central air:Yes
Structure and exterior
- Roof:Composition
- Year built:2004
- Building area:1,733 sq. ft.
- Lot area:0.23 Acres
- Lot Features:Dead-end Street
- Construction Materials:Cement Planked
- Exterior Features:Deck, Fenced-Partially, Patio
- Foundation Description:None
- Levels:1 Story
Schools
- High school:Stanwood High
- Middle school:Stanwood Mid
- Elementary school:Elger Bay Elem
Utilities
- Water:Community
- Sewer:Septic Tank
Finances and disclosures
- Price:$675,000
- Price per sq. ft.:$389.5
- Tax amount:$5,554 (2026)
Features and amenities
- Appliances:Dishwasher, Refrigerator, Washer
- Laundry features:Dryer, Washer
- Amenities:Cable TV, Ceiling Fan(s), French Doors, Gas Available, High Speed Internet, Pantry, Propane, Security System, Skylight(s), Vaulted Ceiling(s), Walk-In Closet(s), Wired for Generator
Parking
- Total parking spaces:6
- Parking description:Attached Garage, RV Parking
- Garage:Yes
 Listings courtesy of Northwest MLS as distributed by MLS GRID. Based on information submitted to the MLS GRID as of September 28, 2026. All data is obtained from various sources and may not have been verified by broker or MLS GRID. Supplied Open House Information is subject to change without notice. All information should be independently reviewed and verified for accuracy. Properties may or may not be listed by the office/agent presenting the information. Listing information is provided for consumers' personal, non-commercial use, solely to identify prospective properties for potential purchase; all other use is strictly prohibited and may violate relevant federal and state law. Information deemed reliable but not guaranteed. Copyright © 2026 MLS GRID. All Rights Reserved.
New listings near 510 Sunnycrest Lane
- New
 $540,000Active2 beds 2 baths1,152 sq. ft.
468 Harold Street, Camano Island, WA 98282
MLS# 2587708Listed by: HOMESMART ONE REALTY - New
 $625,000Active3 beds 2 baths1,808 sq. ft.
2942 Janet Avenue, Camano Island, WA 98282
MLS# 2586428Listed by: RE/MAX ELITE - New
 $775,000Active5.02 Acres
347 Utsalady Road, Camano Island, WA 98282
MLS# 2582472Listed by: REDFIN - New
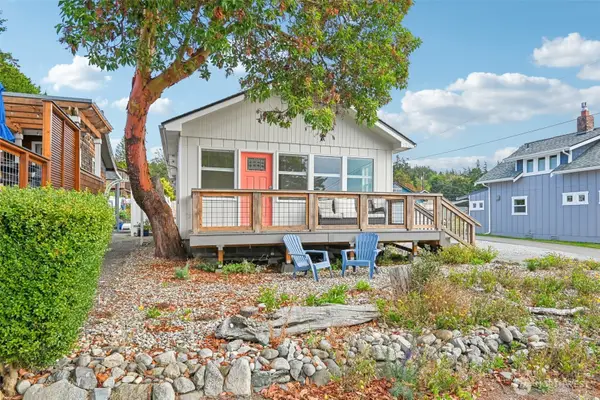 $465,000Active2 beds 1 baths882 sq. ft.
174 N Sunset Drive, Camano Island, WA 98282
MLS# 2585916Listed by: RELUTY CORP - New
 $2,998,000Active3 beds 4 baths3,653 sq. ft.
1033 Blackberry Lane, Camano Island, WA 98282
MLS# 2587129Listed by: WINDERMERE REAL ESTATE/EAST - New
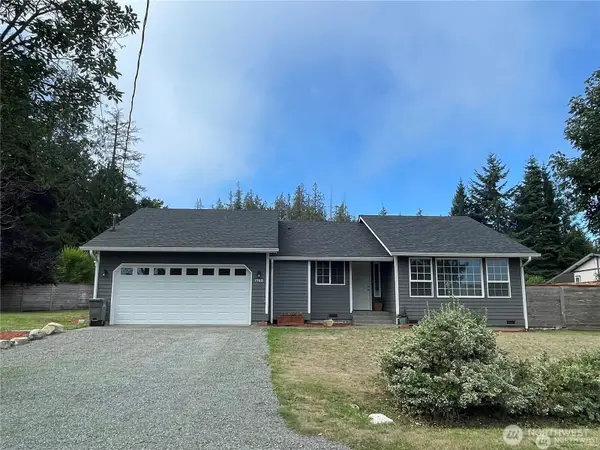 $599,999Active2 beds 2 baths1,320 sq. ft.
1988 Cascade View Drive, Camano Island, WA 98282
MLS# 2585855Listed by: CAMANO ISLAND REAL ESTATE - New
 $787,550Active3 beds 4 baths3,000 sq. ft.
211 Arbor Terrace, Camano Island, WA 98282
MLS# 2585756Listed by: CAMANO ISLAND REAL ESTATE - New
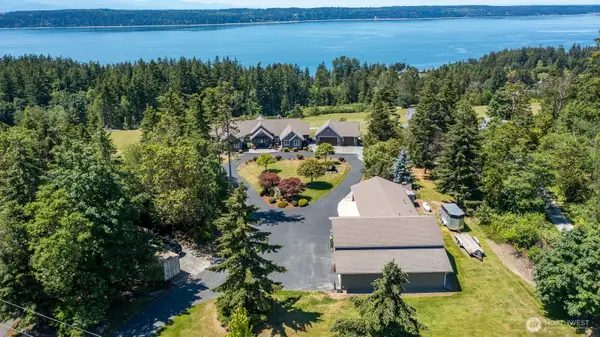 $2,350,000Active3 beds 3 baths2,550 sq. ft.
1538 Wintercreek Lane, Camano Island, WA 98282
MLS# 2580124Listed by: WINDERMERE REAL ESTATE/CIR 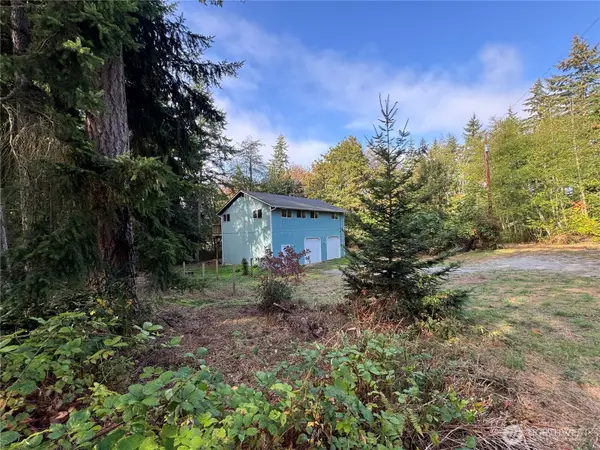 $550,000Pending Inspection2 beds 1 baths1,120 sq. ft.
1578 Elger Bay Road, Camano Island, WA 98282
MLS# 2584725Listed by: NORTH48 REAL ESTATE- New
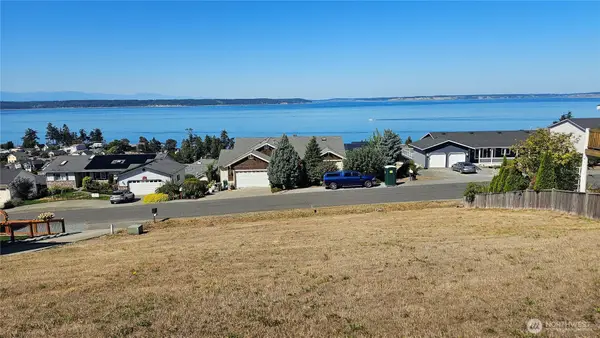 $399,999Active0.23 Acres
276 Melissa Street, Camano Island, WA 98282
MLS# 2584608Listed by: KELLER WILLIAMS EASTSIDE


Protect your home and budget from life's surprises with an Assurant Home Warranty, backed by a partner that supports you through every step of homeownership. Explore Plans.
© 2026 Better Homes and Gardens Real Estate LLC. An Anywhere Real Estate company. All rights reserved. Better Homes and Gardens® Real Estate is a registered trademark owned by Meredith Operations Corporation, licensed to Better Homes and Gardens Real Estate LLC and used with permission. Better Homes and Gardens Real Estate LLC fully supports the principles of the Fair Housing Act and the Equal Opportunity Act. Listing information is deemed reliable but is not guaranteed accurate.
Each office is independently owned and operated.
Any services or products provided by third parties are not provided by, affiliated with or related to Better Homes and Gardens Real Estate LLC, or its affiliated companies.