
1518 Elm St., Clarkston, WA 99403
Local realty services provided by:Better Homes and Gardens Real Estate 43° North
1518 Elm St.,Clarkston, WA 99403
$445,000
- 5 Beds
- 2 Baths
- 1,966 sq. ft.
- Single family
- Active
Listed by: darce vassarMain: 208-746-7400
Office: coldwell banker tomlinson associates
MLS#:98994506
Source:ID_IMLS
Price summary
- Price:$445,000
- Price per sq. ft.:$226.35
About this home
Updated, move-in ready, and spacious! Home has 3 beds and 1 bath on the main. All new kitchen, updated bath, refinished hardwood floors, new paint inside and out. Lower level has a separate entrance, 2 beds and 1 bath, with access to the laundry room. The shop is 36 x 50 with three 12 x 12 doors, cement floor, electricity, 220W, radiant heat, and insulation. Oversized 2-car garage with workbench, 220W, and partial kitchen. Single-car garage and two storage sheds, plus .91ac. Property is zoned L-C (Light Neighborhood Commercial)
Contact an agent
Home facts
- Year built:1930
- Subdivision & Development:0 Not Applicable
- Listing ID #:98994506
- Added:66 day(s) ago
- Updated:September 24, 2026 at 02:15 PM
Rooms and interior
- Bedrooms:5
- Total bathrooms:2
- Full bathrooms:2
- Flooring:Concrete, Hardwood, Tile
- Kitchen Description:Two Kitchens
- Living area:1,966 sq. ft.
Heating and cooling
- Cooling:Central Air
- Heating:Forced Air, Natural Gas, Radiant, Wall Furnace
- Central air:Yes
Structure and exterior
- Roof:Composition
- Year built:1930
- Building area:1,966 sq. ft.
- Lot area:0.91 Acres
- Lot Features:Chickens
- Construction Materials:Wood Siding
- Foundation Description:Crawl Space
Schools
- High school:Clarkston
- Middle school:Lincoln (Clarkston)
- Elementary school:Highland (Clarkston)
Utilities
- Water:City Service
Finances and disclosures
- Price:$445,000
- Price per sq. ft.:$226.35
- Tax amount:$2,416 (2026)
Features and amenities
- Amenities:Two Kitchens
Parking
- Parking description:Detached, RV Access/Parking
- Garage:Yes
- Garage spaces:9
New listings near 1518 Elm St.
- New
 $325,000Active3 beds 2 baths1,536 sq. ft.
835 12th Street, Clarkston, WA 99403
MLS# 99001708Listed by: REAL BROKER LLC - New
 $669,900Active3 beds 2 baths2,890 sq. ft.
2541 3rd Ave, Clarkston, WA 99403
MLS# 99001543Listed by: WINDERMERE LEWISTON - New
 $264,900Active3 beds 1 baths1,152 sq. ft.
1013 Mccarroll St, Clarkston, WA 99403
MLS# 99001484Listed by: REFINED REALTY - New
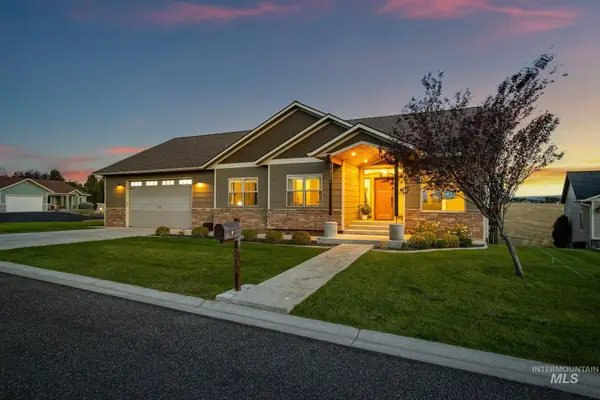 $910,000Active4 beds 3 baths4,618 sq. ft.
2501 Westridge Court, Clarkston, WA 99403
MLS# 99000990Listed by: WINDERMERE LEWISTON - New
 $429,000Active3 beds 2 baths1,836 sq. ft.
251 Witters Ct, Clarkston, WA 99403
MLS# 99000965Listed by: COLDWELL BANKER TOMLINSON ASSOCIATES - New
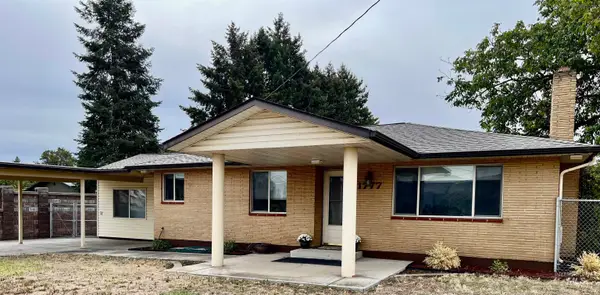 $470,000Active3 beds 2 baths2,394 sq. ft.
1777 4th Ave., Clarkston, WA 99403
MLS# 99000924Listed by: CENTURY 21 PRICE RIGHT - New
 $275,000Active4 beds 3 baths1,890 sq. ft.
2454 Riverside Drive, Clarkston, WA 99403
MLS# 99000871Listed by: REALTY ONE GROUP ECLIPSE - New
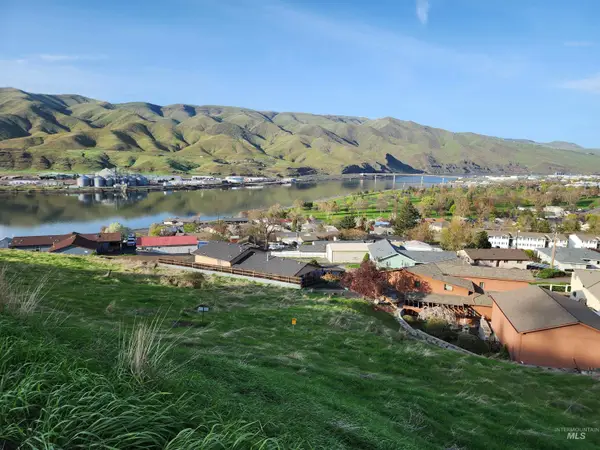 $75,000Active1.73 Acres
TBD Valleyview Dr, Clarkston, WA 99403
MLS# 99000880Listed by: CENTURY 21 PRICE RIGHT 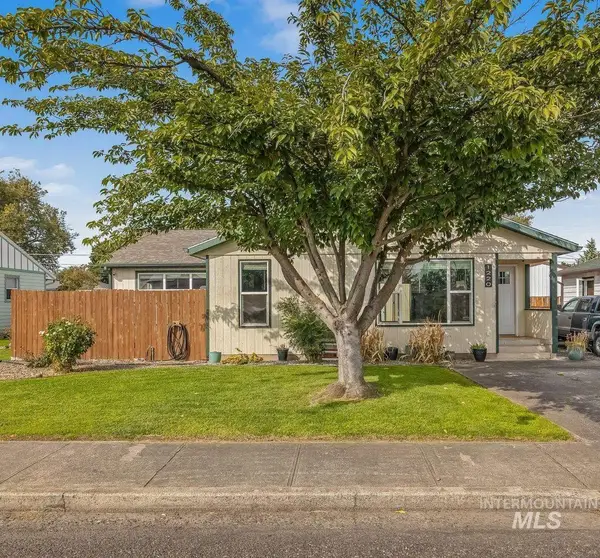 $385,000Pending3 beds 2 baths2,418 sq. ft.
1220 4th St, Clarkston, WA 99403
MLS# 99000818Listed by: COLDWELL BANKER TOMLINSON ASSOCIATES- New
 $310,000Active4 beds 2 baths2,128 sq. ft.
1256 Elm Street, Clarkston, WA 99403
MLS# 99000795Listed by: REFINED REALTY


Protect your home and budget from life's surprises with an Assurant Home Warranty, backed by a partner that supports you through every step of homeownership. Explore Plans.
© 2026 Better Homes and Gardens Real Estate LLC. An Anywhere Real Estate company. All rights reserved. Better Homes and Gardens® Real Estate is a registered trademark owned by Meredith Operations Corporation, licensed to Better Homes and Gardens Real Estate LLC and used with permission. Better Homes and Gardens Real Estate LLC fully supports the principles of the Fair Housing Act and the Equal Opportunity Act. Listing information is deemed reliable but is not guaranteed accurate.
Each office is independently owned and operated.
Any services or products provided by third parties are not provided by, affiliated with or related to Better Homes and Gardens Real Estate LLC, or its affiliated companies.