
18019 SE 250th Place #3, Covington, WA 98042
Local realty services provided by:Better Homes and Gardens Real Estate Gary Mann Realty
Listed by: maggie rossetti
Office: matrix real estate, llc.
MLS#:2559002
Source:NWMLS
18019 SE 250th Place #3,Covington, WA 98042
$924,950
- 4 Beds
- 3 Baths
- 3,070 sq. ft.
- Single family
- Pending
Price summary
- Price:$924,950
- Price per sq. ft.:$301.29
- Monthly HOA dues:$83
About this home
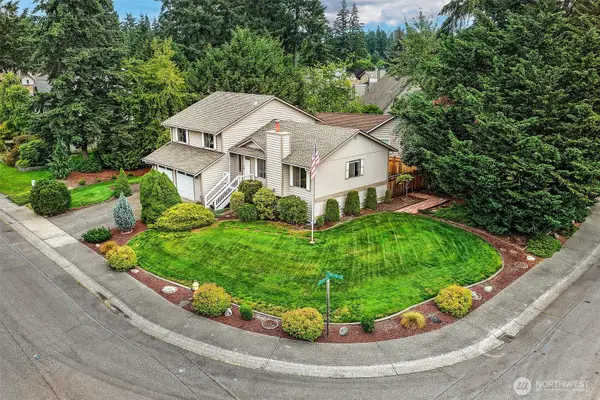
*MOVE IN PACKAGE- REFRIGERATOR, WASHER/DRYER, AND BLINDS* Welcome to Shadow Creek by RM Homes! A quiet enclave of just 8 homes. The 3070 plan offers a flexible and functional layout. Main floor offers a BR/office and 3/4 bath. Spacious kitchen with quartz counters, KitchenAid appliances, soft close cabinets w roll-out shelves, farmhouse sink, & butler's pantry. Comfortable great room with dramatic, fully tiled indoor/outdoor FP & covered porch for year around use. Second floor offers an expansive primary BR with sitting area, 2 walk-in closets & ensuite. Luxurious bath with soaking tub, large shower, & 2nd walk in closet. 2 more BRs, main bath, bonus rm, and utility rm. 3 CAR GARAGE, EV charger, AC, landscaping/irrigation, & full fence. Large usable yard space. Prime location, close to highways, shopping, dining, & schools. Completed home and neighborhood. Ready for immediate move in and peaceful living!
Contact an agent
Home facts
- Year built:2025
- Subdivision & Development:Covington
- Listing ID #:2559002
- Updated:August 07, 2026 at 10:43 AM
Rooms and interior
- Bedrooms:4
- Total bathrooms:3
- Full bathrooms:2
- Flooring:Carpet, Ceramic Tile Floor, Laminate
- Kitchen Description:Dishwasher, Disposal, Microwave, Refrigerator
- Bedroom Description:Main Level Bedrooms : 1, Upper Level Bedrooms : 3
- Basement:Yes
- Living area:3,070 sq. ft.
Heating and cooling
- Heating:Forced Air, Heat Pump
- Central air:Yes
Structure and exterior
- Roof:Composition
- Year built:2025
- Building area:3,070 sq. ft.
- Lot area:0.14 Acres
- Lot Features:Cul-De-Sac, Dead-end Street, Paved, Sidewalk
- Construction Materials:Cement Planked
- Exterior Features:Deck, Fenced-Fully, Patio
- Foundation Description:None
- Levels:2 Story
Schools
- High school:Kentwood High
- Middle school:Mattson Middle
- Elementary school:Crestwood Elem
Utilities
- Water:Public
- Sewer:Sewer Connected
Finances and disclosures
- Price:$924,950
- Price per sq. ft.:$301.29
Features and amenities
- Appliances:Dishwasher, Refrigerator, Washer
- Laundry features:Dryer, Washer
- Amenities:Electric Car Charging, Gas Available, High Speed Internet, Irrigation, Pantry, Walk-In Closet(s), Water Heater
Parking
- Total parking spaces:3
- Parking description:Attached Garage
- Garage:Yes
 Listings courtesy of Northwest MLS as distributed by MLS GRID. Based on information submitted to the MLS GRID as of August 7, 2026. All data is obtained from various sources and may not have been verified by broker or MLS GRID. Supplied Open House Information is subject to change without notice. All information should be independently reviewed and verified for accuracy. Properties may or may not be listed by the office/agent presenting the information. Listing information is provided for consumers' personal, non-commercial use, solely to identify prospective properties for potential purchase; all other use is strictly prohibited and may violate relevant federal and state law. Information deemed reliable but not guaranteed. Copyright © 2026 MLS GRID. All Rights Reserved.
New listings near 18019 SE 250th Place #3
- New
 $470,000Active4 beds 1 baths1,120 sq. ft.
19239 SE 268th Street, Covington, WA 98042
MLS# 2561312Listed by: REDFIN - New
 $529,950Active3 beds 1 baths1,280 sq. ft.
19656 SE 260th Street, Covington, WA 98042
MLS# 2564480Listed by: JOHN L. SCOTT, INC. - Open Sat, 10am to 12pmNew
 $659,000Active3 beds 3 baths2,240 sq. ft.
18411 SE 242nd Ct, Covington, WA 98042
MLS# 2565376Listed by: ICON GROUP - Open Sat, 11am to 1pmNew
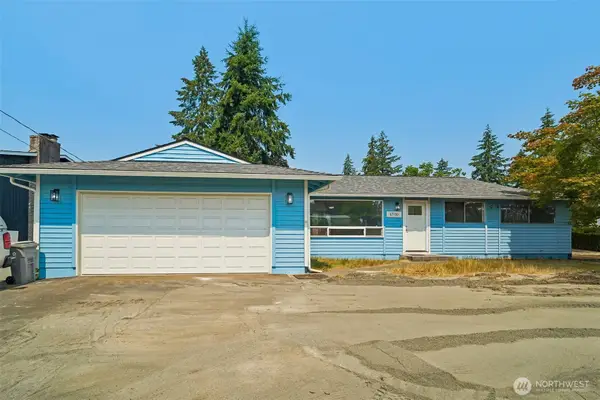 $599,900Active3 beds 2 baths1,550 sq. ft.
17720 SE 261st, Covington, WA 98042
MLS# 2564188Listed by: TRIBECA NW REAL ESTATE - Open Sat, 2pm to 5amNew
 $940,000Active4 beds 3 baths3,291 sq. ft.
16917 SE 257th Place, Covington, WA 98042
MLS# 2563945Listed by: KELLER WILLIAMS REALTY BOTHELL - Open Sun, 1 to 3pmNew
 $675,000Active4 beds 3 baths2,201 sq. ft.
15906 SE 255th Street, Covington, WA 98042
MLS# 2563668Listed by: ENSEMBLE - New
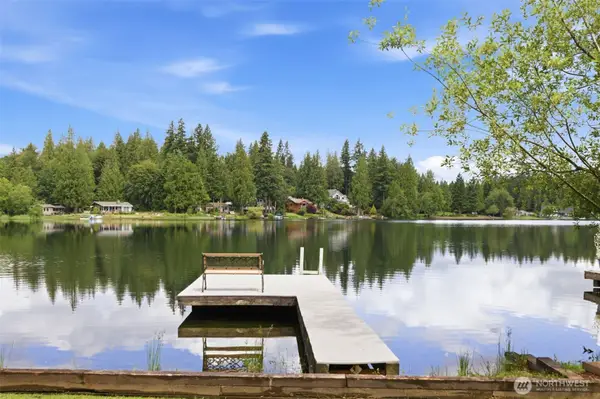 $1,139,011Active4 beds 3 baths3,220 sq. ft.
21006 SE 268th Court, Covington, WA 98042
MLS# 2562797Listed by: WINDERMERE R E MOUNT BAKER 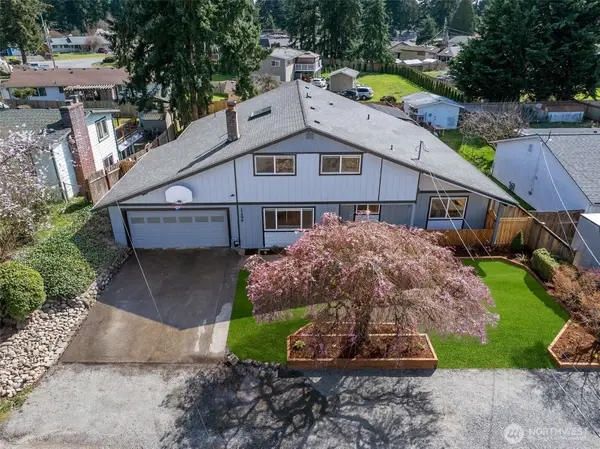 $760,000Pending Inspection4 beds 4 baths3,200 sq. ft.
17245 SE 262nd Street, Covington, WA 98042
MLS# 2562420Listed by: EXP REALTY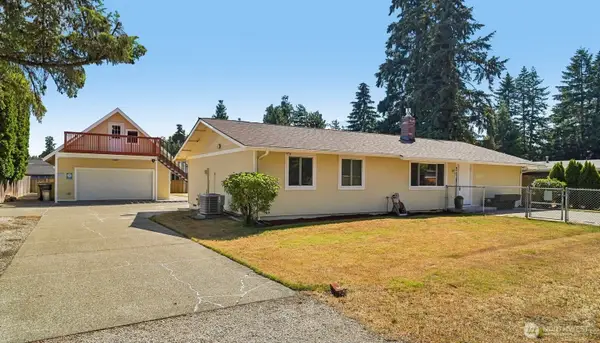 $630,000Pending3 beds 2 baths1,490 sq. ft.
17605 SE 267th Place, Covington, WA 98042
MLS# 2561285Listed by: JOHN L. SCOTT, INC.- New
 $649,950Active3 beds 3 baths1,660 sq. ft.
25846 185th Place Se, Covington, WA 98042
MLS# 2561483Listed by: RE/MAX REALTY SOUTH


Protect your home and budget from life's surprises with an Assurant Home Warranty, backed by a partner that supports you through every step of homeownership. Explore Plans.
© 2026 Better Homes and Gardens Real Estate LLC. An Anywhere Real Estate company. All rights reserved. Better Homes and Gardens® Real Estate is a registered trademark owned by Meredith Operations Corporation, licensed to Better Homes and Gardens Real Estate LLC and used with permission. Better Homes and Gardens Real Estate LLC fully supports the principles of the Fair Housing Act and the Equal Opportunity Act. Listing information is deemed reliable but is not guaranteed accurate.
Each office is independently owned and operated.
Any services or products provided by third parties are not provided by, affiliated with or related to Better Homes and Gardens Real Estate LLC, or its affiliated companies.