
3420 E Bailey Rd, Deer Park, WA 99006
Local realty services provided by:Better Homes and Gardens Real Estate Pacific Commons
Listed by: jeff hunsaker, sharma meckelson
Office: windermere north/deer park
MLS#:202623016
Source:WA_SAR
Price summary
- Price:$489,000
- Price per sq. ft.:$313.46
About this home
Discover the perfect blend of privacy, versatility, and country living on nearly ten fully fenced acres in North Deer Park. This picturesque property offers a variety of mature trees, abundant wildlife, a peaceful pond, cross fencing, and room for animals, hobbies, and recreation. The well-maintained 4-bed, 2-bath home provides comfortable single-level living with fresh exterior paint, newer decking, and a new roof installed in March 2025. Outbuildings include a 30x40 insulated shop, detached garage, and 24x36 barn, providing ample storage for equipment, toys, or livestock. Paved roads and easy access to Hwy 2 offer rural tranquility with everyday convenience. Whether you're seeking a country retreat, hobby farm, or simply space to spread out, this acreage offers the lifestyle you've been hoping for.
Contact an agent
Home facts
- Year built:1995
- Listing ID #:202623016
- Added:3 day(s) ago
- Updated:August 25, 2026 at 03:58 PM
Rooms and interior
- Bedrooms:4
- Total bathrooms:2
- Full bathrooms:2
- Kitchen Description:Free-Standing Range, Microwave, Refrigerator
- Basement:Yes
- Basement Description:Crawlspace
- Living area:1,560 sq. ft.
Heating and cooling
- Heating:Electric, Hot Water
- Central air:Yes
Structure and exterior
- Roof:Metal
- Year built:1995
- Building area:1,560 sq. ft.
- Lot area:9.82 Acres
- Lot Features:City Bus (w/in 6 blks), Cross Fenced, Fenced Yard, Fencing, Horses Allowed, Level, Oversized Lot, Secluded Lot, Treed, Views
- Construction Materials:Siding
- Foundation Description:Block, Skirted, Tie Down, Vapor Barrier
Schools
- High school:Riverside
- Middle school:Riverside
- Elementary school:Riverside
Finances and disclosures
- Price:$489,000
- Price per sq. ft.:$313.46
- Tax amount:$3,168
Features and amenities
- Laundry features:Dryer, Washer
- Amenities:Cathedral Ceiling(s)
Parking
- Parking description:Detached, Off Site
- Garage:Yes
- Garage spaces:2
New listings near 3420 E Bailey Rd
- New
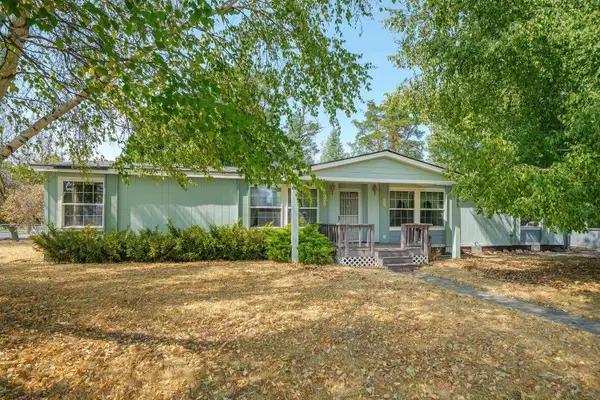 $334,500Active-- beds 2 baths1,755 sq. ft.
1305 E Evergreen St, Deer Park, WA 99006
MLS# 202623078Listed by: REALTY ONE GROUP ECLIPSE - New
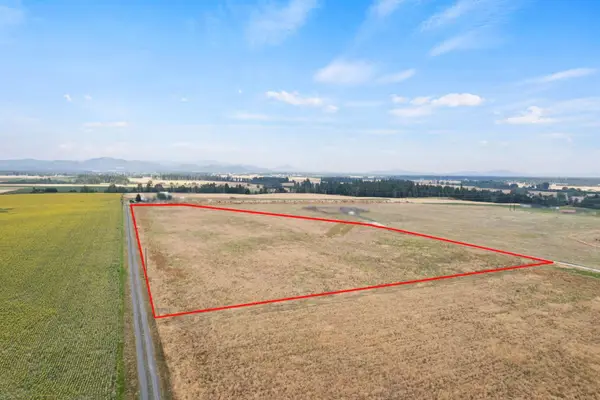 $145,000Active10 Acres
5815 W Mule Deer Ln, Deer Park, WA 99006
MLS# 202623031Listed by: EXP REALTY, LLC - New
 $975,000Active4 beds 3 baths3,878 sq. ft.
5418 S Wallbridge Rd, Deer Park, WA 99006
MLS# 202623021Listed by: COLDWELL BANKER TOMLINSON - New
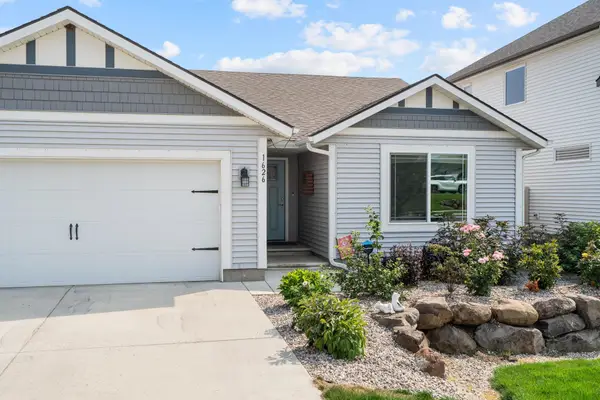 $410,000Active3 beds 2 baths1,416 sq. ft.
1626 E C St, Deer Park, WA 99006
MLS# 202623007Listed by: AMPLIFY REAL ESTATE SERVICES - New
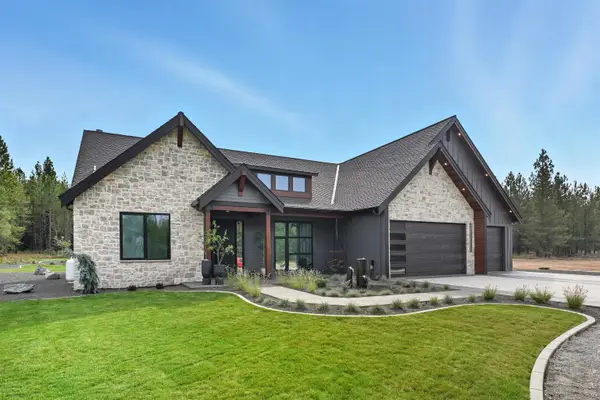 $1,500,000Active4 beds 3 baths3,014 sq. ft.
NNA W Findley Ln, Deer Park, WA 99006
MLS# 202622953Listed by: WINDERMERE COEUR D'ALENE REALT - New
 $225,000Active10.04 Acres
44xxx E North Park Ln, Deer Park, WA 99006
MLS# 202622932Listed by: THE EXPERIENCE NORTHWEST - New
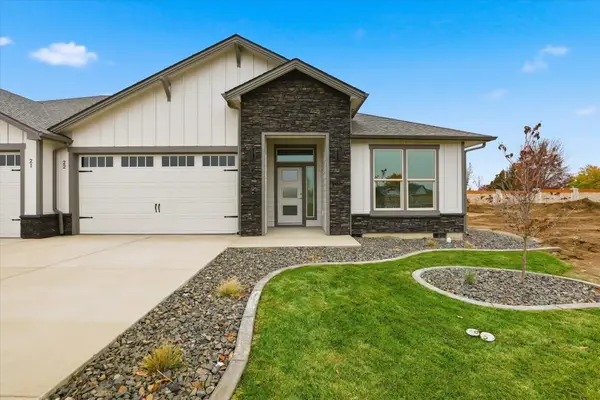 $475,850Active3 beds 2 baths1,603 sq. ft.
1109 - 22 N Country Club Dr #22, Deer Park, WA 99006
MLS# 202622918Listed by: COLDWELL BANKER TOMLINSON - New
 $439,850Active3 beds 2 baths1,603 sq. ft.
1109 - 20 N Country Club Dr #20, Deer Park, WA 99006
MLS# 202622919Listed by: COLDWELL BANKER TOMLINSON - New
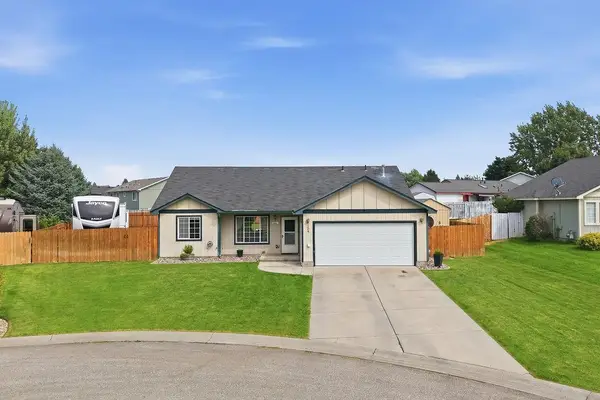 $399,900Active3 beds 2 baths1,360 sq. ft.
208 N Armstrong Ct, Deer Park, WA 99006
MLS# 202622921Listed by: EXP REALTY 4 DEGREES


Protect your home and budget from life's surprises with an Assurant Home Warranty, backed by a partner that supports you through every step of homeownership. Explore Plans.
© 2026 Better Homes and Gardens Real Estate LLC. An Anywhere Real Estate company. All rights reserved. Better Homes and Gardens® Real Estate is a registered trademark owned by Meredith Operations Corporation, licensed to Better Homes and Gardens Real Estate LLC and used with permission. Better Homes and Gardens Real Estate LLC fully supports the principles of the Fair Housing Act and the Equal Opportunity Act. Listing information is deemed reliable but is not guaranteed accurate.
Each office is independently owned and operated.
Any services or products provided by third parties are not provided by, affiliated with or related to Better Homes and Gardens Real Estate LLC, or its affiliated companies.