
11224 38th Avenue Ct Nw, Gig Harbor, WA 98332
Local realty services provided by:Better Homes and Gardens Real Estate Northwest Home Team
Listed by: monica newby
Office: sievers real estate
MLS#:2566748
Source:NWMLS
11224 38th Avenue Ct Nw,Gig Harbor, WA 98332
$575,000
- 3 Beds
- 3 Baths
- 1,955 sq. ft.
- Single family
- Pending
Price summary
- Price:$575,000
- Price per sq. ft.:$294.12
- Monthly HOA dues:$43.33
About this home
Bring Your Vision & Build Instant Equity on a Large Corner Lot! Exceptional opportunity to own a spacious 3-bedroom, 2.25-bathroom home on a premier 0.36-acre corner lot in the established Woodridge neighborhood. Skip the premium price of a turnkey remodel and update this classic tri-level exactly to your taste. You will love the airy feel of the main living area, highlighted by a wall of windows and a warm brick fireplace. The functional floor plan provides fantastic separation of space, including a large eat-in kitchen with a passthrough to the dining area and a secondary lower-level family room and adjacent half bath/laundry room. The dining room slider opens up to the backyard—perfectly positioned for you to add a wrap-around entertainment deck to maximize your large corner yard with mature landscaping and a concrete pond. A gorgeous, fully remodeled hallway bathroom features sleek new tiling and updated fixtures. Primary has walk-in closet with built-ins and en-suite bathroom (needs new shower), plus 2 more bedrooms on the upper level. Priced to reflect the needed cosmetic touches— paint, flooring, shower, and a deck build—this home offers incredible upside in the highly-rated Peninsula School District. A perfect location near shopping, dining, and the downtown Gig Harbor Waterfront just down the road. Don't miss the lowest-priced entry point into Gig Harbor Peacock Hill! Investors or homeowners will find amazing opportunity!...
Contact an agent
Home facts
- Year built:1981
- Subdivision & Development:Peacock Hill
- Listing ID #:2566748
- Updated:August 14, 2026 at 10:43 AM
Rooms and interior
- Bedrooms:3
- Total bathrooms:3
- Full bathrooms:1
- Half bathrooms:1
- Flooring:Carpet, Ceramic Tile Floor, Hardwood, Vinyl Floor
- Kitchen Description:Dishwasher, Microwave, Refrigerator
- Bedroom Description:Upper Level Bedrooms : 3
- Basement:Yes
- Basement Description:Unfinished
- Living area:1,955 sq. ft.
Heating and cooling
- Heating:Forced Air
Structure and exterior
- Roof:Composition
- Year built:1981
- Building area:1,955 sq. ft.
- Lot area:0.36 Acres
- Lot Features:Corner, Paved
- Architectural Style:Contemporary
- Construction Materials:Wood Products Exterior Finish
- Exterior Features:Patio, Sprinkler System
- Foundation Description:Unfinished
- Levels:3 or More Stories
Schools
- High school:Peninsula High
- Middle school:Harbor Ridge Mid
- Elementary school:Buyer To Verify
Utilities
- Water:Public
- Sewer:Septic Tank
Finances and disclosures
- Price:$575,000
- Price per sq. ft.:$294.12
- Tax amount:$5,476 (2026)
Features and amenities
- Appliances:Dishwasher, Refrigerator
- Laundry features:Dryer
- Amenities:Ceiling Fan(s), Walk-In Closet(s), Water Heater, Wired for Generator
Parking
- Total parking spaces:6
- Parking description:Attached Garage, Driveway, Off Street Parking
- Garage:Yes
 Listings courtesy of Northwest MLS as distributed by MLS GRID. Based on information submitted to the MLS GRID as of August 14, 2026. All data is obtained from various sources and may not have been verified by broker or MLS GRID. Supplied Open House Information is subject to change without notice. All information should be independently reviewed and verified for accuracy. Properties may or may not be listed by the office/agent presenting the information. Listing information is provided for consumers' personal, non-commercial use, solely to identify prospective properties for potential purchase; all other use is strictly prohibited and may violate relevant federal and state law. Information deemed reliable but not guaranteed. Copyright © 2026 MLS GRID. All Rights Reserved.
New listings near 11224 38th Avenue Ct Nw
- Open Sat, 2 to 4pmNew
 $850,000Active3 beds 3 baths2,193 sq. ft.
5606 39th Street Ct Nw #4, Gig Harbor, WA 98335
MLS# 2567703Listed by: KELLER WILLIAMS RLTY BELLEVUE - Open Sat, 11am to 1pmNew
 $645,000Active4 beds 3 baths1,931 sq. ft.
9812 Kooley Drive Nw, Gig Harbor, WA 98329
MLS# 2561711Listed by: JOHN L. SCOTT R.E.TACOMA NORTH - Open Sat, 11am to 1pmNew
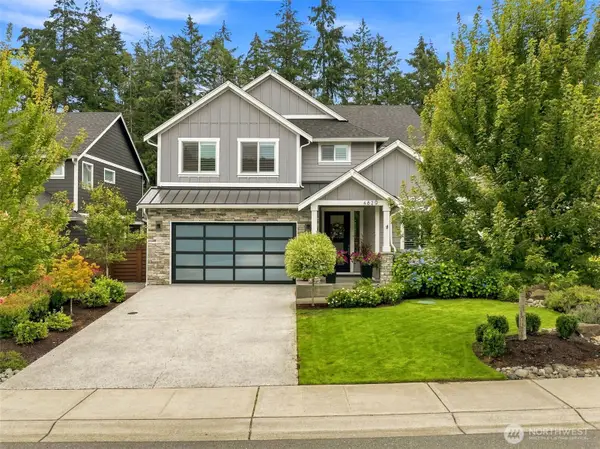 $1,325,000Active3 beds 3 baths3,653 sq. ft.
4829 22nd Avenue Ct Nw, Gig Harbor, WA 98335
MLS# 2567072Listed by: JOHN L. SCOTT, INC. - New
 $1,550,000Active4 beds 3 baths3,463 sq. ft.
7206 45th Street Ct Nw, Gig Harbor, WA 98335
MLS# 2568311Listed by: NEIGHBORHOOD EXPERTS REAL EST. - Open Sun, 1 to 3pmNew
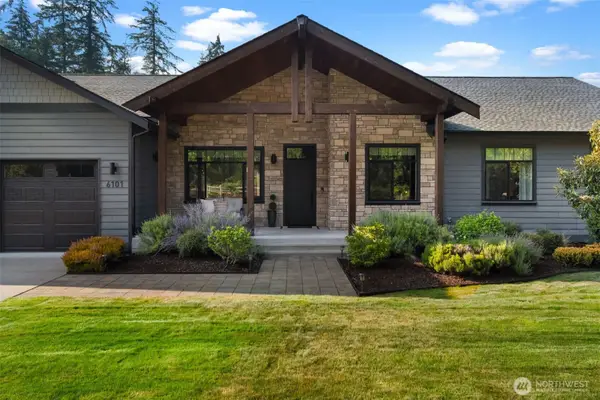 $1,050,000Active4 beds 3 baths2,418 sq. ft.
6101 132nd Street Ct Nw, Gig Harbor, WA 98332
MLS# 2568685Listed by: NEIGHBORHOOD EXPERTS REAL EST. - New
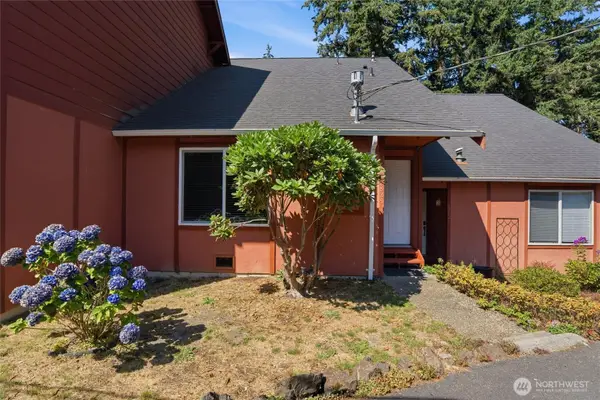 $385,000Active2 beds 2 baths986 sq. ft.
12824 62nd Avenue Nw #D4, Gig Harbor, WA 98332
MLS# 2566494Listed by: RE/MAX EXCLUSIVE - Open Sat, 12 to 3pmNew
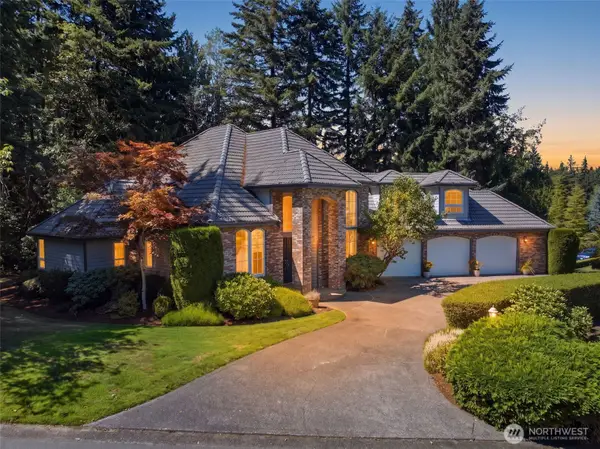 $1,250,000Active4 beds 4 baths3,722 sq. ft.
4606 Saddleback Drive Nw, Gig Harbor, WA 98332
MLS# 2568507Listed by: JOHN L. SCOTT WOODINVILLE - Open Sat, 11am to 1pmNew
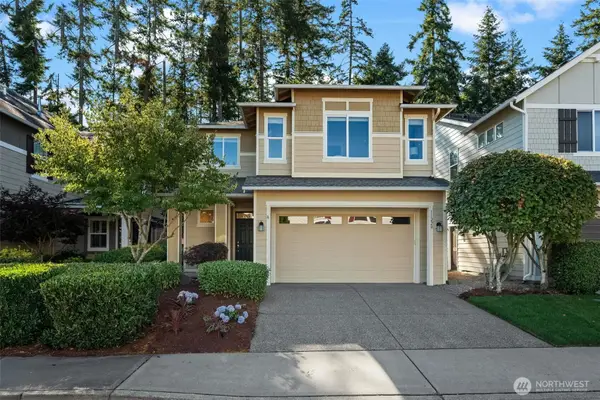 $739,999Active3 beds 3 baths1,925 sq. ft.
11220 Borgen Loop, Gig Harbor, WA 98332
MLS# 2549746Listed by: WINDERMERE PROF PARTNERS - New
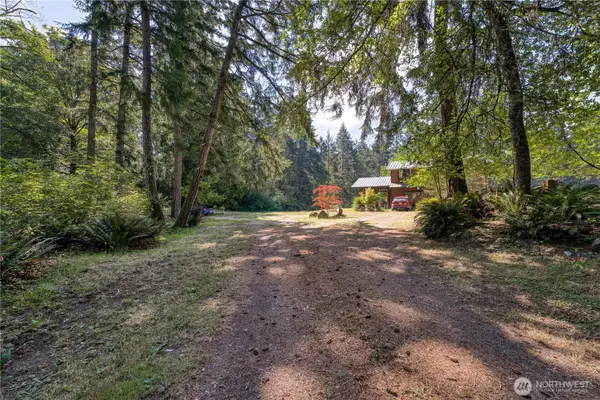 $1,300,000Active2 beds 1 baths1,536 sq. ft.
2606 128 Street Nw, Gig Harbor, WA 98332
MLS# 2538945Listed by: WINDERMERE PROF PARTNERS - Open Sat, 12 to 2pmNew
 $825,000Active3 beds 2 baths1,862 sq. ft.
7317 Stanich Avenue, Gig Harbor, WA 98335
MLS# 2567521Listed by: WINDERMERE PROF PARTNERS


Protect your home and budget from life's surprises with an Assurant Home Warranty, backed by a partner that supports you through every step of homeownership. Explore Plans.
© 2026 Better Homes and Gardens Real Estate LLC. An Anywhere Real Estate company. All rights reserved. Better Homes and Gardens® Real Estate is a registered trademark owned by Meredith Operations Corporation, licensed to Better Homes and Gardens Real Estate LLC and used with permission. Better Homes and Gardens Real Estate LLC fully supports the principles of the Fair Housing Act and the Equal Opportunity Act. Listing information is deemed reliable but is not guaranteed accurate.
Each office is independently owned and operated.
Any services or products provided by third parties are not provided by, affiliated with or related to Better Homes and Gardens Real Estate LLC, or its affiliated companies.