
3019 38th Avenue Nw, Gig Harbor, WA 98335
Local realty services provided by:Better Homes and Gardens Real Estate Pacific Commons
Listed by: christina fitzer, nicholas fitzer
Office: real broker llc.
MLS#:2520179
Source:NWMLS
3019 38th Avenue Nw,Gig Harbor, WA 98335
$2,849,000
- 4 Beds
- 4 Baths
- 3,336 sq. ft.
- Single family
- Active
Upcoming open houses
- Sat, May 3001:00 pm - 03:00 pm
- Sun, May 3101:00 pm - 03:00 pm
Price summary
- Price:$2,849,000
- Price per sq. ft.:$854.02
About this home
This is the kind of property that rarely comes available in Gig Harbor. Welcome to your forever home in the coveted Point Fosdick area, where privacy, usable acreage, close-in convenience, and beautiful Mount Rainier views come together beautifully. Set just minutes from Uptown Gig Harbor, Met Market, and the downtown waterfront, the location offers the best of both worlds. Situated on over 7.5 flat, usable, and meticulously maintained acres, this modern farmhouse estate feels like its own private retreat. A gated entry and classic wraparound porch create a warm welcome, setting the tone for the charm and comfort found throughout the home. Inside, timeless finishes, wide plank flooring, and thoughtfully designed spaces make the home feel both elevated and inviting. 4 bedrooms, including 2 on the main level, plus a spacious bonus room. Expansive sliding doors create effortless indoor-outdoor living, opening to a stunning backyard with a large concrete patio, beautifully designed entertaining spaces, room to garden, play, or simply enjoy the peaceful surroundings. The detached 2-car garage includes a fully finished apartment above, offering incredible flexibility for guests, extended living, or a private office. Impeccably maintained and designed with intention, this is a rare opportunity to own a truly special farmhouse estate in one of Gig Harbor’s most sought-after locations. A home that is truly one-of-a-kind....
Contact an agent
Home facts
- Year built:2019
- Listing ID #:2520179
- Updated:May 29, 2026 at 05:55 PM
Rooms and interior
- Bedrooms:4
- Total bathrooms:4
- Full bathrooms:2
- Flooring:Carpet, Ceramic Tile Floor, Vinyl Plank
- Kitchen Description:Dishwasher, Disposal, Double Oven, Microwave, Refrigerator
- Bedroom Description:Main Level Bedrooms : 2, Upper Level Bedrooms : 2
- Basement:Yes
- Living area:3,336 sq. ft.
Heating and cooling
- Cooling:90%+ High Efficiency
- Heating:90%+ High Efficiency, Forced Air, Heat Pump
- Central air:Yes
Structure and exterior
- Roof:Composition, Metal
- Year built:2019
- Building area:3,336 sq. ft.
- Lot area:7.5 Acres
- Lot Features:Dead-end Street, Paved, Secluded
- Construction Materials:Cement Planked, Cement/Concrete Exterior Finish, Wood Products Exterior Finish
- Exterior Features:Fenced-Partially, Patio, Sprinkler System
- Foundation Description:None
- Levels:2 Story
Schools
- High school:Gig Harbor High
- Middle school:Goodman Mid
- Elementary school:Harbor Heights Elem
Utilities
- Water:Individual Well
- Sewer:Septic Tank
Finances and disclosures
- Price:$2,849,000
- Price per sq. ft.:$854.02
- Tax amount:$11,145 (2026)
Features and amenities
- Appliances:Dishwasher, Refrigerator, Washer
- Laundry features:Dryer, Washer
- Amenities:Cable TV, Gated Entry, High Speed Internet, Irrigation, Pantry, Propane, Shop, Sprinkler System, Walk-In Closet(s), Wired for Generator
Parking
- Total parking spaces:8
- Parking description:Attached Garage, Detached Garage, Driveway, Off Street Parking, RV Parking
- Garage:Yes
 Listings courtesy of Northwest MLS as distributed by MLS GRID. Based on information submitted to the MLS GRID as of May 29, 2026. All data is obtained from various sources and may not have been verified by broker or MLS GRID. Supplied Open House Information is subject to change without notice. All information should be independently reviewed and verified for accuracy. Properties may or may not be listed by the office/agent presenting the information. Listing information is provided for consumers' personal, non-commercial use, solely to identify prospective properties for potential purchase; all other use is strictly prohibited and may violate relevant federal and state law. Information deemed reliable but not guaranteed. Copyright © 2026 MLS GRID. All Rights Reserved.
New listings near 3019 38th Avenue Nw
- New
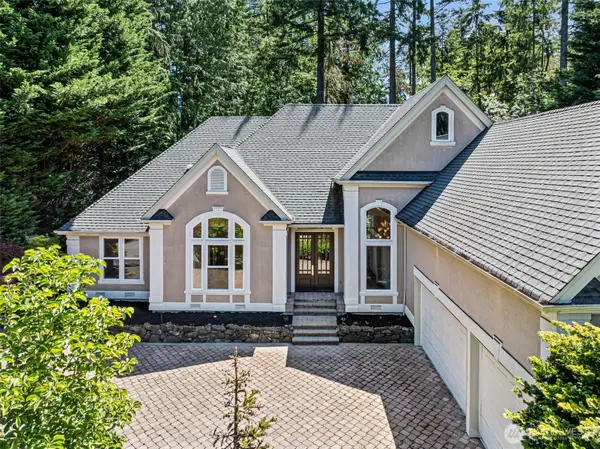 $1,390,000Active4 beds 4 baths3,673 sq. ft.
4404 Towhee Drive, Gig Harbor, WA 98332
MLS# 2522605Listed by: WINDERMERE PROF PARTNERS - Open Sat, 2 to 4pmNew
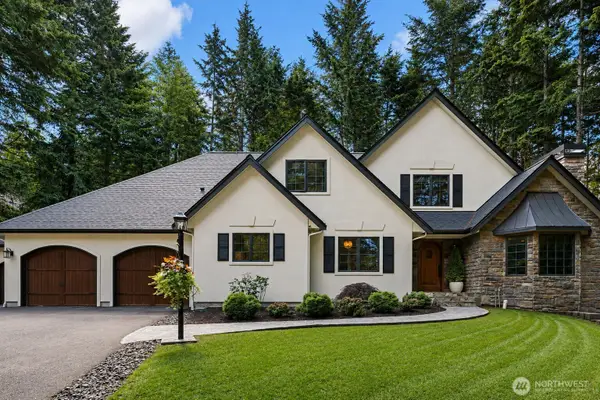 $1,625,000Active3 beds 3 baths3,558 sq. ft.
4808 133rd Nw, Gig Harbor, WA 98332
MLS# 2531619Listed by: REAL BROKER LLC - Open Sat, 1:30 to 3:30pmNew
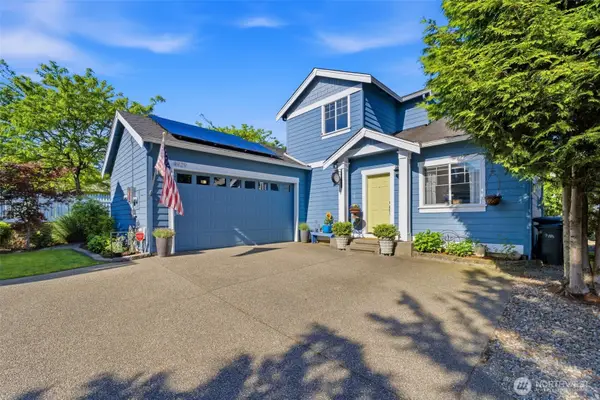 $649,000Active3 beds 3 baths1,553 sq. ft.
4929 Baltic Street, Gig Harbor, WA 98332
MLS# 2529114Listed by: HAWKINS POE - Open Sat, 12 to 2pmNew
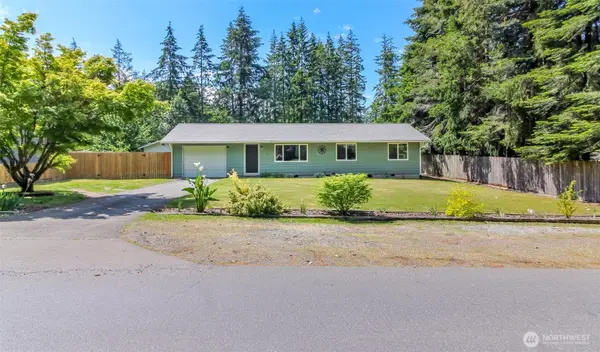 $499,000Active3 beds 2 baths1,196 sq. ft.
9518 134th Street Court Nw, Gig Harbor, WA 98329
MLS# 2528832Listed by: REALTY ONE GROUP TURN KEY - New
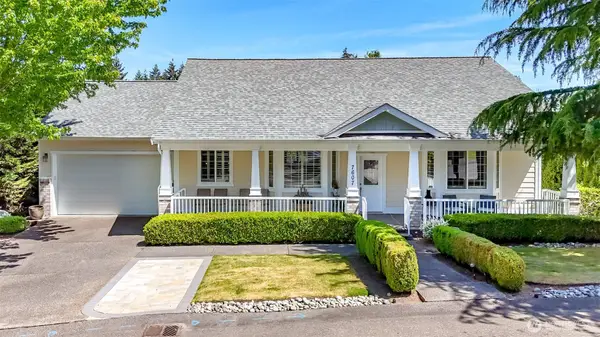 $1,025,000Active3 beds 3 baths3,362 sq. ft.
7607 46th Street Nw, Gig Harbor, WA 98335
MLS# 2531510Listed by: KELLER WILLIAMS GREATER 360 - New
 $3,750,000Active4 beds 4 baths4,798 sq. ft.
8014 Warren Drive Nw, Gig Harbor, WA 98335
MLS# 2523821Listed by: WINDERMERE PROF PARTNERS - New
 $1,195,000Active4 beds 4 baths2,684 sq. ft.
6105 132nd Street Ct Nw, Gig Harbor, WA 98335
MLS# 2530326Listed by: RE/MAX EXCLUSIVE - Open Sat, 11am to 1pmNew
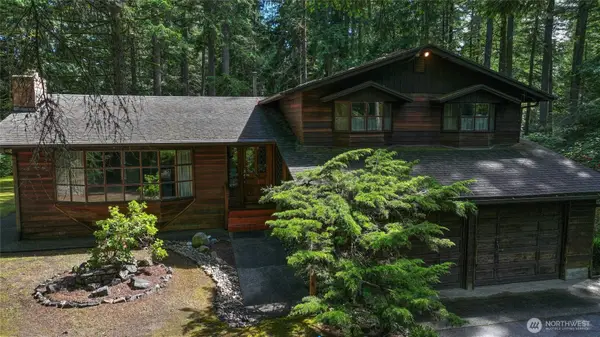 $750,000Active3 beds 3 baths1,871 sq. ft.
3812 154th Street Ct Nw, Gig Harbor, WA 98332
MLS# 2530441Listed by: KELLER WILLIAMS REALTY - Open Sat, 11am to 1pmNew
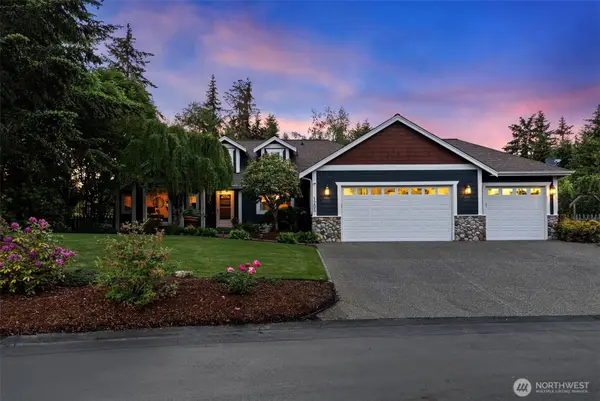 $860,000Active3 beds 2 baths2,376 sq. ft.
1205 136 Street Nw, Gig Harbor, WA 98332
MLS# 2530609Listed by: ENGEL & VOELKERS MERCER ISLAND


Protect your home and budget from life's surprises with an Assurant Home Warranty, backed by a partner that supports you through every step of homeownership. Explore Plans.
© 2026 Better Homes and Gardens Real Estate LLC. An Anywhere Real Estate company. All rights reserved. Better Homes and Gardens® Real Estate is a registered trademark owned by Meredith Operations Corporation, licensed to Better Homes and Gardens Real Estate LLC and used with permission. Better Homes and Gardens Real Estate LLC fully supports the principles of the Fair Housing Act and the Equal Opportunity Act. Listing information is deemed reliable but is not guaranteed accurate.
Each office is independently owned and operated.
Any services or products provided by third parties are not provided by, affiliated with or related to Better Homes and Gardens Real Estate LLC, or its affiliated companies.