
14506 78th Place Ne, Kenmore, WA 98028
Local realty services provided by:Better Homes and Gardens Real Estate Gary Mann Realty
Listed by: sandi tampa
Office: windermere real estate/east
MLS#:2592594
Source:NWMLS
Price summary
- Price:$999,900
- Price per sq. ft.:$540.49
About this home
Remodeled throughout for style and everyday comfort, with abundant natural light, generous space, and a yard that’s hard to beat—a rare find! The sellers invested over $75,000 since 2023 thinking it would be their forever home. Then family called, and now it’s your turn. Newer systems mean you can simply move in and enjoy, with A/C and a new generator-ready electrical panel. Whether you’re gathering with friends or enjoying a quiet night in, this one delivers. Cozy up by the gas fireplace under the living room’s soaring ceilings, then head to a kitchen that looks great and works hard, with quartz counters, a pantry, and a custom island. Then dine at the island, in the light-filled dining area, or out on the deck among the treetops. Three main-level bedrooms include a primary suite with a remodeled attached bath, a wall of closet space, and private deck access. The huge, lower-level family room has space for everything from movie nights to a home office. Out back, the fully fenced yard is a gem: a detached studio with heat and A/C is ready for work, workouts, or hobbies; a greenhouse with water and electricity awaits your green thumb; and covered boat and RV parking has room for all your toys. Plus sought-after Northshore schools and a location that makes life easy, with quick access to 405 and 522 for commuting and just minutes to Saint Edward State Park, Log Boom Park, and the Burke-Gilman Trail. Move-in ready in every way, pre-inspected, and sewer scoped....
Contact an agent
Home facts
- Year built:1977
- Subdivision & Development:Moorlands
- Listing ID #:2592594
- Updated:October 21, 2026 at 12:32 AM
Rooms and interior
- Bedrooms:3
- Total bathrooms:3
- Full bathrooms:1
- Half bathrooms:1
- Flooring:Ceramic Tile Floor, Vinyl Plank
- Kitchen Description:Dishwasher, Disposal, Refrigerator
- Bedroom Description:Main Level Bedrooms : 3
- Living area:1,850 sq. ft.
Heating and cooling
- Heating:90%+ High Efficiency, Forced Air
Structure and exterior
- Roof:Composition
- Year built:1977
- Building area:1,850 sq. ft.
- Lot area:0.18 Acres
- Lot Features:Corner, Cul-De-Sac, Dead-end Street, Paved, Sidewalk
- Construction Materials:Wood Exterior Finish
- Exterior Features:Deck, Fenced-Fully, Fenced-Partially, Patio
- Foundation Description:None
- Levels:Multi/Split
Schools
- High school:Inglemoor Hs
- Middle school:Northshore Middle School
- Elementary school:Moorlands Elem
Utilities
- Water:Public
- Sewer:Sewer Connected
Finances and disclosures
- Price:$999,900
- Price per sq. ft.:$540.49
- Tax amount:$11,066 (2026)
Features and amenities
- Appliances:Dishwasher, Refrigerator, Washer
- Laundry features:Dryer, Washer
- Amenities:Cable TV, Ceiling Fan(s), Gas Available, Green House, High Speed Internet, Vaulted Ceiling(s), Water Heater, Wired for Generator
Parking
- Total parking spaces:9
- Parking description:Attached Carport, Attached Garage, Driveway, RV Parking
- Garage:Yes
 Listings courtesy of Northwest MLS as distributed by MLS GRID. Based on information submitted to the MLS GRID as of October 21, 2026. All data is obtained from various sources and may not have been verified by broker or MLS GRID. Supplied Open House Information is subject to change without notice. All information should be independently reviewed and verified for accuracy. Properties may or may not be listed by the office/agent presenting the information. Listing information is provided for consumers' personal, non-commercial use, solely to identify prospective properties for potential purchase; all other use is strictly prohibited and may violate relevant federal and state law. Information deemed reliable but not guaranteed. Copyright © 2026 MLS GRID. All Rights Reserved.
New listings near 14506 78th Place Ne
- Coming Soon
 $1,650,000First Look4 beds 3 baths2,201 sq. ft.
8468 NE 170th Street, Kenmore, WA 98028
MLS# 2592324Listed by: COMPASS - Coming Soon
 $1,249,500First Look5 beds 3 baths3,070 sq. ft.
7820 NE 195th Street, Kenmore, WA 98028
MLS# 2591875Listed by: WELAKESIDE - Open Sat, 1 to 3pmNew
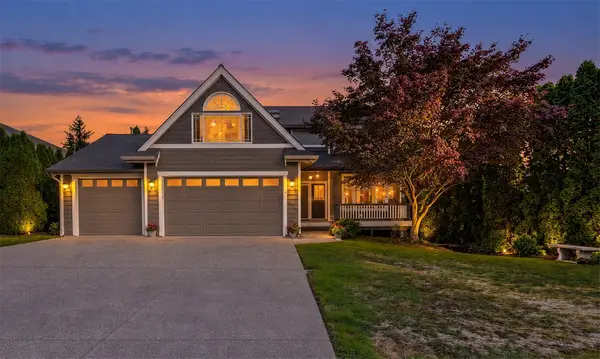 $1,125,000Active4 beds 3 baths2,330 sq. ft.
20410 80th Avenue Ne, Bothell, WA 98028
MLS# 2595212Listed by: WINDERMERE REAL ESTATE CO. - New
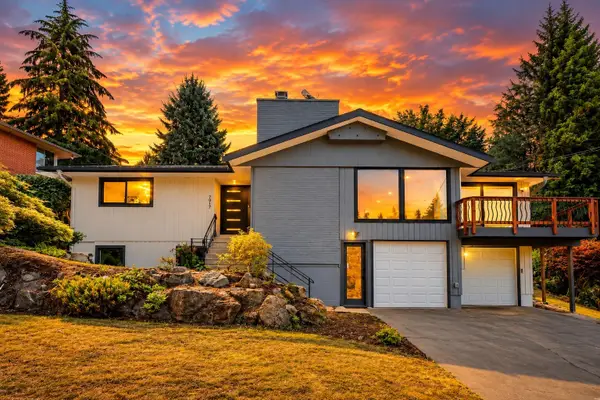 $1,180,000Active4 beds 3 baths2,410 sq. ft.
7017 NE 155th Place, Kenmore, WA 98028
MLS# 2596542Listed by: JOHN L. SCOTT, INC. - New
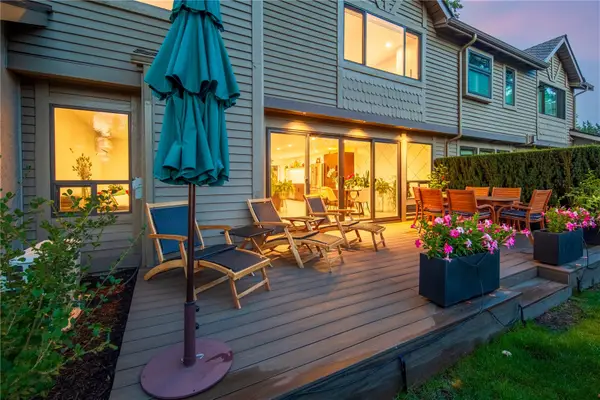 $999,000Active2 beds 3 baths1,800 sq. ft.
16957 65th Lane Ne, Kenmore, WA 98028
MLS# 2595954Listed by: WINDERMERE REAL ESTATE MIDTOWN - Open Sat, 2 to 4pmNew
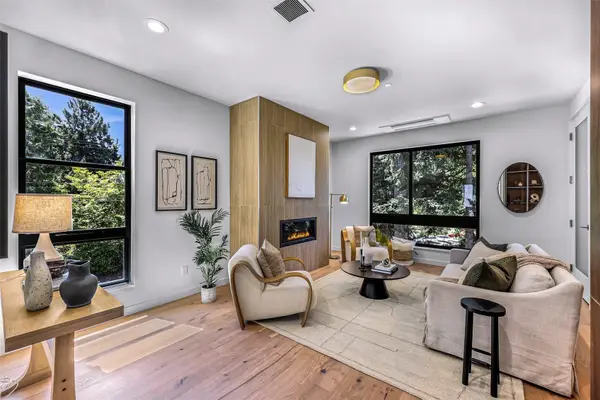 $1,055,000Active4 beds 4 baths2,042 sq. ft.
19215 77th Court Ne #101, Kenmore, WA 98028
MLS# 2595417Listed by: REDFIN - Open Sat, 2 to 4pmNew
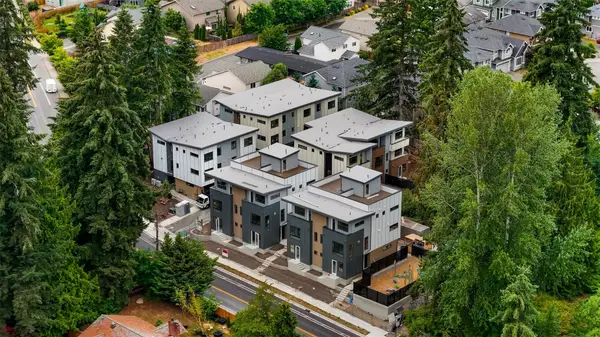 $999,950Active3 beds 4 baths1,938 sq. ft.
19218 77th Court Ne #101, Kenmore, WA 98028
MLS# 2595448Listed by: REDFIN - New
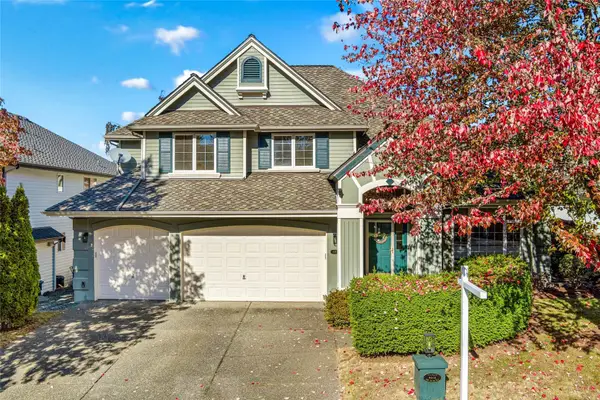 $1,350,000Active4 beds 3 baths2,640 sq. ft.
8012 NE 151st Court, Kenmore, WA 98028
MLS# 2595711Listed by: R1 WASHINGTON - New
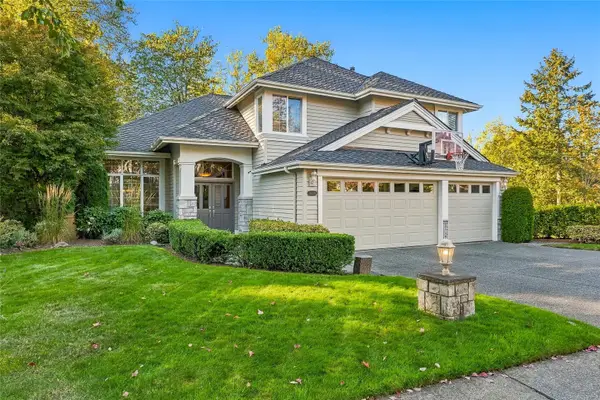 $1,399,500Active4 beds 3 baths2,950 sq. ft.
15229 80th Ave Avenue Ne, Kenmore, WA 98028
MLS# 2595640Listed by: COLDWELL BANKER BAIN - New
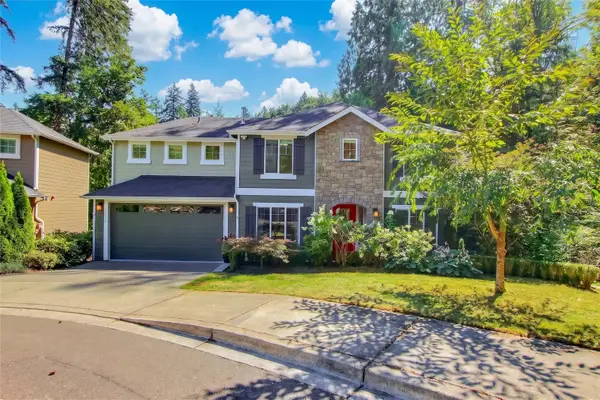 $1,557,000Active5 beds 4 baths3,360 sq. ft.
16426 85th Place Ne, Kenmore, WA 98028
MLS# 2595323Listed by: KELLER WILLIAMS RLTY BELLEVUE


Protect your home and budget from life's surprises with an Assurant Home Warranty, backed by a partner that supports you through every step of homeownership. Explore Plans.
© 2026 Better Homes and Gardens Real Estate LLC. An Anywhere Real Estate company. All rights reserved. Better Homes and Gardens® Real Estate is a registered trademark owned by Meredith Operations Corporation, licensed to Better Homes and Gardens Real Estate LLC and used with permission. Better Homes and Gardens Real Estate LLC fully supports the principles of the Fair Housing Act and the Equal Opportunity Act. Listing information is deemed reliable but is not guaranteed accurate.
Each office is independently owned and operated.
Any services or products provided by third parties are not provided by, affiliated with or related to Better Homes and Gardens Real Estate LLC, or its affiliated companies.