
18200 NE 73rd Avenue #A111, Kenmore, WA 98028
Local realty services provided by:Better Homes and Gardens Real Estate McKenzie Realty
Listed by: manmeet k kang
Office: inspire realty
MLS#:2552131
Source:NWMLS
18200 NE 73rd Avenue #A111,Kenmore, WA 98028
$269,900
- 1 Beds
- 1 Baths
- 603 sq. ft.
- Condominium
- Active
Price summary
- Price:$269,900
- Price per sq. ft.:$447.6
- Monthly HOA dues:$508
About this home
PRICE IMPROVED! BEAUTIFULLY UPDATED • GROUND-FLOOR • FHA & VA APPROVED • NO RENTAL CAP Beautifully updated and move-in ready, this stylish 1-bedroom, 1-bath ground-floor condo offers exceptional value in the heart of Kenmore. The thoughtfully updated interior features luxury vinyl plank flooring, micro-shaker cabinetry, quartz countertops, stainless steel appliances, recessed lighting, a breakfast bar, and a beautifully updated bathroom. Enjoy the warmth of the wood-burning fireplace and step outside to the covered private patio, perfect for morning coffee, outdoor dining, or year-round enjoyment. Ground-floor convenience, dedicated parking directly in front of the unit (#7), and abundant guest parking make everyday living easy. HOA dues include water, sewer, garbage, lawn service, and common-area maintenance, with access to community amenities including an exercise room, game/rec room, clubhouse, and bike storage. FHA & VA approved with no rental cap, offering flexibility for a variety of buyers. Ideally located just minutes from UW Bothell, Downtown Kenmore, the Burke-Gilman Trail, waterfront, restaurants, breweries, shopping, Park & Ride, I-405, and SR-522, with convenient access to both the Eastside and Seattle. Turnkey, beautifully updated, and offered at $269,900—an exceptional opportunity in Johnson Court....
Contact an agent
Home facts
- Year built:1989
- Subdivision & Development:Kenmore
- Listing ID #:2552131
- Updated:September 05, 2026 at 11:33 AM
Rooms and interior
- Bedrooms:1
- Total bathrooms:1
- Full bathrooms:1
- Flooring:Ceramic Tile Floor, Vinyl Plank
- Kitchen Description:Dishwasher, Disposal, Microwave, Refrigerator
- Bedroom Description:Main Level Bedrooms : 1
- Living area:603 sq. ft.
Heating and cooling
- Heating:Baseboard
Structure and exterior
- Roof:Composition
- Year built:1989
- Building area:603 sq. ft.
- Lot Features:Cul-De-Sac, Paved, Sidewalk
- Architectural Style:Modern
- Construction Materials:Wood Exterior Finish
- Levels:1 Story
Schools
- High school:Inglemoor Hs
- Middle school:Kenmore Middle School
- Elementary school:Kenmore Elem
Finances and disclosures
- Price:$269,900
- Price per sq. ft.:$447.6
- Tax amount:$2,914 (2026)
Features and amenities
- Appliances:Dishwasher, Refrigerator, Washer
- Laundry features:Dryer, Washer
- Amenities:Exercise Room
Parking
- Parking description:Common Garage
- Garage:Yes
 Listings courtesy of Northwest MLS as distributed by MLS GRID. Based on information submitted to the MLS GRID as of September 5, 2026. All data is obtained from various sources and may not have been verified by broker or MLS GRID. Supplied Open House Information is subject to change without notice. All information should be independently reviewed and verified for accuracy. Properties may or may not be listed by the office/agent presenting the information. Listing information is provided for consumers' personal, non-commercial use, solely to identify prospective properties for potential purchase; all other use is strictly prohibited and may violate relevant federal and state law. Information deemed reliable but not guaranteed. Copyright © 2026 MLS GRID. All Rights Reserved.
New listings near 18200 NE 73rd Avenue #A111
- Coming Soon
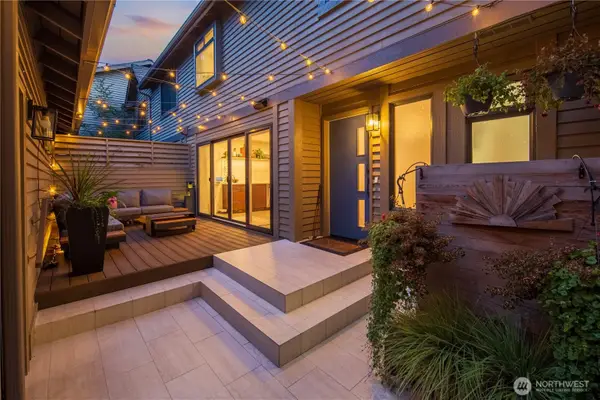 $1,170,000First Look2 beds 3 baths1,800 sq. ft.
16957 65th Lane Ne, Kenmore, WA 98028
MLS# 2577816Listed by: WINDERMERE REAL ESTATE MIDTOWN - Coming Soon
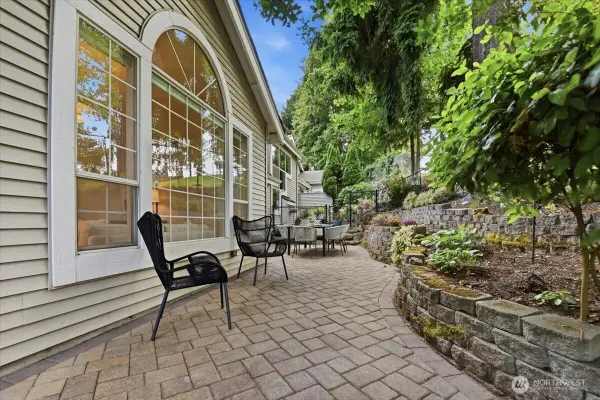 $689,000First Look3 beds 3 baths1,806 sq. ft.
16015 67th Lane Ne #1, Kenmore, WA 98028
MLS# 2577105Listed by: KELLY RIGHT RE OF SEATTLE LLC - Open Sat, 2 to 4pmNew
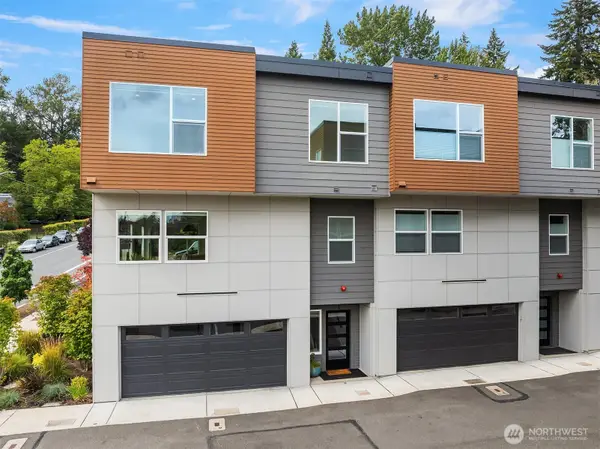 $959,950Active4 beds 4 baths2,310 sq. ft.
6712 NE 185th Street, Kenmore, WA 98028
MLS# 2577200Listed by: JOHN L. SCOTT SNOHOMISH - Open Sat, 12 to 2pmNew
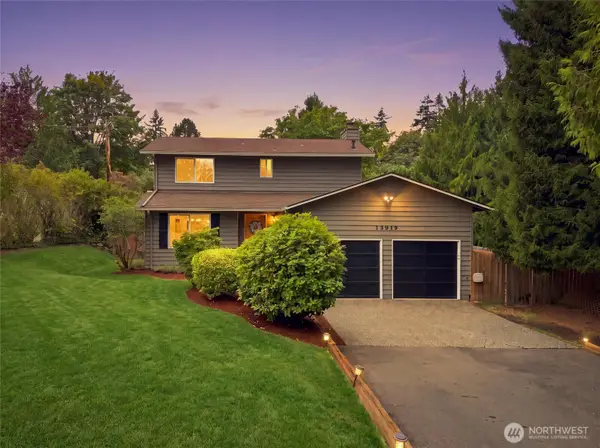 $899,900Active3 beds 3 baths1,480 sq. ft.
15919 82nd Place Ne, Kenmore, WA 98028
MLS# 2574571Listed by: REAL BROKER LLC - New
 $1,874,950Active5 beds 5 baths3,777 sq. ft.
7615 NE 198th Court, Kenmore, WA 98028
MLS# 2578289Listed by: KELLER WILLIAMS REALTY BOTHELL - Open Sat, 11am to 1pmNew
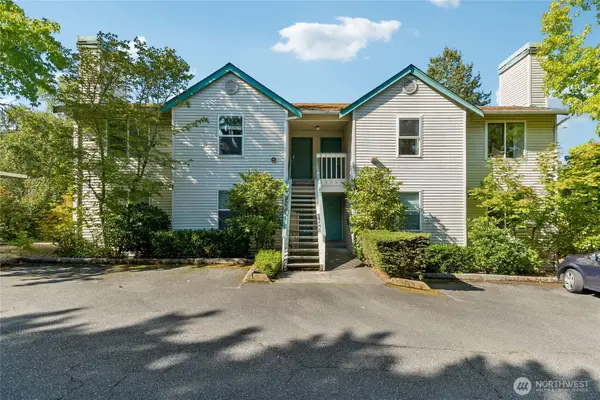 $355,000Active2 beds 1 baths868 sq. ft.
6835 NE 153rd Place #A202, Kenmore, WA 98028
MLS# 2575484Listed by: REDFIN 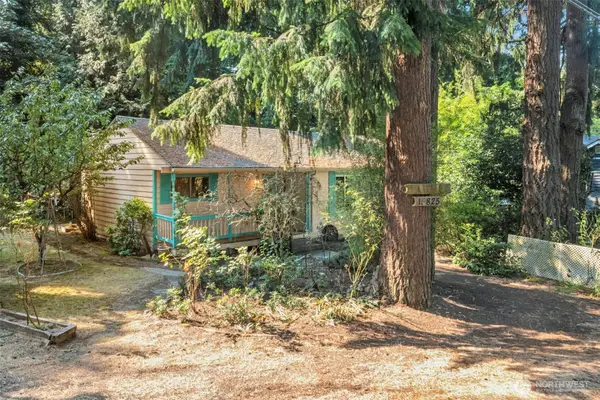 $500,000Pending3 beds 1 baths1,100 sq. ft.
15825 76th Place Ne, Kenmore, WA 98028
MLS# 2575092Listed by: WINDERMERE REAL ESTATE/HLC- Open Sat, 10am to 5pmNew
 $549,990Active2 beds 2 baths1,332 sq. ft.
6949 NE 184th Lane #309, Kenmore, WA 98028
MLS# 2575964Listed by: PULTE HOMES OF WASHINGTON INC - New
 $474,990Active1 beds 1 baths955 sq. ft.
6949 NE 184th Lane #310, Kenmore, WA 98028
MLS# 2575958Listed by: PULTE HOMES OF WASHINGTON INC - New
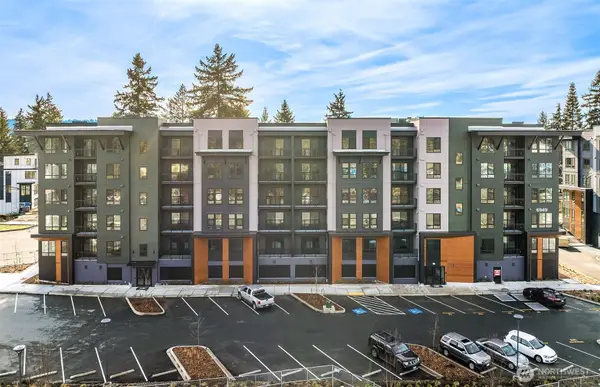 $474,990Active1 beds 1 baths955 sq. ft.
6949 NE 184th Lane #306, Kenmore, WA 98028
MLS# 2575959Listed by: PULTE HOMES OF WASHINGTON INC


Protect your home and budget from life's surprises with an Assurant Home Warranty, backed by a partner that supports you through every step of homeownership. Explore Plans.
© 2026 Better Homes and Gardens Real Estate LLC. An Anywhere Real Estate company. All rights reserved. Better Homes and Gardens® Real Estate is a registered trademark owned by Meredith Operations Corporation, licensed to Better Homes and Gardens Real Estate LLC and used with permission. Better Homes and Gardens Real Estate LLC fully supports the principles of the Fair Housing Act and the Equal Opportunity Act. Listing information is deemed reliable but is not guaranteed accurate.
Each office is independently owned and operated.
Any services or products provided by third parties are not provided by, affiliated with or related to Better Homes and Gardens Real Estate LLC, or its affiliated companies.