
18507 71st Avenue Ne, Kenmore, WA 98028
Local realty services provided by:Better Homes and Gardens Real Estate McKenzie Realty
Listed by: quan to
Office: agencyone
MLS#:2572386
Source:NWMLS
18507 71st Avenue Ne,Kenmore, WA 98028
$999,000
- 3 Beds
- 4 Baths
- 2,990 sq. ft.
- Townhouse
- Active
Price summary
- Price:$999,000
- Price per sq. ft.:$334.11
About this home
Nearly 3,000 sq. ft. of bright, flexible living in walkable downtown Kenmore with no HOA dues. Tall ceilings, multiple skylights and oversized windows fill the expansive three-level plan with natural light. Generous living and great-room spaces are anchored by a gourmet kitchen with dark maple cabinetry, quartz counters, high-end stainless appliances, a 5-burner Bertazzoni gas range, separate second oven, full-size refrigerator and separate full-size freezer. Upstairs, three bedrooms include a spacious primary suite with private deck, walk-in closet and spa-inspired bath. The large lower-level rec room adapts easily for guests, a home office, gym, media room or entertaining. Enjoy central A/C, a south-facing fenced front yard, cedar-and-stone exterior, attached two-car garage and third parking space. Shopping, dining, Kenmore Library, City Hall, Town Square, transit and the Burke-Gilman Trail are all approximately a 5- to 7-minute walk away. Direct transit service connects to the Microsoft/Redmond Technology area and Link light rail....
Contact an agent
Home facts
- Year built:2017
- Subdivision & Development:Kenmore
- Listing ID #:2572386
- Updated:October 21, 2026 at 12:32 AM
Rooms and interior
- Bedrooms:3
- Total bathrooms:4
- Full bathrooms:1
- Half bathrooms:2
- Flooring:Carpet, Ceramic Tile Floor
- Kitchen Description:Dishwasher, Disposal, Refrigerator
- Bedroom Description:Upper Level Bedrooms : 3
- Living area:2,990 sq. ft.
Heating and cooling
- Heating:Forced Air
- Central air:Yes
Structure and exterior
- Roof:Built Up, Composition, Flat Roof
- Year built:2017
- Building area:2,990 sq. ft.
- Lot area:0.08 Acres
- Lot Features:Curbed Lot, Dead-end Street, Paved, Sidewalk
- Construction Materials:Wood Exterior Finish
- Exterior Features:Fenced-Partially
- Foundation Description:None
- Levels:Multi/Split
Schools
- High school:Inglemoor Hs
- Middle school:Kenmore Middle School
- Elementary school:Kenmore Elem
Utilities
- Water:Public
- Sewer:Sewer Connected
Finances and disclosures
- Price:$999,000
- Price per sq. ft.:$334.11
- Tax amount:$8,906 (2025)
Features and amenities
- Appliances:Dishwasher, Refrigerator, Washer
- Laundry features:Dryer, Washer
- Amenities:Cable TV, Gas Available, High Speed Internet, Skylight(s), Walk-In Closet(s), Water Heater
Parking
- Total parking spaces:3
- Parking description:Attached Garage
- Garage:Yes
 Listings courtesy of Northwest MLS as distributed by MLS GRID. Based on information submitted to the MLS GRID as of October 21, 2026. All data is obtained from various sources and may not have been verified by broker or MLS GRID. Supplied Open House Information is subject to change without notice. All information should be independently reviewed and verified for accuracy. Properties may or may not be listed by the office/agent presenting the information. Listing information is provided for consumers' personal, non-commercial use, solely to identify prospective properties for potential purchase; all other use is strictly prohibited and may violate relevant federal and state law. Information deemed reliable but not guaranteed. Copyright © 2026 MLS GRID. All Rights Reserved.
New listings near 18507 71st Avenue Ne
- Coming Soon
 $1,650,000First Look4 beds 3 baths2,201 sq. ft.
8468 NE 170th Street, Kenmore, WA 98028
MLS# 2592324Listed by: COMPASS - Coming Soon
 $1,249,500First Look5 beds 3 baths3,070 sq. ft.
7820 NE 195th Street, Kenmore, WA 98028
MLS# 2591875Listed by: WELAKESIDE - Open Sat, 1 to 3pmNew
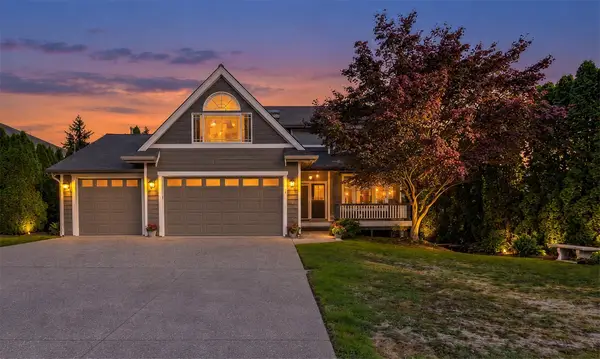 $1,125,000Active4 beds 3 baths2,330 sq. ft.
20410 80th Avenue Ne, Bothell, WA 98028
MLS# 2595212Listed by: WINDERMERE REAL ESTATE CO. - New
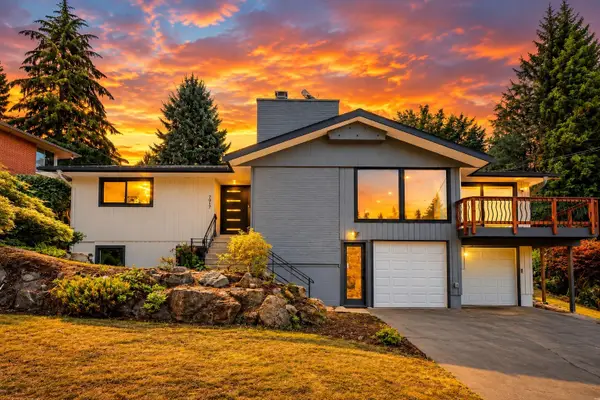 $1,180,000Active4 beds 3 baths2,410 sq. ft.
7017 NE 155th Place, Kenmore, WA 98028
MLS# 2596542Listed by: JOHN L. SCOTT, INC. - New
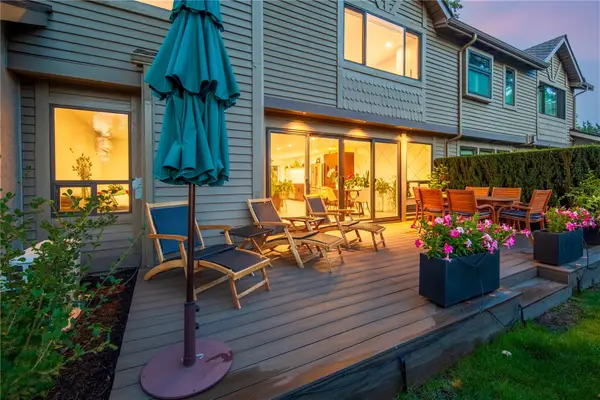 $999,000Active2 beds 3 baths1,800 sq. ft.
16957 65th Lane Ne, Kenmore, WA 98028
MLS# 2595954Listed by: WINDERMERE REAL ESTATE MIDTOWN - Open Sat, 2 to 4pmNew
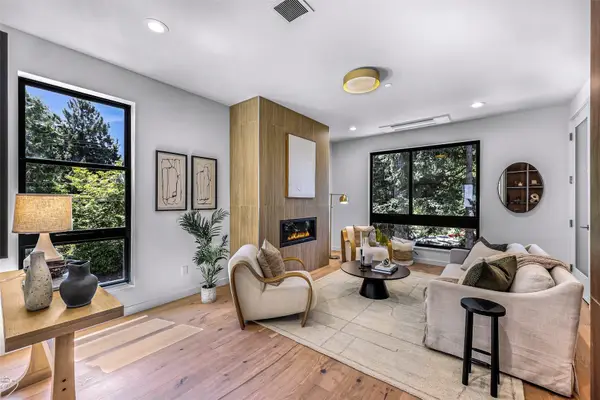 $1,055,000Active4 beds 4 baths2,042 sq. ft.
19215 77th Court Ne #101, Kenmore, WA 98028
MLS# 2595417Listed by: REDFIN - Open Sat, 2 to 4pmNew
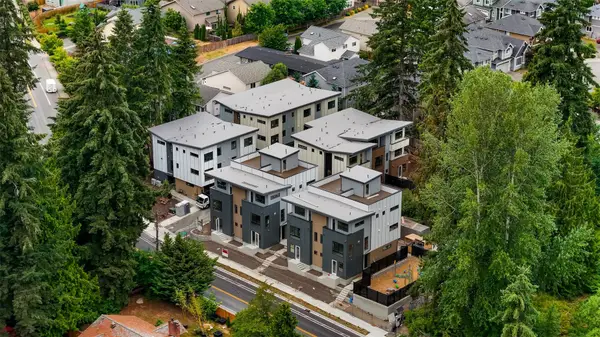 $999,950Active3 beds 4 baths1,938 sq. ft.
19218 77th Court Ne #101, Kenmore, WA 98028
MLS# 2595448Listed by: REDFIN - New
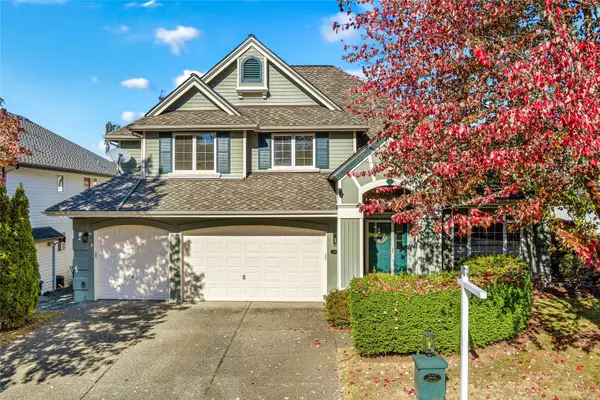 $1,350,000Active4 beds 3 baths2,640 sq. ft.
8012 NE 151st Court, Kenmore, WA 98028
MLS# 2595711Listed by: R1 WASHINGTON - New
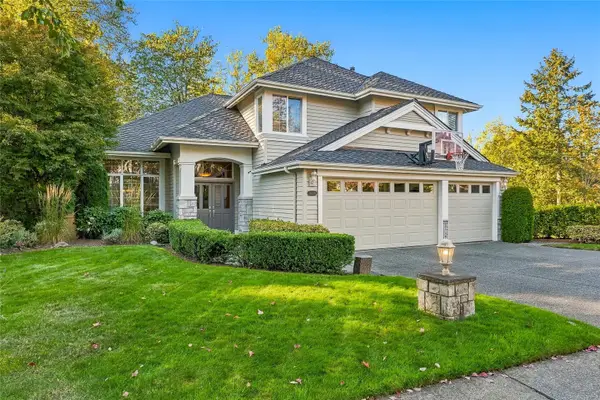 $1,399,500Active4 beds 3 baths2,950 sq. ft.
15229 80th Ave Avenue Ne, Kenmore, WA 98028
MLS# 2595640Listed by: COLDWELL BANKER BAIN - New
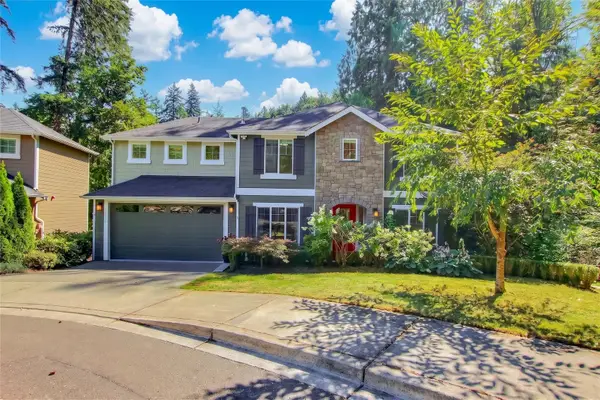 $1,557,000Active5 beds 4 baths3,360 sq. ft.
16426 85th Place Ne, Kenmore, WA 98028
MLS# 2595323Listed by: KELLER WILLIAMS RLTY BELLEVUE


Protect your home and budget from life's surprises with an Assurant Home Warranty, backed by a partner that supports you through every step of homeownership. Explore Plans.
© 2026 Better Homes and Gardens Real Estate LLC. An Anywhere Real Estate company. All rights reserved. Better Homes and Gardens® Real Estate is a registered trademark owned by Meredith Operations Corporation, licensed to Better Homes and Gardens Real Estate LLC and used with permission. Better Homes and Gardens Real Estate LLC fully supports the principles of the Fair Housing Act and the Equal Opportunity Act. Listing information is deemed reliable but is not guaranteed accurate.
Each office is independently owned and operated.
Any services or products provided by third parties are not provided by, affiliated with or related to Better Homes and Gardens Real Estate LLC, or its affiliated companies.