
18523 68th Street #205, Kenmore, WA 98028
Local realty services provided by:Better Homes and Gardens Real Estate Gary Mann Realty
Listed by: jesse l. jaynes
Office: the preview group
MLS#:2564291
Source:NWMLS
18523 68th Street #205,Kenmore, WA 98028
$289,000
- 1 Beds
- 1 Baths
- 779 sq. ft.
- Condominium
- Active
Price summary
- Price:$289,000
- Price per sq. ft.:$370.99
- Monthly HOA dues:$637
About this home
Welcome to easy, convenient living in the heart of Kenmore! This well-located 1-bedroom, 1-bath Top Floor condominium offers a great opportunity for a first-time buyer, downsizer, or investor. Enjoy the convenience of garage parking plus a dedicated storage unit for all your extra belongings. Ideally situated near shopping, dining, parks, schools, and everyday amenities, with easy access to major commuter routes and everything Kenmore has to offer. The comfortable floor plan provides functional living space with plenty of opportunity to make it your own. A fantastic location combined with secure garage parking and additional storage makes this a property worth seeing. Don't miss the opportunity to own in a desirable Kenmore location!
Contact an agent
Home facts
- Year built:1992
- Subdivision & Development:Kenmore
- Listing ID #:2564291
- Updated:October 21, 2026 at 12:32 AM
Rooms and interior
- Bedrooms:1
- Total bathrooms:1
- Full bathrooms:1
- Flooring:Ceramic Tile Floor, Laminate
- Kitchen Description:Dishwasher, Microwave, Refrigerator
- Bedroom Description:Main Level Bedrooms : 1
- Living area:779 sq. ft.
Heating and cooling
- Heating:Forced Air
Structure and exterior
- Roof:Flat Roof
- Year built:1992
- Building area:779 sq. ft.
- Lot Features:Curbed Lot, Paved, Sidewalk
- Architectural Style:Contemporary
- Construction Materials:Cement Planked, Wood Exterior Finish
- Levels:1 Story
Schools
- High school:Inglemoor Hs
- Middle school:Kenmore Middle School
- Elementary school:Kenmore Elem
Finances and disclosures
- Price:$289,000
- Price per sq. ft.:$370.99
- Tax amount:$3,604 (2026)
Features and amenities
- Appliances:Dishwasher, Refrigerator, Washer
- Laundry features:Dryer, Electric Dryer Hookup, Washer, Washer Hookup
- Amenities:Cable TV, High Speed Int Avail, Walk-In Closet(s), Water Heater
Parking
- Total parking spaces:1
- Parking description:Common Garage, Off Street Parking
- Garage:Yes
 Listings courtesy of Northwest MLS as distributed by MLS GRID. Based on information submitted to the MLS GRID as of October 21, 2026. All data is obtained from various sources and may not have been verified by broker or MLS GRID. Supplied Open House Information is subject to change without notice. All information should be independently reviewed and verified for accuracy. Properties may or may not be listed by the office/agent presenting the information. Listing information is provided for consumers' personal, non-commercial use, solely to identify prospective properties for potential purchase; all other use is strictly prohibited and may violate relevant federal and state law. Information deemed reliable but not guaranteed. Copyright © 2026 MLS GRID. All Rights Reserved.
New listings near 18523 68th Street #205
- Coming Soon
 $1,650,000First Look4 beds 3 baths2,201 sq. ft.
8468 NE 170th Street, Kenmore, WA 98028
MLS# 2592324Listed by: COMPASS - Coming Soon
 $1,249,500First Look5 beds 3 baths3,070 sq. ft.
7820 NE 195th Street, Kenmore, WA 98028
MLS# 2591875Listed by: WELAKESIDE - Open Sat, 1 to 3pmNew
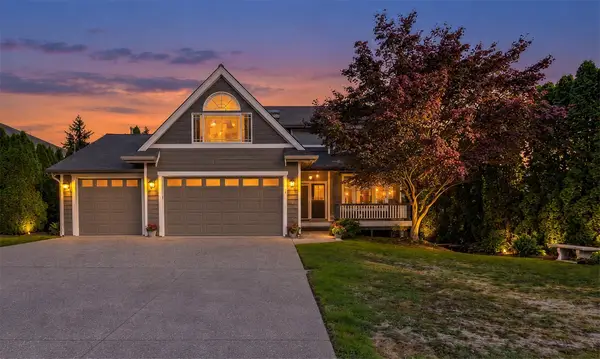 $1,125,000Active4 beds 3 baths2,330 sq. ft.
20410 80th Avenue Ne, Bothell, WA 98028
MLS# 2595212Listed by: WINDERMERE REAL ESTATE CO. - New
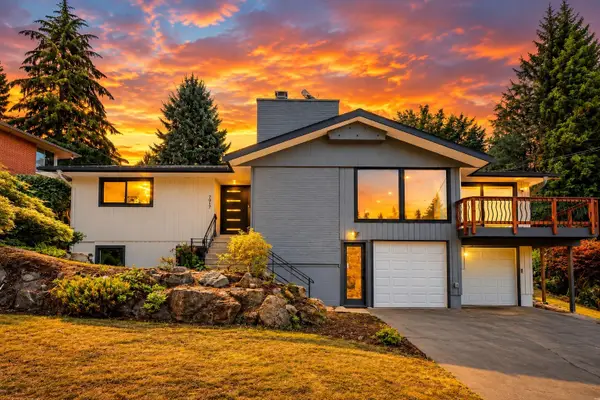 $1,180,000Active4 beds 3 baths2,410 sq. ft.
7017 NE 155th Place, Kenmore, WA 98028
MLS# 2596542Listed by: JOHN L. SCOTT, INC. - New
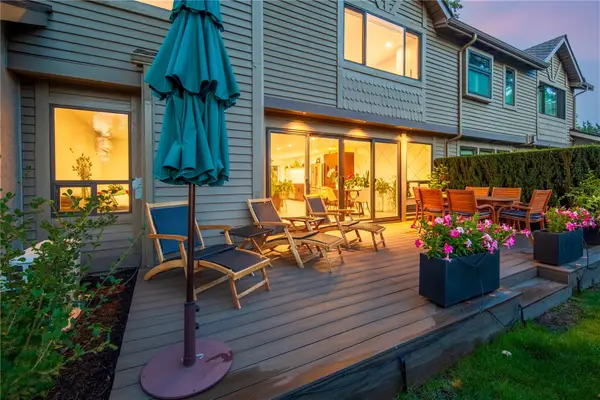 $999,000Active2 beds 3 baths1,800 sq. ft.
16957 65th Lane Ne, Kenmore, WA 98028
MLS# 2595954Listed by: WINDERMERE REAL ESTATE MIDTOWN - Open Sat, 2 to 4pmNew
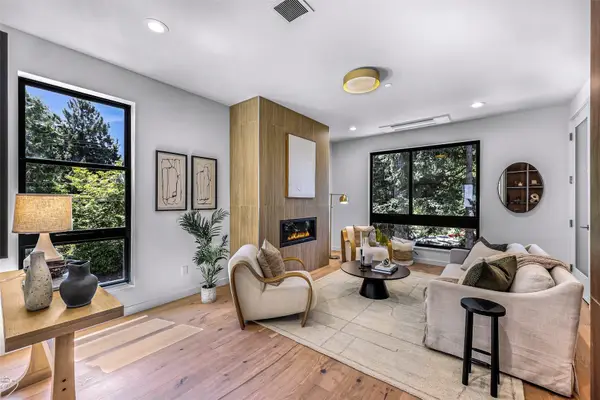 $1,055,000Active4 beds 4 baths2,042 sq. ft.
19215 77th Court Ne #101, Kenmore, WA 98028
MLS# 2595417Listed by: REDFIN - Open Sat, 2 to 4pmNew
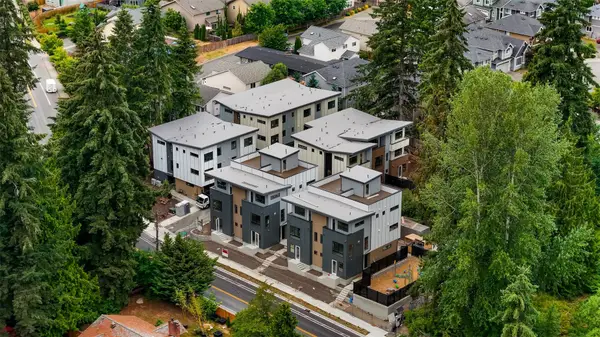 $999,950Active3 beds 4 baths1,938 sq. ft.
19218 77th Court Ne #101, Kenmore, WA 98028
MLS# 2595448Listed by: REDFIN - New
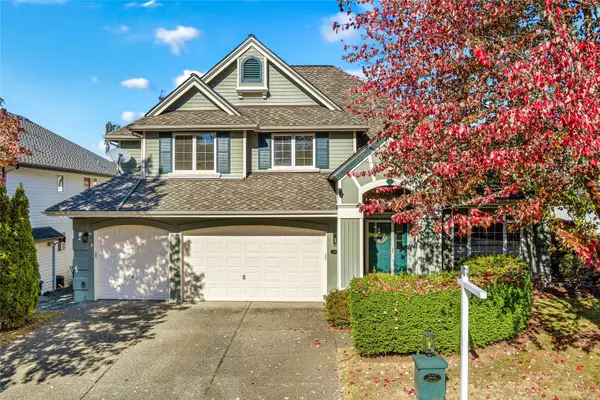 $1,350,000Active4 beds 3 baths2,640 sq. ft.
8012 NE 151st Court, Kenmore, WA 98028
MLS# 2595711Listed by: R1 WASHINGTON - New
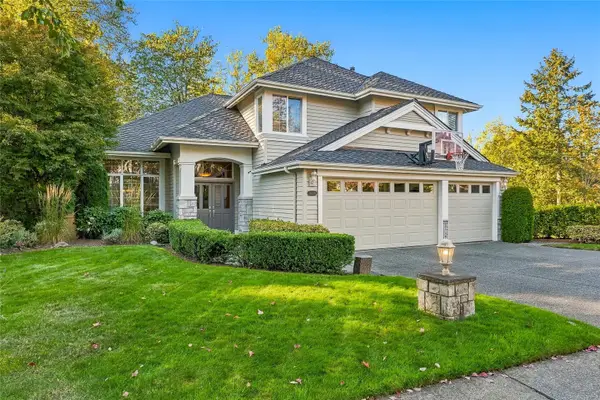 $1,399,500Active4 beds 3 baths2,950 sq. ft.
15229 80th Ave Avenue Ne, Kenmore, WA 98028
MLS# 2595640Listed by: COLDWELL BANKER BAIN - New
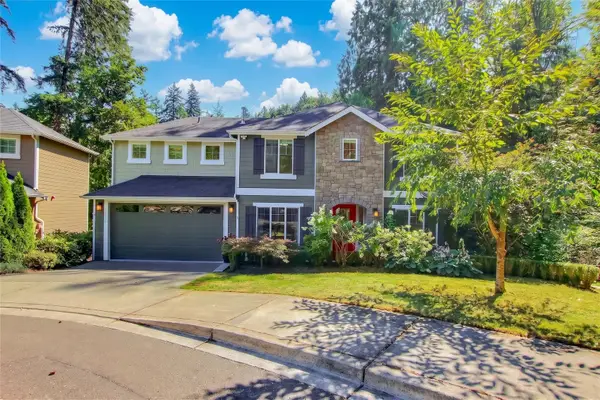 $1,557,000Active5 beds 4 baths3,360 sq. ft.
16426 85th Place Ne, Kenmore, WA 98028
MLS# 2595323Listed by: KELLER WILLIAMS RLTY BELLEVUE


Protect your home and budget from life's surprises with an Assurant Home Warranty, backed by a partner that supports you through every step of homeownership. Explore Plans.
© 2026 Better Homes and Gardens Real Estate LLC. An Anywhere Real Estate company. All rights reserved. Better Homes and Gardens® Real Estate is a registered trademark owned by Meredith Operations Corporation, licensed to Better Homes and Gardens Real Estate LLC and used with permission. Better Homes and Gardens Real Estate LLC fully supports the principles of the Fair Housing Act and the Equal Opportunity Act. Listing information is deemed reliable but is not guaranteed accurate.
Each office is independently owned and operated.
Any services or products provided by third parties are not provided by, affiliated with or related to Better Homes and Gardens Real Estate LLC, or its affiliated companies.