
6949 NE 184th Lane #511, Kenmore, WA 98028
Local realty services provided by:Better Homes and Gardens Real Estate Northwest Home Team
Listed by: ann m. babb-nordling
Office: re/max northwest
MLS#:2591144
Source:NWMLS
6949 NE 184th Lane #511,Kenmore, WA 98028
$735,000
- 2 Beds
- 2 Baths
- 1,505 sq. ft.
- Condominium
- Active
Price summary
- Price:$735,000
- Price per sq. ft.:$488.37
- Monthly HOA dues:$440
About this home
Discover tranquility and an amazing value in this stunning 2 bedroom, 1.75 bath top-floor corner unit in the 25 Degrees Condominium in Kenmore. Spanning 1,500+ Sq.Ft. this home impresses with its open concept living room, dining room, and luminous kitchen that features quartz counters, island with eating bar, stainless steel appliances, and a pantry. Enjoy the private balcony, elegant vinyl plank floors, and stylish nickel finishes. The primary suite shines with a walk-in shower and a walk-in closet. The laundry room is complete with a full-sized front-loading washer and dryer. Benefit from unique tandem 2-car parking that includes an EV charger, conveniently located by the elevator. Take in the beautifully maintained landscaping in this perfectly positioned location- just steps from dining, shopping, Burke Gilman Trail, and minutes from Lake Washington Parks!
Contact an agent
Home facts
- Year built:2026
- Subdivision & Development:Kenmore
- Listing ID #:2591144
- Updated:October 10, 2026 at 11:18 AM
Rooms and interior
- Bedrooms:2
- Total bathrooms:2
- Full bathrooms:1
- Flooring:Laminate
- Kitchen Description:Dishwasher, Microwave, Refrigerator
- Bedroom Description:Main Level Bedrooms : 2
- Living area:1,505 sq. ft.
Heating and cooling
- Cooling:High Efficiency (Unspecified)
- Heating:Forced Air, Heat Pump, High Efficiency (Unspecified)
Structure and exterior
- Roof:Flat Roof
- Year built:2026
- Building area:1,505 sq. ft.
- Lot Features:Open Space, Paved, Sidewalk
- Construction Materials:Cement Planked, Metal/Vinyl Exterior Finish, Wood Products Exterior Finish
- Exterior Features:Trails
- Levels:1 Story
Finances and disclosures
- Price:$735,000
- Price per sq. ft.:$488.37
- Tax amount:$6,731 (2026)
Features and amenities
- Appliances:Dishwasher, Refrigerator, Washer
- Laundry features:Dryer, Electric Dryer Hookup, Washer, Washer Hookup
- Amenities:Fire Sprinklers, Trails, Walk-In Closet(s)
Parking
- Total parking spaces:2
- Parking description:Common Garage
- Garage:Yes
 Listings courtesy of Northwest MLS as distributed by MLS GRID. Based on information submitted to the MLS GRID as of October 10, 2026. All data is obtained from various sources and may not have been verified by broker or MLS GRID. Supplied Open House Information is subject to change without notice. All information should be independently reviewed and verified for accuracy. Properties may or may not be listed by the office/agent presenting the information. Listing information is provided for consumers' personal, non-commercial use, solely to identify prospective properties for potential purchase; all other use is strictly prohibited and may violate relevant federal and state law. Information deemed reliable but not guaranteed. Copyright © 2026 MLS GRID. All Rights Reserved.
New listings near 6949 NE 184th Lane #511
- Coming Soon
 $920,000First Look3 beds 4 baths2,350 sq. ft.
17526 83rd Place Ne #103, Kenmore, WA 98028
MLS# 2592074Listed by: WINDERMERE REAL ESTATE CENTRAL - Coming SoonOpen Sat, 2 to 4pm
 $1,650,000First Look4 beds 3 baths2,201 sq. ft.
8468 NE 170th Street, Kenmore, WA 98028
MLS# 2592324Listed by: COMPASS - Coming Soon
 $1,249,500First Look5 beds 3 baths3,070 sq. ft.
7820 NE 195th Street, Kenmore, WA 98028
MLS# 2591875Listed by: WELAKESIDE - New
 $1,230,000Active4 beds 3 baths2,460 sq. ft.
15105 85th Avenue Ne, Kenmore, WA 98028
MLS# 2590944Listed by: WINDERMERE R.E. SHORELINE - Open Sat, 10am to 12pmNew
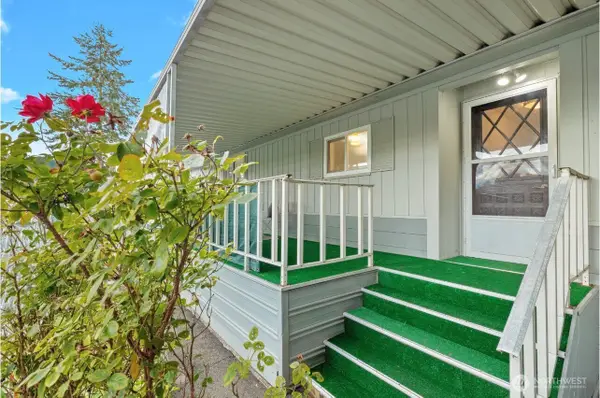 $159,600Active2 beds 2 baths1,440 sq. ft.
7031 NE 175th Street #47, Kenmore, WA 98028
MLS# 2590843Listed by: WINDERMERE REAL ESTATE CENTRAL - New
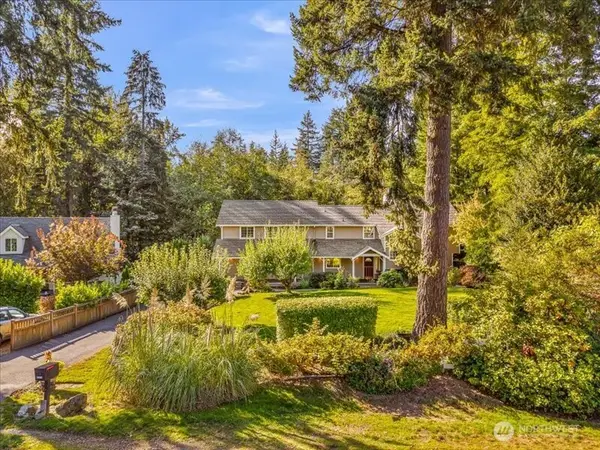 $1,150,000Active4 beds 3 baths2,260 sq. ft.
15219 78th Avenue Ne, Kenmore, WA 98028
MLS# 2590938Listed by: WINDERMERE REAL ESTATE CENTRAL - New
 $360,000Active0.79 Acres
18005 83rd Avenue Ne, Kenmore, WA 98028
MLS# 2591449Listed by: WINDERMERE R.E. NORTHEAST, INC - Open Sun, 2 to 4pmNew
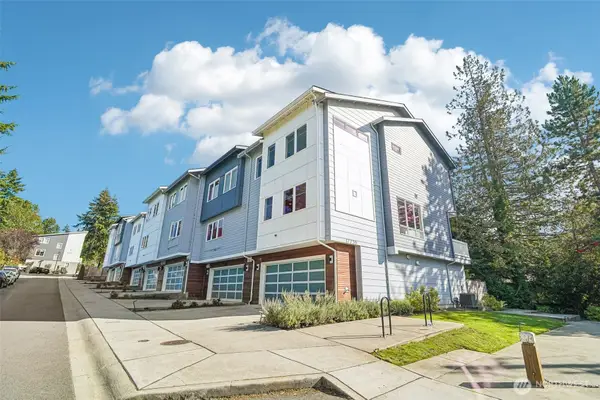 $1,000,000Active4 beds 4 baths2,365 sq. ft.
17720 80th Avenue Ne #101, Kenmore, WA 98028
MLS# 2591490Listed by: REAL BROKER LLC - New
 $75,000Active1 beds 1 baths922 sq. ft.
7301 NE 175th Street #305, Kenmore, WA 98028
MLS# 2591836Listed by: COLDWELL BANKER BAIN - Open Sat, 10 to 11:30amNew
 $1,139,000Active4 beds 3 baths2,460 sq. ft.
7924 NE 184th Street, Kenmore, WA 98028
MLS# 2588722Listed by: BEST CHOICE NETWORK LLC


Protect your home and budget from life's surprises with an Assurant Home Warranty, backed by a partner that supports you through every step of homeownership. Explore Plans.
© 2026 Better Homes and Gardens Real Estate LLC. An Anywhere Real Estate company. All rights reserved. Better Homes and Gardens® Real Estate is a registered trademark owned by Meredith Operations Corporation, licensed to Better Homes and Gardens Real Estate LLC and used with permission. Better Homes and Gardens Real Estate LLC fully supports the principles of the Fair Housing Act and the Equal Opportunity Act. Listing information is deemed reliable but is not guaranteed accurate.
Each office is independently owned and operated.
Any services or products provided by third parties are not provided by, affiliated with or related to Better Homes and Gardens Real Estate LLC, or its affiliated companies.