
8227 NE 166th Street, Kenmore, WA 98028
Local realty services provided by:Better Homes and Gardens Real Estate Pacific Commons
Listed by: allison w. trull, lisa t. boyd
Office: coldwell banker bain
MLS#:2531685
Source:NWMLS
8227 NE 166th Street,Kenmore, WA 98028
$1,548,000
- 5 Beds
- 3 Baths
- 2,847 sq. ft.
- Single family
- Active
Upcoming open houses
- Sat, May 3011:00 am - 01:00 pm
Price summary
- Price:$1,548,000
- Price per sq. ft.:$543.73
About this home
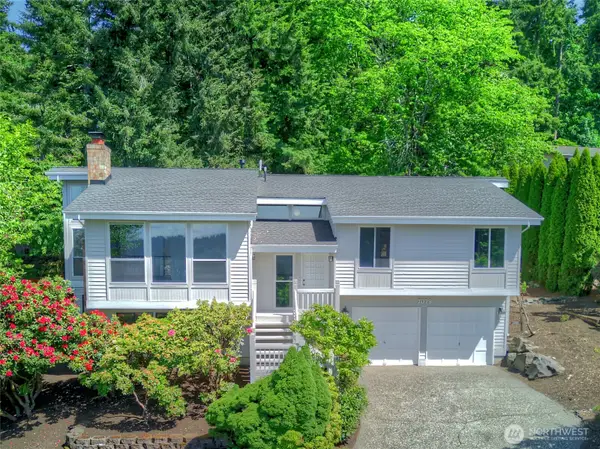
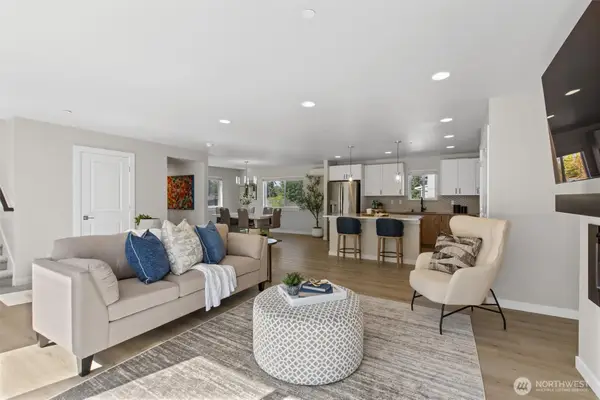
Summer loving home bathed in light, rich in details and stacked with extras to enjoy all year long! Lets start with the site, 13,959 sf on a corner lot and dead end street. Oversized deck, lush soccer sized lawn with color bursting from the dogwoods, rhodies and perennials. Easy central location, yet quiet and private. Inside, Architectural Digest details from the vaulted ceilings, skylights and rich hardwood floors set the stage for a home designed to gather and entertain. 5 bedrooms, 3 bathrooms, office, bonus and flex rooms create space for all. Primary on main with five piece bath & sliders to the deck, Kitchen open to the family room. A palette of neutrals and texture from the slab granite counters to tumbled marble stacked tiles wrapping the fireplace. A/C. It's airy, inviting, and so engaging.
Contact an agent
Home facts
- Year built:1988
- Listing ID #:2531685
- Updated:May 30, 2026 at 12:30 AM
Rooms and interior
- Bedrooms:5
- Total bathrooms:3
- Full bathrooms:3
- Flooring:Carpet, Ceramic Tile Floor, Hardwood, Laminate
- Kitchen Description:Dishwasher, Disposal, Refrigerator
- Bedroom Description:Lower Level Bedrooms : 3, Main Level Bedrooms : 2
- Basement:Yes
- Basement Description:Finished
- Living area:2,847 sq. ft.
Heating and cooling
- Heating:Forced Air
- Central air:Yes
Structure and exterior
- Roof:Composition
- Year built:1988
- Building area:2,847 sq. ft.
- Lot area:0.32 Acres
- Lot Features:Corner, Cul-De-Sac, Dead-end Street, Paved
- Construction Materials:Brick Exterior Finish, Wood Exterior Finish, Wood Products Exterior Finish
- Exterior Features:Deck, Fenced-Fully, Patio
- Foundation Description:Finished
- Levels:1 Story
Schools
- High school:Inglemoor Hs
- Middle school:Northshore Middle School
- Elementary school:Moorlands Elem
Utilities
- Water:Public
- Sewer:Sewer Connected
Finances and disclosures
- Price:$1,548,000
- Price per sq. ft.:$543.73
- Tax amount:$14,532 (2026)
Features and amenities
- Appliances:Dishwasher, Refrigerator, Washer
- Laundry features:Dryer, Washer
- Amenities:Cable TV, Electric Car Charging, French Doors, Gas Available, High Speed Internet, Security System, Skylight(s), Vaulted Ceiling(s), Walk-In Closet(s), Water Heater
Parking
- Total parking spaces:2
- Parking description:Attached Garage
- Garage:Yes
 Listings courtesy of Northwest MLS as distributed by MLS GRID. Based on information submitted to the MLS GRID as of May 30, 2026. All data is obtained from various sources and may not have been verified by broker or MLS GRID. Supplied Open House Information is subject to change without notice. All information should be independently reviewed and verified for accuracy. Properties may or may not be listed by the office/agent presenting the information. Listing information is provided for consumers' personal, non-commercial use, solely to identify prospective properties for potential purchase; all other use is strictly prohibited and may violate relevant federal and state law. Information deemed reliable but not guaranteed. Copyright © 2026 MLS GRID. All Rights Reserved.
New listings near 8227 NE 166th Street
- New
 $1,075,000Active4 beds 3 baths2,870 sq. ft.
7079 NE 163rd Street, Kenmore, WA 98028
MLS# 2530615Listed by: RE/MAX ELITE - Open Sat, 12 to 2pmNew
 $949,000Active4 beds 4 baths2,020 sq. ft.
8025 177th Place Ne #C101, Kenmore, WA 98028
MLS# 2531917Listed by: EXP REALTY - Open Sat, 12 to 2pmNew
 $619,950Active3 beds 3 baths1,434 sq. ft.
19616 61st Place Ne #5, Kenmore, WA 98028
MLS# 2530705Listed by: ENSEMBLE - New
 $499,990Active1 beds 1 baths979 sq. ft.
6949 NE 184th Lane #103, Kenmore, WA 98028
MLS# 2531821Listed by: PULTE HOMES OF WASHINGTON INC - Open Sat, 11 to 2pmNew
 $459,000Active2 beds 2 baths1,001 sq. ft.
17001 Inglewood Road Ne #N209, Kenmore, WA 98028
MLS# 2530549Listed by: TRIBECA NW REAL ESTATE - New
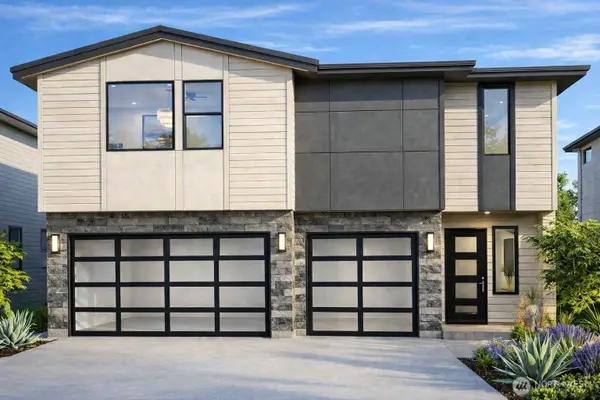 $1,974,950Active5 beds 5 baths3,777 sq. ft.
7623 NE 198th Court, Kenmore, WA 98028
MLS# 2531038Listed by: KELLER WILLIAMS REALTY BOTHELL - New
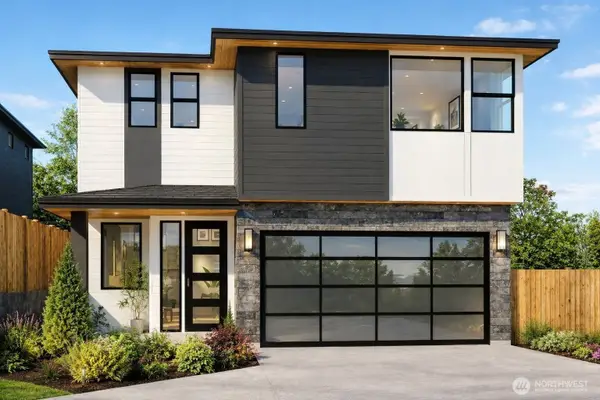 $1,899,950Active5 beds 5 baths3,777 sq. ft.
7607 NE 198th Court, Kenmore, WA 98028
MLS# 2530576Listed by: KELLER WILLIAMS REALTY BOTHELL - New
 $995,000Active3 beds 3 baths2,180 sq. ft.
6330 NE 181st Street, Kenmore, WA 98028
MLS# 2531475Listed by: WINDERMERE REAL ESTATE CO. - Open Sat, 11am to 1pmNew
 $480,000Active2 beds 2 baths1,068 sq. ft.
7226 NE 171st Lane, Kenmore, WA 98028
MLS# 2530845Listed by: PORTICO REAL ESTATE


Protect your home and budget from life's surprises with an Assurant Home Warranty, backed by a partner that supports you through every step of homeownership. Explore Plans.
© 2026 Better Homes and Gardens Real Estate LLC. An Anywhere Real Estate company. All rights reserved. Better Homes and Gardens® Real Estate is a registered trademark owned by Meredith Operations Corporation, licensed to Better Homes and Gardens Real Estate LLC and used with permission. Better Homes and Gardens Real Estate LLC fully supports the principles of the Fair Housing Act and the Equal Opportunity Act. Listing information is deemed reliable but is not guaranteed accurate.
Each office is independently owned and operated.
Any services or products provided by third parties are not provided by, affiliated with or related to Better Homes and Gardens Real Estate LLC, or its affiliated companies.