
8025 177th Place Ne #C101, Kenmore, WA 98028
Local realty services provided by:Better Homes and Gardens Real Estate Pacific Commons
Listed by: susan larson
Office: exp realty
MLS#:2531917
Source:NWMLS
8025 177th Place Ne #C101,Kenmore, WA 98028
$850,000
- 4 Beds
- 4 Baths
- - sq. ft.
- Townhouse
- Sold
Sorry, we are unable to map this address
Price summary
- Price:$850,000
- Monthly HOA dues:$100
About this home
Modern. Spacious. Beautiful… PLUS cost-saving bonuses make this a home you don’t want to pass up! This exceptional 4-bedroom, 4-bathroom townhome offers a spacious layout that’s different. The heart of the home is the stunning main living space, where the chef's kitchen—with a big 5-burner gas cooktop, large island, and generous pantry—is surrounded by expansive dining and living areas. Large windows fill the home at all levels with natural light. The primary suite includes a lovely walk-in closet and ¾ bath. Two additional bedrooms, bath, and laundry are also on the same top level. The private ground-floor guest suite with 3/4 bath provides nice flexibility for visitors, a home office, or multigenerational living. The fully fenced and beautifully landscaped yard is a rare townhome find—perfect for morning coffee, pets, gardening, or relaxing with friends. The oversized two-car garage provides plenty of room for vehicles and storage and includes EV charging. Mini-splits and a tankless water heater provide efficient year-round comfort and cost savings. Prime Location just off Bothell Way offers an easy commute to Seattle or the Eastside, with Downtown Bothell, Log Boom Park, and the Burke-Gilman Trail only minutes away. Northshore School District. Low HOA in small community of only 10 homes. Pre-inspection available. BUT WAIT, THERE’S MORE! Ask about an incredible offer by our preferred lender that might save you big buck$$!...
Contact an agent
Home facts
- Year built:2023
- Subdivision & Development:Kenmore
- Listing ID #:2531917
- Updated:October 13, 2026 at 06:45 AM
Rooms and interior
- Bedrooms:4
- Total bathrooms:4
- Full bathrooms:1
- Half bathrooms:1
- Flooring:Carpet, Ceramic Tile Floor, Vinyl Plank
- Kitchen Description:Dishwasher, Disposal, Microwave, Refrigerator
- Bedroom Description:Upper Level Bedrooms : 3
Heating and cooling
- Cooling:90%+ High Efficiency
- Heating:90%+ High Efficiency, Forced Air
Structure and exterior
- Roof:Composition
- Year built:2023
- Lot Features:Dead-end Street, Paved, Sidewalk
- Architectural Style:Modern
- Construction Materials:Cement Planked
- Exterior Features:Fenced-Fully, Sprinkler System
- Foundation Description:None
- Levels:Multi/Split
Schools
- High school:Inglemoor Hs
- Middle school:Kenmore Middle School
- Elementary school:Kenmore Elem
Utilities
- Water:Public
- Sewer:Sewer Connected
Finances and disclosures
- Price:$850,000
- Tax amount:$9,716 (2026)
Features and amenities
- Appliances:Dishwasher, Refrigerator, Washer
- Laundry features:Dryer, Washer
- Amenities:Electric Car Charging, Gas Available, High Speed Internet, Sprinkler System, Walk-In Closet(s), Water Heater
Parking
- Total parking spaces:2
- Parking description:Attached Garage
- Garage:Yes
 Listings courtesy of Northwest MLS as distributed by MLS GRID. Based on information submitted to the MLS GRID as of October 13, 2026. All data is obtained from various sources and may not have been verified by broker or MLS GRID. Supplied Open House Information is subject to change without notice. All information should be independently reviewed and verified for accuracy. Properties may or may not be listed by the office/agent presenting the information. Listing information is provided for consumers' personal, non-commercial use, solely to identify prospective properties for potential purchase; all other use is strictly prohibited and may violate relevant federal and state law. Information deemed reliable but not guaranteed. Copyright © 2026 MLS GRID. All Rights Reserved.
New listings near 8025 177th Place Ne #C101
- Coming Soon
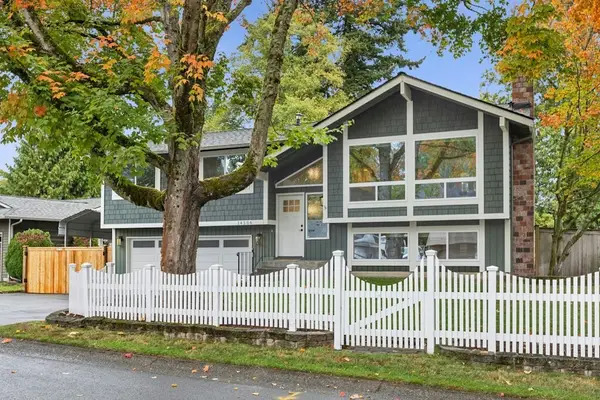 $999,900First Look3 beds 3 baths1,850 sq. ft.
14506 78th Place Ne, Kenmore, WA 98028
MLS# 2592594Listed by: WINDERMERE REAL ESTATE/EAST - Coming Soon
 $920,000First Look3 beds 4 baths2,350 sq. ft.
17526 83rd Place Ne #103, Kenmore, WA 98028
MLS# 2592074Listed by: WINDERMERE REAL ESTATE CENTRAL - Coming Soon
 $1,650,000First Look4 beds 3 baths2,201 sq. ft.
8468 NE 170th Street, Kenmore, WA 98028
MLS# 2592324Listed by: COMPASS - Coming Soon
 $1,249,500First Look5 beds 3 baths3,070 sq. ft.
7820 NE 195th Street, Kenmore, WA 98028
MLS# 2591875Listed by: WELAKESIDE - New
 $1,230,000Active4 beds 3 baths2,460 sq. ft.
15105 85th Avenue Ne, Kenmore, WA 98028
MLS# 2590944Listed by: WINDERMERE R.E. SHORELINE - Open Sun, 12 to 2pmNew
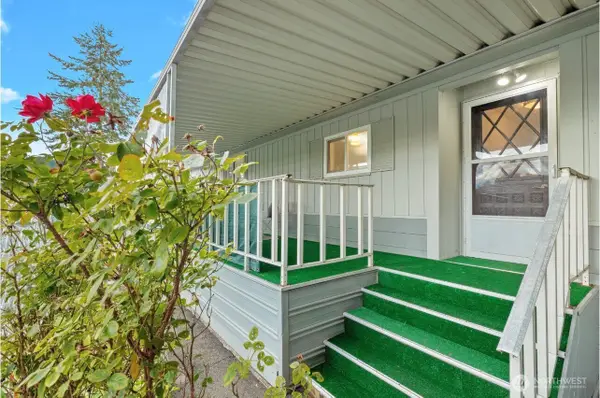 $159,600Active2 beds 2 baths1,440 sq. ft.
7031 NE 175th Street #47, Kenmore, WA 98028
MLS# 2590843Listed by: WINDERMERE REAL ESTATE CENTRAL - New
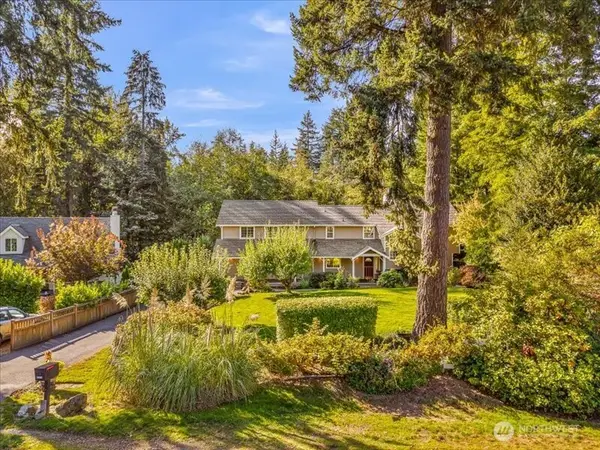 $1,150,000Active4 beds 3 baths2,260 sq. ft.
15219 78th Avenue Ne, Kenmore, WA 98028
MLS# 2590938Listed by: WINDERMERE REAL ESTATE CENTRAL - New
 $360,000Active0.79 Acres
18005 83rd Avenue Ne, Kenmore, WA 98028
MLS# 2591449Listed by: WINDERMERE R.E. NORTHEAST, INC - New
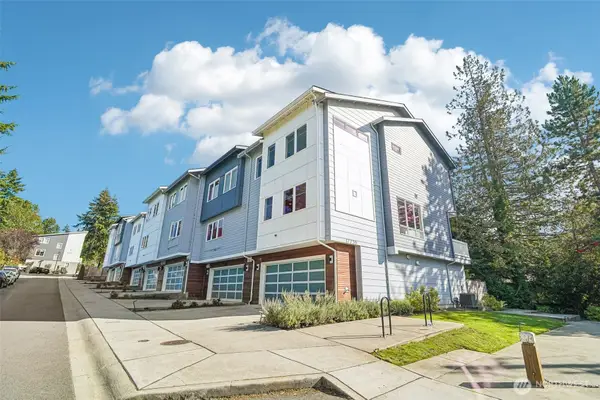 $1,000,000Active4 beds 4 baths2,365 sq. ft.
17720 80th Avenue Ne #101, Kenmore, WA 98028
MLS# 2591490Listed by: REAL BROKER LLC - New
 $75,000Active1 beds 1 baths922 sq. ft.
7301 NE 175th Street #305, Kenmore, WA 98028
MLS# 2591836Listed by: COLDWELL BANKER BAIN


Protect your home and budget from life's surprises with an Assurant Home Warranty, backed by a partner that supports you through every step of homeownership. Explore Plans.
© 2026 Better Homes and Gardens Real Estate LLC. An Anywhere Real Estate company. All rights reserved. Better Homes and Gardens® Real Estate is a registered trademark owned by Meredith Operations Corporation, licensed to Better Homes and Gardens Real Estate LLC and used with permission. Better Homes and Gardens Real Estate LLC fully supports the principles of the Fair Housing Act and the Equal Opportunity Act. Listing information is deemed reliable but is not guaranteed accurate.
Each office is independently owned and operated.
Any services or products provided by third parties are not provided by, affiliated with or related to Better Homes and Gardens Real Estate LLC, or its affiliated companies.