
10521 SE 277th Place, Kent, WA 98030
Local realty services provided by:Better Homes and Gardens Real Estate Northwest Home Team
Listed by: jim jacobsen
Office: windermere west metro
MLS#:2530374
Source:NWMLS
10521 SE 277th Place,Kent, WA 98030
$975,000
- 4 Beds
- 4 Baths
- 3,205 sq. ft.
- Single family
- Active
Upcoming open houses
- Sun, May 3112:00 pm - 03:00 pm
Price summary
- Price:$975,000
- Price per sq. ft.:$304.21
- Monthly HOA dues:$116.67
About this home
Distinguished MainVue residence in the highly desirable Oakleigh community. Encompassing 3,205 square feet, this meticulously maintained one-owner home offers 4 bedrooms and 3.5 bathrooms, including two primary suites: one conveniently located on the main level and a second private suite upstairs providing flexibility for guests or multigenerational living. The thoughtfully designed open-concept floor plan is centered around a gourmet kitchen featuring premium appliances, an expansive island, abundant cabinetry, and seamless integration with the great room and dining area. A dramatic 10' x 8' sliding glass wall extends the living space to a covered outdoor room, creating an elegant setting for year-round entertaining. All bedrooms feature walk-in closets, while the upper-level loft offers versatile space for a home office, media room, or additional gathering area. Quality craftsmanship is evident throughout with designer finishes, gas fireplaces, a tankless water heater, central A/C, and an oversized three-car garage. Situated on a beautifully landscaped lot with convenient access to shopping, dining, schools, and major commuter routes, this property presents a rare opportunity to own one of Oakleigh’s most sought-after floor plans. An exceptional offering in one of Kent's premier residential neighborhoods....
Contact an agent
Home facts
- Year built:2015
- Listing ID #:2530374
- Updated:May 31, 2026 at 03:11 PM
Rooms and interior
- Bedrooms:4
- Total bathrooms:4
- Full bathrooms:3
- Half bathrooms:1
- Flooring:Carpet, Ceramic Tile Floor, Laminate, Vinyl Floor
- Kitchen Description:Dishwasher, Disposal, Microwave, Refrigerator
- Bedroom Description:Main Level Bedrooms : 1, Upper Level Bedrooms : 3
- Living area:3,205 sq. ft.
Heating and cooling
- Heating:Forced Air, High Efficiency (Unspecified)
- Central air:Yes
Structure and exterior
- Roof:Composition
- Year built:2015
- Building area:3,205 sq. ft.
- Lot area:0.18 Acres
- Lot Features:Curbed Lot, Paved, Sidewalk
- Architectural Style:Contemporary
- Construction Materials:Cement Planked
- Exterior Features:Deck, Dog Run, Fenced-Fully, Patio
- Levels:2 Story
Schools
- High school:Kent-Meridian High
- Middle school:Mill Creek Mid Sch
- Elementary school:Meadow Ridge Elem
Utilities
- Water:Public
- Sewer:Sewer Connected
Finances and disclosures
- Price:$975,000
- Price per sq. ft.:$304.21
- Tax amount:$6,634 (2026)
Features and amenities
- Appliances:Dishwasher, Refrigerator, Washer
- Laundry features:Dryer, Washer
- Amenities:Cable TV, Gas Available, High Speed Internet, Pantry, Security System, Walk-In Closet(s), Water Heater
Parking
- Total parking spaces:3
- Parking description:Attached Garage
- Garage:Yes
 Listings courtesy of Northwest MLS as distributed by MLS GRID. Based on information submitted to the MLS GRID as of May 31, 2026. All data is obtained from various sources and may not have been verified by broker or MLS GRID. Supplied Open House Information is subject to change without notice. All information should be independently reviewed and verified for accuracy. Properties may or may not be listed by the office/agent presenting the information. Listing information is provided for consumers' personal, non-commercial use, solely to identify prospective properties for potential purchase; all other use is strictly prohibited and may violate relevant federal and state law. Information deemed reliable but not guaranteed. Copyright © 2026 MLS GRID. All Rights Reserved.
New listings near 10521 SE 277th Place
- New
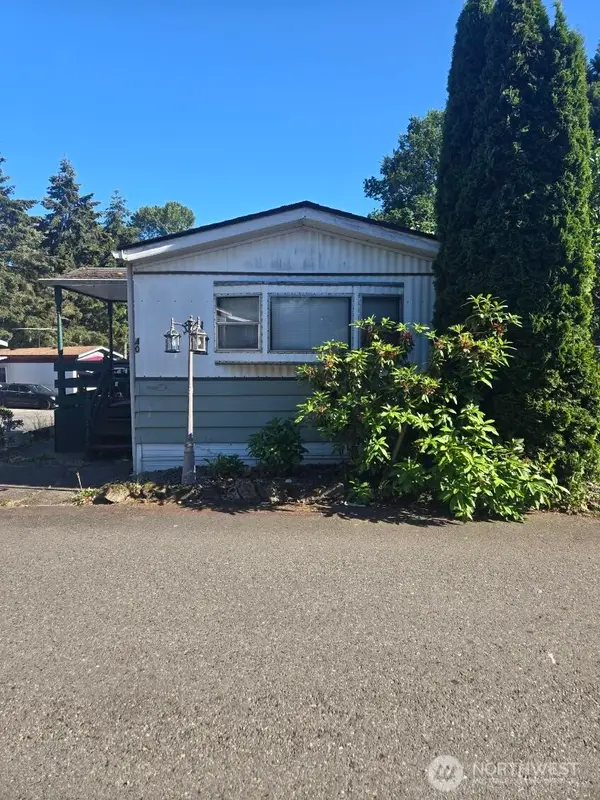 $49,900Active2 beds 1 baths672 sq. ft.
2424 S 260th Street #40, Federal Way, WA 98032
MLS# 2532221Listed by: KELLER WILLIAMS WESTERN REALTY - Open Sun, 11 to 2amNew
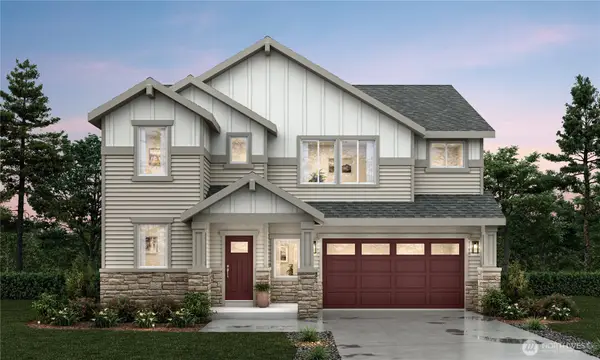 $863,900Active4 beds 3 baths2,495 sq. ft.
10601 SE 201st Place, Kent, WA 98031
MLS# 2531643Listed by: CNR REALTY - New
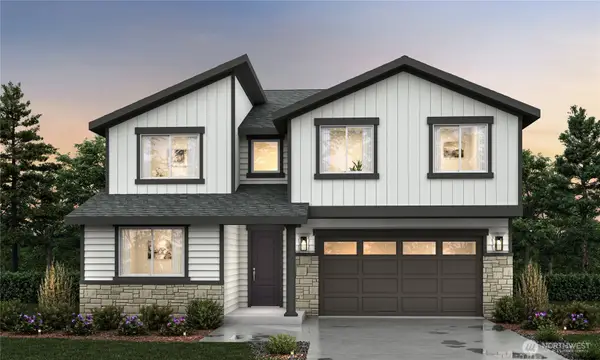 $1,217,300Active6 beds 5 baths3,464 sq. ft.
10528 SE 201st Place, Kent, WA 98031
MLS# 2531646Listed by: CNR REALTY - New
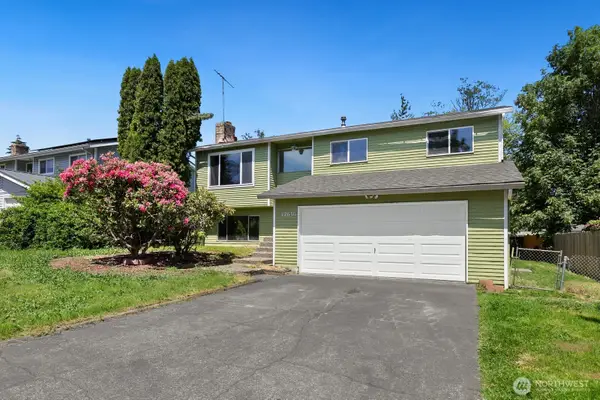 $695,000Active5 beds 3 baths1,850 sq. ft.
12630 SE 215th Street, Kent, WA 98031
MLS# 2532337Listed by: JOHN L. SCOTT, INC. - Open Sun, 1 to 3pmNew
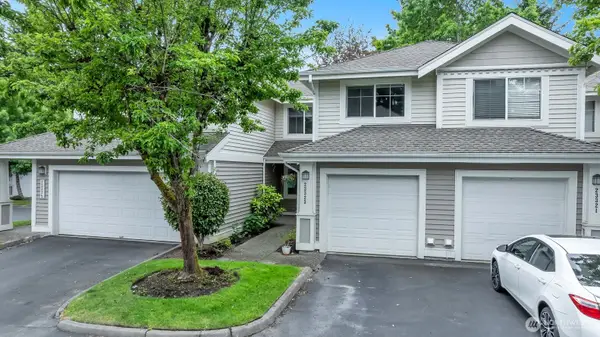 $425,000Active3 beds 3 baths1,394 sq. ft.
23323 55th Avenue S #10-2, Kent, WA 98032
MLS# 2529499Listed by: JOHN L. SCOTT, INC - New
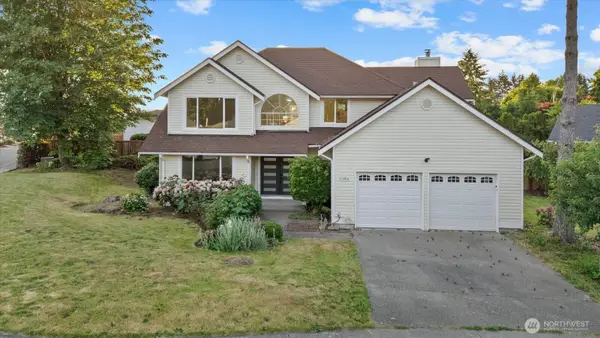 $795,000Active4 beds 3 baths2,190 sq. ft.
11206 SE 219th Place, Kent, WA 98031
MLS# 2531371Listed by: SKYLINE PROPERTIES, INC. - New
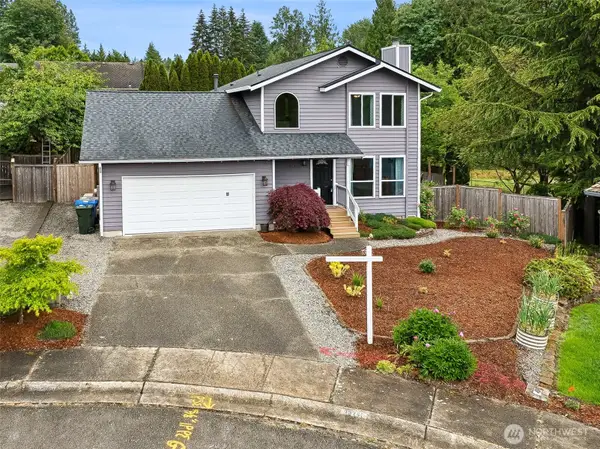 $749,950Active3 beds 3 baths1,680 sq. ft.
13741 SE 201st Street, Kent, WA 98042
MLS# 2531648Listed by: RE/MAX ALL CITY - New
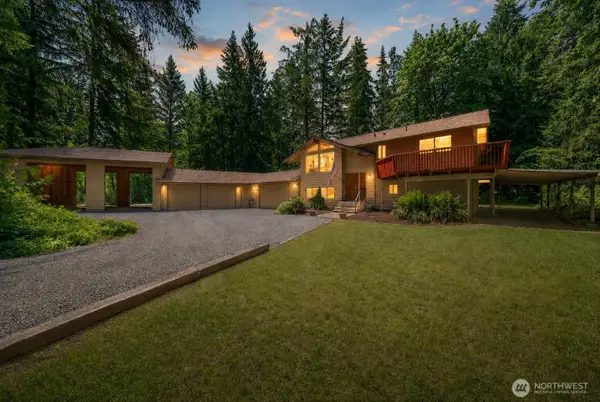 $875,000Active3 beds 2 baths2,300 sq. ft.
19114 SE 295th Street, Kent, WA 98042
MLS# 2532071Listed by: KELLER WILLIAMS RTY TACOMA - New
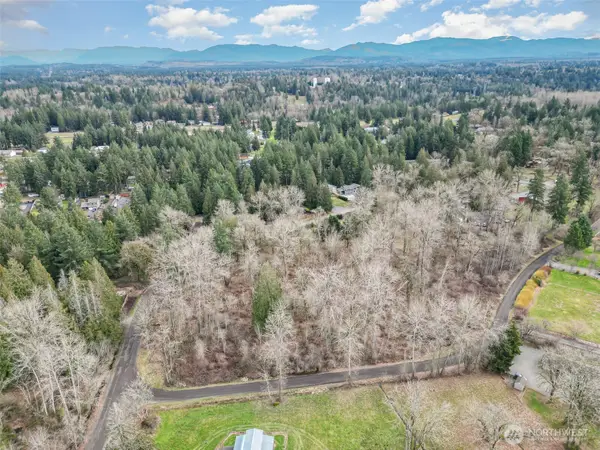 $375,000Active4.87 Acres
17400 SE 298th Street #3, Kent, WA 98042
MLS# 2532160Listed by: WINDERMERE REAL ESTATE/EAST


Protect your home and budget from life's surprises with an Assurant Home Warranty, backed by a partner that supports you through every step of homeownership. Explore Plans.
© 2026 Better Homes and Gardens Real Estate LLC. An Anywhere Real Estate company. All rights reserved. Better Homes and Gardens® Real Estate is a registered trademark owned by Meredith Operations Corporation, licensed to Better Homes and Gardens Real Estate LLC and used with permission. Better Homes and Gardens Real Estate LLC fully supports the principles of the Fair Housing Act and the Equal Opportunity Act. Listing information is deemed reliable but is not guaranteed accurate.
Each office is independently owned and operated.
Any services or products provided by third parties are not provided by, affiliated with or related to Better Homes and Gardens Real Estate LLC, or its affiliated companies.