
13741 SE 201st Street, Kent, WA 98042
Local realty services provided by:Better Homes and Gardens Real Estate McKenzie Realty
Listed by: leslie a. newman
Office: re/max all city
MLS#:2531648
Source:NWMLS
Price summary
- Price:$695,000
- Price per sq. ft.:$413.69
About this home
Perfectly poised and thoughtful updates in highly desirable culdesac with ample parking, spacious outdoor amenities including an oversized, fenced backyard plus large deck. Inviting floor plan offers flexible options for day to day, entertaining, or work from home. Pride of ownership shines throughout with extensive upgrades completed over the years, offering peace of mind and long-term value. Major improvements include triple-pane windows, a new roof and roof deck, new furnace/heat pump, upgraded 200-amp electrical service with EV charger hookup and hot tub-ready deck circuit, updated crawl space with new vapor barrier and insulation, composite front and back decks, exterior paint, and newer hot water tank. A rare opportunity to own a well-maintained property with substantial infrastructure investments already completed. Conveniently located near Fairwood Shopping Center, busline, Hwy 167/405, walk to schools, parks, playgrounds, and the Soos Creek Trail!
Contact an agent
Home facts
- Year built:1986
- Subdivision & Development:Lake Youngs
- Listing ID #:2531648
- Updated:August 07, 2026 at 10:43 AM
Rooms and interior
- Bedrooms:3
- Total bathrooms:3
- Full bathrooms:1
- Half bathrooms:1
- Flooring:Carpet, Ceramic Tile Floor, Hardwood, Vinyl Plank
- Kitchen Description:Dishwasher, Disposal, Microwave, Refrigerator
- Bedroom Description:Upper Level Bedrooms : 3
- Basement:Yes
- Living area:1,680 sq. ft.
Heating and cooling
- Heating:Forced Air, Heat Pump
- Central air:Yes
Structure and exterior
- Roof:Composition
- Year built:1986
- Building area:1,680 sq. ft.
- Lot area:0.2 Acres
- Lot Features:Cul-De-Sac, Paved
- Construction Materials:Wood Products Exterior Finish
- Exterior Features:Deck, Fenced-Partially
- Foundation Description:None
- Levels:2 Story
Schools
- High school:Kentridge High
- Middle school:Buyer To Verify
- Elementary school:Buyer To Verify
Utilities
- Water:Public
- Sewer:Sewer Connected
Finances and disclosures
- Price:$695,000
- Price per sq. ft.:$413.69
- Tax amount:$7,100 (2026)
Features and amenities
- Appliances:Dishwasher, Refrigerator, Washer
- Laundry features:Dryer, Washer
- Amenities:Cable TV, Gas Available, High Speed Internet
Parking
- Total parking spaces:2
- Parking description:Attached Garage, Driveway
- Garage:Yes
 Listings courtesy of Northwest MLS as distributed by MLS GRID. Based on information submitted to the MLS GRID as of August 7, 2026. All data is obtained from various sources and may not have been verified by broker or MLS GRID. Supplied Open House Information is subject to change without notice. All information should be independently reviewed and verified for accuracy. Properties may or may not be listed by the office/agent presenting the information. Listing information is provided for consumers' personal, non-commercial use, solely to identify prospective properties for potential purchase; all other use is strictly prohibited and may violate relevant federal and state law. Information deemed reliable but not guaranteed. Copyright © 2026 MLS GRID. All Rights Reserved.
New listings near 13741 SE 201st Street
- Open Sat, 11am to 1pmNew
 $385,000Active2 beds 3 baths1,158 sq. ft.
23400 Lakeside Blvd E #7-4, Kent, WA 98032
MLS# 2566093Listed by: WINDERMERE REAL ESTATE/PSK INC - New
 $315,000Active2 beds 1 baths964 sq. ft.
10825 SE 200th St #C101, Kent, WA 98031
MLS# 2563671Listed by: JOHN L. SCOTT, INC - Open Sat, 12 to 2pmNew
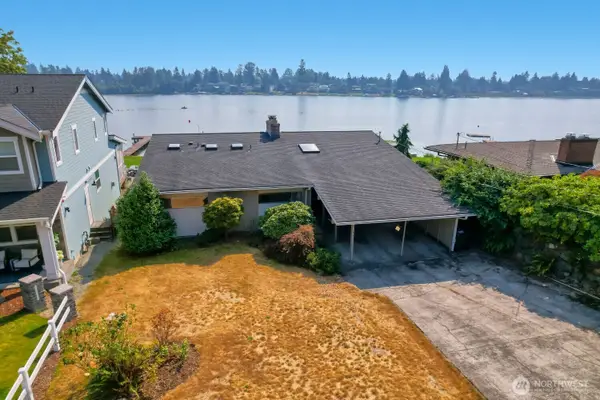 $1,135,000Active4 beds 3 baths2,780 sq. ft.
14639 SE 267th Street, Kent, WA 98042
MLS# 2564322Listed by: JOHN L. SCOTT, INC - New
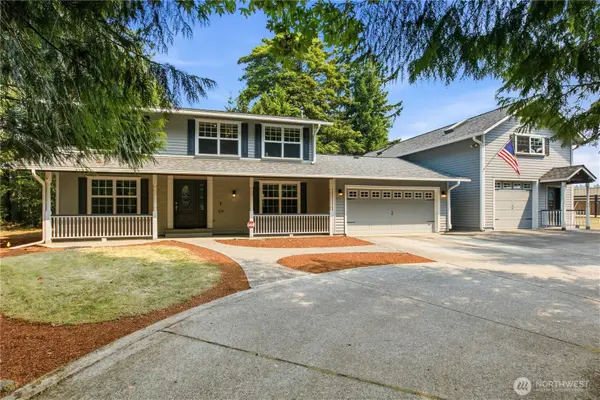 $1,200,000Active3 beds 3 baths2,060 sq. ft.
17664 SE 303rd Street, Kent, WA 98042
MLS# 2564491Listed by: JOHN L. SCOTT, INC. - Open Sat, 12 to 4pmNew
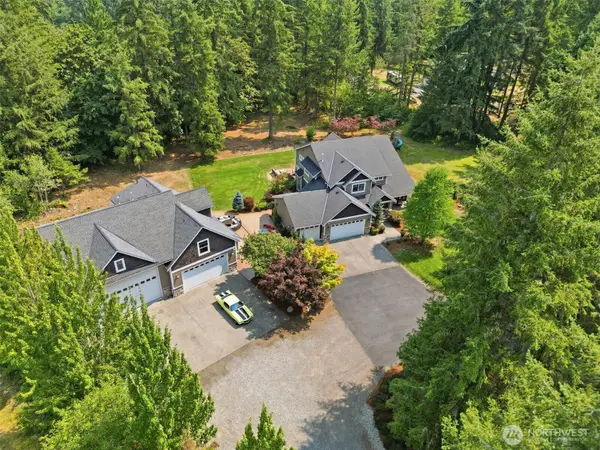 $1,650,000Active4 beds 4 baths3,050 sq. ft.
30828 157th Place Se, Kent, WA 98042
MLS# 2563085Listed by: REAL BROKER LLC - Open Sat, 2 to 4pmNew
 $609,000Active3 beds 2 baths1,385 sq. ft.
25332 29th Avenue S, Kent, WA 98032
MLS# 2563102Listed by: REDFIN - Open Sat, 10:30am to 12:30pmNew
 $235,000Active2 beds 1 baths844 sq. ft.
10021 SE 235th Place #303, Kent, WA 98031
MLS# 2564903Listed by: KW LAKE WASHINGTON SO - Open Sat, 12 to 2pmNew
 $325,000Active2 beds 2 baths1,014 sq. ft.
13229 SE 256th Street #J4, Kent, WA 98042
MLS# 2565869Listed by: KELLER WILLIAMS REALTY PS - Open Fri, 11am to 1pmNew
 $99,900Active2 beds 2 baths1,248 sq. ft.
1510 Maple Lane #34, Kent, WA 98030
MLS# 2547979Listed by: EPIQUE REALTY - Open Fri, 3 to 5pmNew
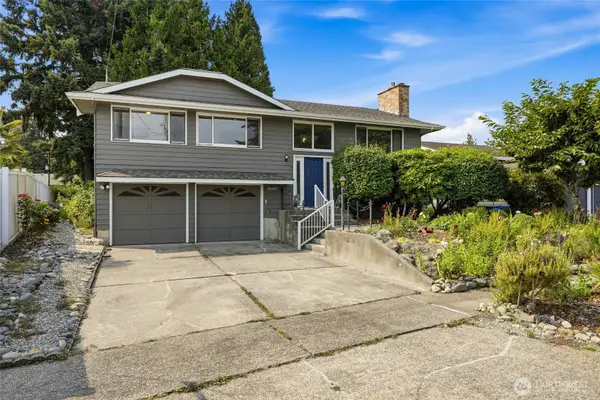 $589,950Active4 beds 3 baths1,760 sq. ft.
26529 40th Avenue S, Kent, WA 98032
MLS# 2560804Listed by: WINDERMERE REAL ESTATE/PSR INC


Protect your home and budget from life's surprises with an Assurant Home Warranty, backed by a partner that supports you through every step of homeownership. Explore Plans.
© 2026 Better Homes and Gardens Real Estate LLC. An Anywhere Real Estate company. All rights reserved. Better Homes and Gardens® Real Estate is a registered trademark owned by Meredith Operations Corporation, licensed to Better Homes and Gardens Real Estate LLC and used with permission. Better Homes and Gardens Real Estate LLC fully supports the principles of the Fair Housing Act and the Equal Opportunity Act. Listing information is deemed reliable but is not guaranteed accurate.
Each office is independently owned and operated.
Any services or products provided by third parties are not provided by, affiliated with or related to Better Homes and Gardens Real Estate LLC, or its affiliated companies.