
1414 Hensley Street Ne #1412, Lacey, WA 98516
Local realty services provided by:Better Homes and Gardens Real Estate McKenzie Realty
Listed by: margo street
Office: networks real estate llc.
MLS#:2390066
Source:NWMLS
1414 Hensley Street Ne #1412,Lacey, WA 98516
$498,500
- - Beds
- - Baths
- 1,832 sq. ft.
- Multi-family
- Active
Price summary
- Price:$498,500
- Price per sq. ft.:$272.11
About this home
Attention Investors: Nice duplex near city of Lacey amenities within walking distance to groceries, restaurants and bigger shopping center. This duplex is located at the end street offering privacy. Spacious fenced backyard with some trees. Nice responsible and established tenants who wish to stay. A well-maintained single-story duplex, each unit offers 2-beds, 1-bath, utility room with washer and dryer, refrigerator. Living room/entry way offers a small wood burning fireplace and a single car garage.
Contact an agent
Home facts
- Year built:1974
- Subdivision & Development:Lacey
- Listing ID #:2390066
- Updated:August 26, 2026 at 12:28 AM
Rooms and interior
- Flooring:Carpet, Vinyl Floor
- Living area:1,832 sq. ft.
Heating and cooling
- Heating:Baseboard
Structure and exterior
- Roof:Composition
- Year built:1974
- Building area:1,832 sq. ft.
- Lot area:0.33 Acres
- Lot Features:Dead-end Street
- Construction Materials:Wood Products Exterior Finish
- Exterior Features:Fenced-Partially
Schools
- High school:River Ridge High
- Middle school:Salish Middle
- Elementary school:Olympic View Elem
Utilities
- Water:Public
- Sewer:Septic Tank
Finances and disclosures
- Price:$498,500
- Price per sq. ft.:$272.11
- Tax amount:$4,904 (2025)
Parking
- Parking description:Uncovered Space(s) : 4
- Garage:Yes
- Garage spaces:2
 Listings courtesy of Northwest MLS as distributed by MLS GRID. Based on information submitted to the MLS GRID as of August 26, 2026. All data is obtained from various sources and may not have been verified by broker or MLS GRID. Supplied Open House Information is subject to change without notice. All information should be independently reviewed and verified for accuracy. Properties may or may not be listed by the office/agent presenting the information. Listing information is provided for consumers' personal, non-commercial use, solely to identify prospective properties for potential purchase; all other use is strictly prohibited and may violate relevant federal and state law. Information deemed reliable but not guaranteed. Copyright © 2026 MLS GRID. All Rights Reserved.
New listings near 1414 Hensley Street Ne #1412
- New
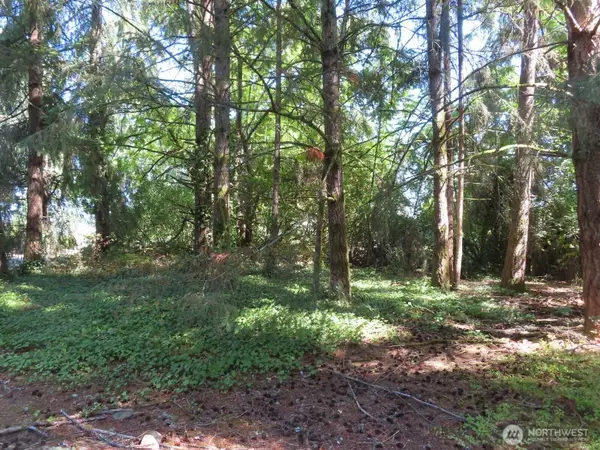 $149,900Active0.45 Acres
8021 Afflerbaugh Court Se, Lacey, WA 98503
MLS# 2573827Listed by: SEA-PORT REALTY - New
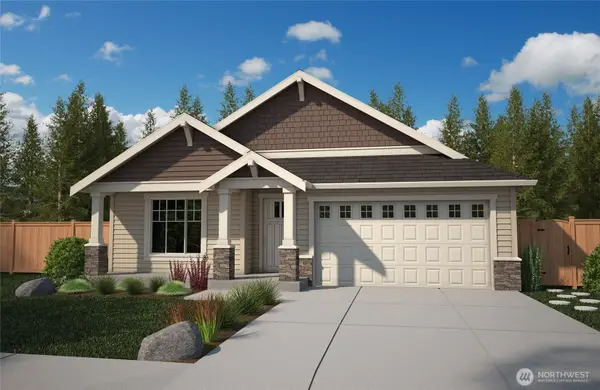 $659,950Active3 beds 2 baths1,856 sq. ft.
9636 7th Way Se, Lacey, WA 98513
MLS# 2563913Listed by: EPIC REALTY - New
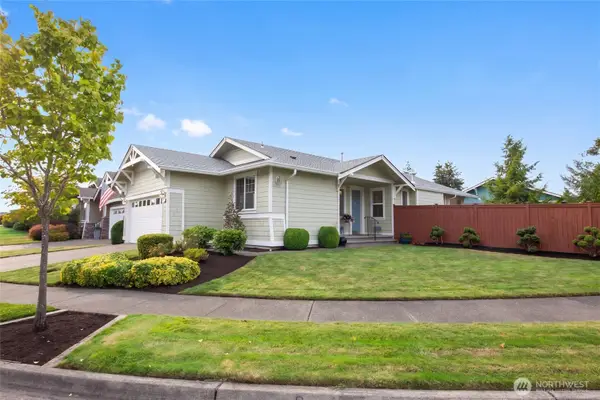 $479,000Active2 beds 2 baths1,285 sq. ft.
8442 Bainbridge Loop Ne, Lacey, WA 98516
MLS# 2573596Listed by: ELITE PROPERTIES - New
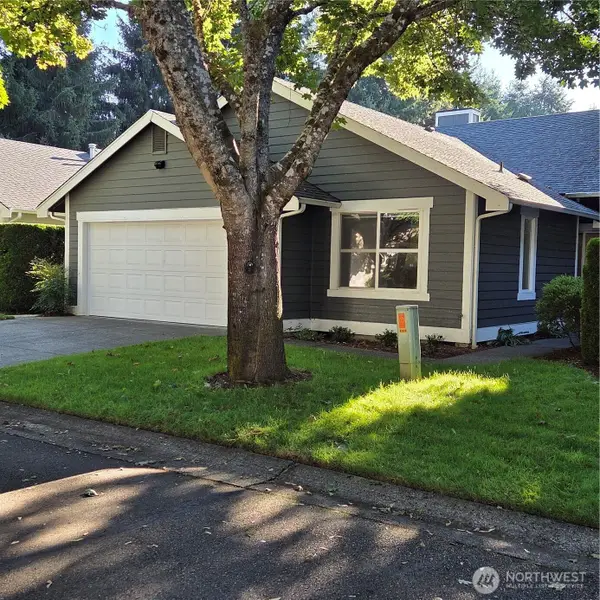 $446,700Active2 beds 2 baths1,319 sq. ft.
6039 Bryanston Lane Se, Lacey, WA 98513
MLS# 2573403Listed by: RE/MAX PARKSIDE AFFILIATES - New
 $499,950Active3 beds 2 baths1,843 sq. ft.
522 Penguin Court Se, Lacey, WA 98503
MLS# 2563792Listed by: REALTY ONE GROUP PACIFICA - New
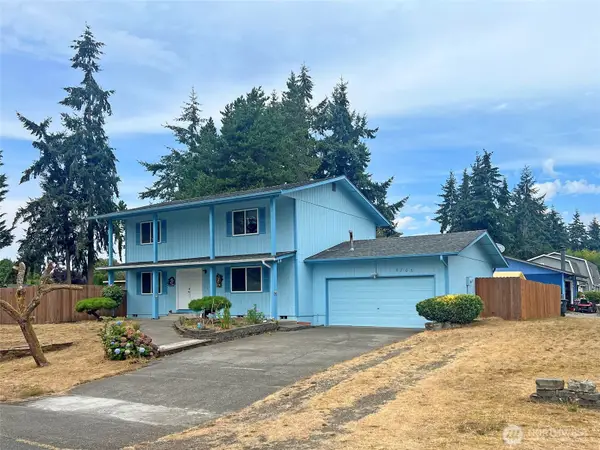 $499,900Active5 beds 3 baths1,728 sq. ft.
8703 Hawks Glen Loop Se, Olympia, WA 98513
MLS# 2571879Listed by: TS PROPERTY MANAGEMENT - New
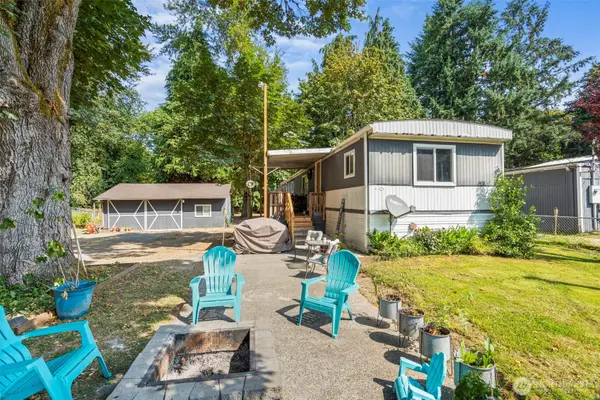 $200,000Active3 beds 2 baths952 sq. ft.
11520 6th Avenue Se, Lacey, WA 98513
MLS# 2570858Listed by: REAL BROKER LLC - New
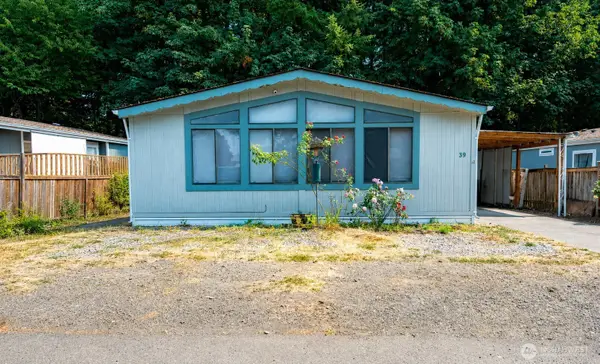 $124,950Active3 beds 2 baths1,456 sq. ft.
4500 Ruddell Road Se #39, Lacey, WA 98503
MLS# 2571805Listed by: KW MOUNTAINS TO SOUND REALTY - New
 $525,000Active2 beds 2 baths1,501 sq. ft.
8325 Bainbridge Loop Ne, Lacey, WA 98516
MLS# 2572827Listed by: CENTURY 21 VAN DORM REALTY - Open Wed, 1 to 6pmNew
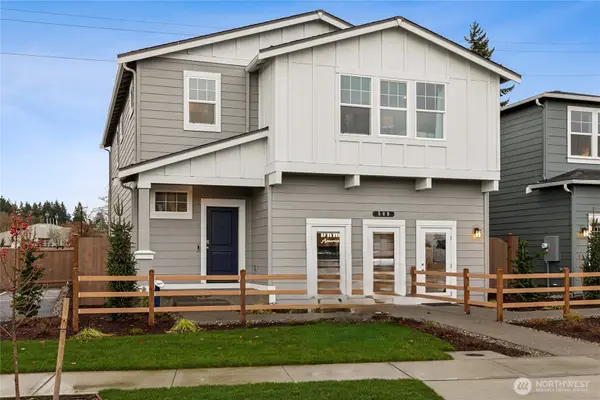 $639,995Active4 beds 3 baths2,251 sq. ft.
8454 Ostrom Avenue Se #24, Lacey, WA 98513
MLS# 2572850Listed by: D.R. HORTON


Protect your home and budget from life's surprises with an Assurant Home Warranty, backed by a partner that supports you through every step of homeownership. Explore Plans.
© 2026 Better Homes and Gardens Real Estate LLC. An Anywhere Real Estate company. All rights reserved. Better Homes and Gardens® Real Estate is a registered trademark owned by Meredith Operations Corporation, licensed to Better Homes and Gardens Real Estate LLC and used with permission. Better Homes and Gardens Real Estate LLC fully supports the principles of the Fair Housing Act and the Equal Opportunity Act. Listing information is deemed reliable but is not guaranteed accurate.
Each office is independently owned and operated.
Any services or products provided by third parties are not provided by, affiliated with or related to Better Homes and Gardens Real Estate LLC, or its affiliated companies.