
8703 Hawks Glen Loop Se, Olympia, WA 98513
Local realty services provided by:Better Homes and Gardens Real Estate Pacific Commons
Listed by: ko mongue
Office: ts property management
MLS#:2571879
Source:NWMLS
8703 Hawks Glen Loop Se,Olympia, WA 98513
$499,900
- 5 Beds
- 3 Baths
- 1,728 sq. ft.
- Single family
- Active
Price summary
- Price:$499,900
- Price per sq. ft.:$289.29
About this home
Well-maintained 2-story home in a very convenient location in the Hawks Glen neighborhood. Close to I-5, shopping, schools, and the Regional Athletic Complex. Home has been updated in recent years: newer 5-burner gas stove, dishwasher, water heater, and heat pump. 2 BRs and 1 full bath on the main level; 3 BRs and 2 baths upstairs. Primary bath features a Jacuzzi tub. All 5 bedrooms have ceiling fans. Large backyard is fully fenced with 2 storage sheds. This corner lot is large enough to build an ADU ?. Double-entry door, attached 2-car garage with automatic door opener. Washer and dryer to stay.
Contact an agent
Home facts
- Year built:1983
- Subdivision & Development:Lacey
- Listing ID #:2571879
- Updated:August 26, 2026 at 12:28 AM
Rooms and interior
- Bedrooms:5
- Total bathrooms:3
- Full bathrooms:3
- Flooring:Carpet, Laminate, Vinyl Floor
- Kitchen Description:Dishwasher
- Bedroom Description:Main Level Bedrooms : 2, Upper Level Bedrooms : 3
- Basement:Yes
- Living area:1,728 sq. ft.
Heating and cooling
- Heating:Forced Air, Heat Pump
Structure and exterior
- Roof:Composition
- Year built:1983
- Building area:1,728 sq. ft.
- Lot area:0.27 Acres
- Lot Features:Corner, Paved
- Architectural Style:Contemporary
- Construction Materials:Wood Exterior Finish
- Exterior Features:Deck, Fenced-Fully, Patio
- Foundation Description:None
- Levels:2 Story
Schools
- High school:River Ridge High
- Middle school:Nisqually Mid
- Elementary school:Lydia Hawk Elem
Utilities
- Water:Public
- Sewer:Septic Tank
Finances and disclosures
- Price:$499,900
- Price per sq. ft.:$289.29
- Tax amount:$4,790 (2026)
Features and amenities
- Appliances:Dishwasher, Washer
- Laundry features:Dryer, Washer
- Amenities:Cable TV, Gas Available, High Speed Internet, Water Heater
Parking
- Total parking spaces:2
- Parking description:Attached Garage
- Garage:Yes
 Listings courtesy of Northwest MLS as distributed by MLS GRID. Based on information submitted to the MLS GRID as of August 26, 2026. All data is obtained from various sources and may not have been verified by broker or MLS GRID. Supplied Open House Information is subject to change without notice. All information should be independently reviewed and verified for accuracy. Properties may or may not be listed by the office/agent presenting the information. Listing information is provided for consumers' personal, non-commercial use, solely to identify prospective properties for potential purchase; all other use is strictly prohibited and may violate relevant federal and state law. Information deemed reliable but not guaranteed. Copyright © 2026 MLS GRID. All Rights Reserved.
New listings near 8703 Hawks Glen Loop Se
- New
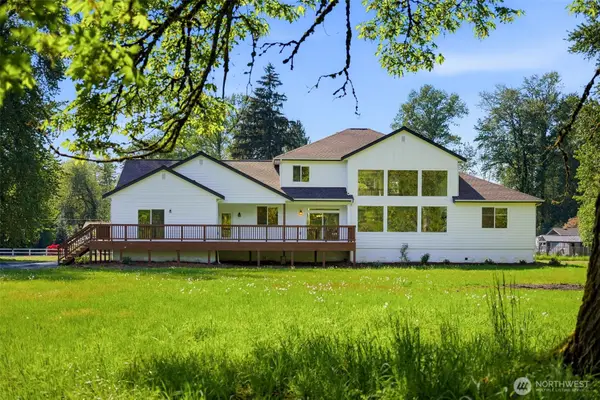 $1,135,000Active4 beds 4 baths3,887 sq. ft.
230 Conine Street Se, Olympia, WA 98513
MLS# 2573625Listed by: KELLER WILLIAMS RTY TACOMA - New
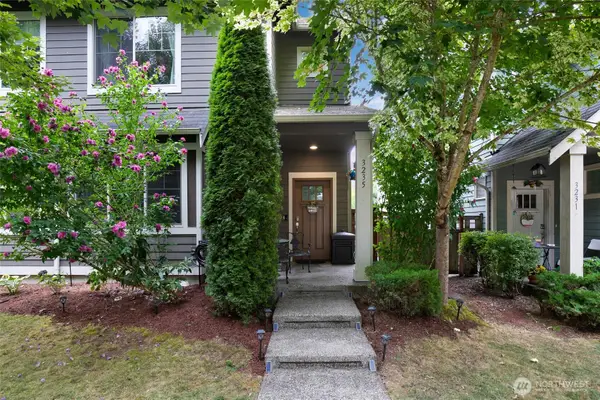 $465,000Active3 beds 3 baths1,958 sq. ft.
3235 15th Way Se, Olympia, WA 98501
MLS# 2572723Listed by: REDFIN - New
 $585,000Active3 beds 2 baths1,708 sq. ft.
1112 Henry Street Se, Olympia, WA 98501
MLS# 2572815Listed by: GROUP 7 INC., REAL ESTATE SERV - New
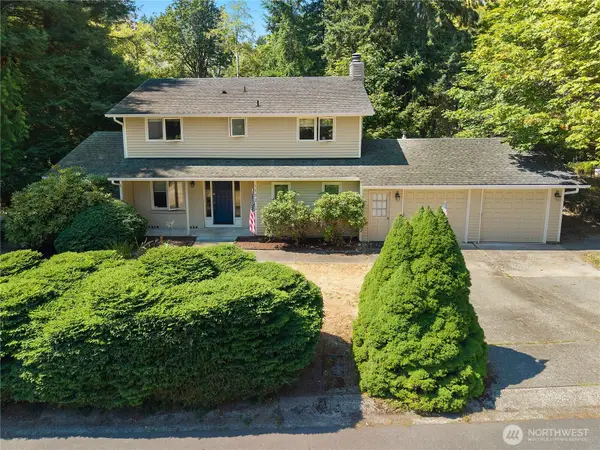 $625,000Active4 beds 3 baths2,070 sq. ft.
1732 Medallion Loop Nw, Olympia, WA 98502
MLS# 2573281Listed by: CENTURY 21 VAN DORM REALTY - New
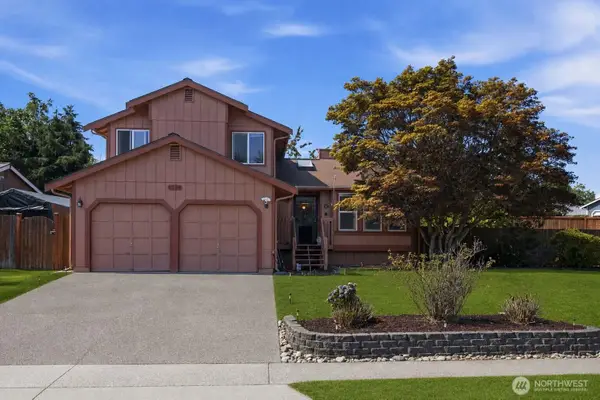 $485,000Active3 beds 3 baths1,528 sq. ft.
1239 Juniper Dr Se, Olympia, WA 98513
MLS# 2573681Listed by: KW GREATER SEATTLE - Open Sat, 12 to 3pmNew
 $869,999Active3 beds 2 baths2,255 sq. ft.
8522 Charmont Lane Sw, Olympia, WA 98512
MLS# 2572228Listed by: OLYMPIC SOTHEBY'S INT'L REALTY - New
 $465,000Active3 beds 2 baths1,372 sq. ft.
8324 Lake Forest Drive Se, Olympia, WA 98503
MLS# 2573070Listed by: BCR LLC - New
 $849,900Active3 beds 2 baths2,343 sq. ft.
6024 Troon Lane Se, Olympia, WA 98501
MLS# 2571844Listed by: RE/MAX PARKSIDE AFFILIATES - Open Sat, 11am to 2pmNew
 $515,000Active2 beds 2 baths1,440 sq. ft.
5047 Carole Drive Ne, Olympia, WA 98516
MLS# 2570521Listed by: BETTER PROPERTIES GIG HARBOR - New
 $649,000Active2 beds 2 baths1,676 sq. ft.
1846 53rd Loop Se, Olympia, WA 98501
MLS# 2573130Listed by: RE/MAX PARKSIDE AFFILIATES


Protect your home and budget from life's surprises with an Assurant Home Warranty, backed by a partner that supports you through every step of homeownership. Explore Plans.
© 2026 Better Homes and Gardens Real Estate LLC. An Anywhere Real Estate company. All rights reserved. Better Homes and Gardens® Real Estate is a registered trademark owned by Meredith Operations Corporation, licensed to Better Homes and Gardens Real Estate LLC and used with permission. Better Homes and Gardens Real Estate LLC fully supports the principles of the Fair Housing Act and the Equal Opportunity Act. Listing information is deemed reliable but is not guaranteed accurate.
Each office is independently owned and operated.
Any services or products provided by third parties are not provided by, affiliated with or related to Better Homes and Gardens Real Estate LLC, or its affiliated companies.