
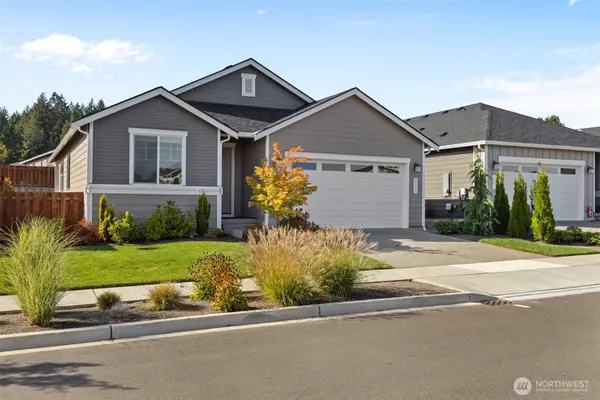
6104 Huntington Lane Se, Lacey, WA 98503
Local realty services provided by:Better Homes and Gardens Real Estate Pacific Commons
Listed by: mary blake
Office: coldwell banker evergreen
MLS#:2563905
Source:NWMLS
6104 Huntington Lane Se,Lacey, WA 98503
$439,950
- 3 Beds
- 3 Baths
- 1,313 sq. ft.
- Single family
- Active
Price summary
- Price:$439,950
- Price per sq. ft.:$335.07
- Monthly HOA dues:$92
About this home
The Park is a great central Lacey location - close to shopping, parks, library, I-5 access. Low maintenance living. Living-dining room is bright, open, and private - facing out to the patio. Kitchen completely remodeled 2025: new quartz counters, soft-close drawers, stainless steel appliances by GE and Whirlpool. Roof replaced by previous owners in 2019. Newer luxury vinyl plank throughout home with new baseboards and trim around doors. All bathrooms have new vanity’s, sinks, counters, including half-bath/laundry downstairs. Most lighting fixtures have been upgraded. Natural gas hookup on backwall of living room for fireplace installation. Crawl space recently rewrapped & insulated. Receipt available. Dead end street. HOA provides lawn care in front of home and park, garbage service, clubhouse and heated community pool access. Playground temporarily closed for renovation. Bus stops on Pacific Ave and Martin Way. A mature vegetable and flower garden is yours to harvest after closing.
Contact an agent
Home facts
- Year built:1992
- Subdivision & Development:Lacey
- Listing ID #:2563905
- Updated:September 26, 2026 at 12:27 AM
Rooms and interior
- Bedrooms:3
- Total bathrooms:3
- Full bathrooms:2
- Half bathrooms:1
- Flooring:Vinyl Plank
- Kitchen Description:Dishwasher, Microwave, Refrigerator
- Bedroom Description:Upper Level Bedrooms : 3
- Basement:Yes
- Living area:1,313 sq. ft.
Structure and exterior
- Roof:Composition
- Year built:1992
- Building area:1,313 sq. ft.
- Lot area:0.06 Acres
- Lot Features:Dead-end Street
- Construction Materials:Wood Products Exterior Finish
- Foundation Description:None
- Levels:2 Story
Schools
- Middle school:Salish Middle
- Elementary school:Lacey Elem
Utilities
- Water:Public
- Sewer:Sewer Connected
Finances and disclosures
- Price:$439,950
- Price per sq. ft.:$335.07
- Tax amount:$3,507 (2026)
Features and amenities
- Appliances:Dishwasher, Refrigerator
- Amenities:Ceiling Fan(s), Walk-In Closet(s), Water Heater
Parking
- Total parking spaces:4
- Parking description:Attached Garage
- Garage:Yes
 Listings courtesy of Northwest MLS as distributed by MLS GRID. Based on information submitted to the MLS GRID as of September 26, 2026. All data is obtained from various sources and may not have been verified by broker or MLS GRID. Supplied Open House Information is subject to change without notice. All information should be independently reviewed and verified for accuracy. Properties may or may not be listed by the office/agent presenting the information. Listing information is provided for consumers' personal, non-commercial use, solely to identify prospective properties for potential purchase; all other use is strictly prohibited and may violate relevant federal and state law. Information deemed reliable but not guaranteed. Copyright © 2026 MLS GRID. All Rights Reserved.
New listings near 6104 Huntington Lane Se
- New
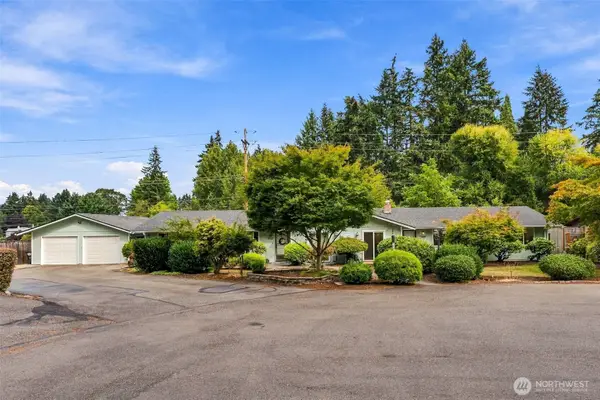
 $450,000Active3 beds 3 baths1,642 sq. ft.
7116 Alderwood Court Se, Lacey, WA 98503
MLS# 2584185Listed by: OLYMPIC SOTHEBY'S INT'L REALTY - New
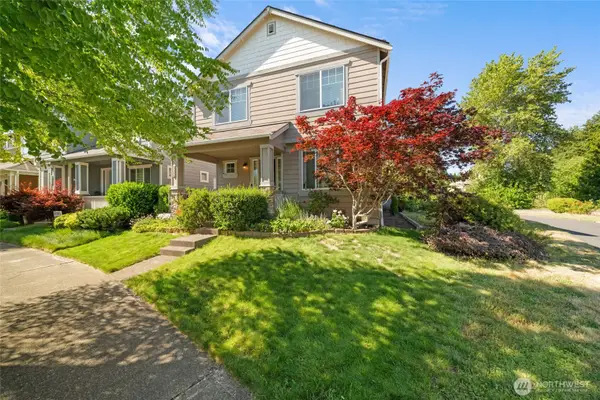
 $698,500Active-- beds -- baths2,488 sq. ft.
7525 10th Way Se, Lacey, WA 98503
MLS# 2586815Listed by: ABBEY REALTY INC - New
 $449,000Active3 beds 3 baths1,762 sq. ft.
5240 54th Avenue Se, Lacey, WA 98503
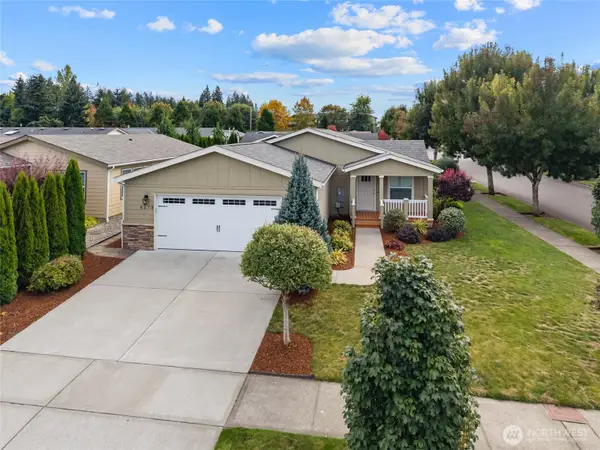
MLS# 2587523Listed by: REAL BROKER LLC 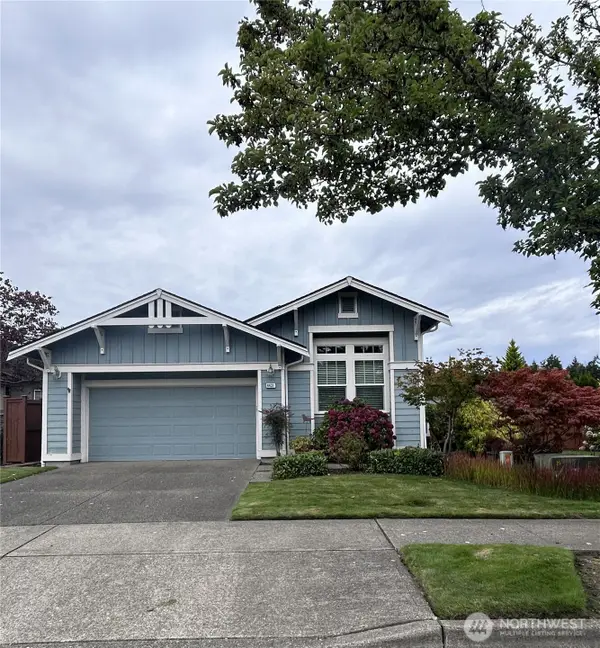 $785,000Pending Inspection2 beds 2 baths2,049 sq. ft.
4411 Blakley Lane Ne, Lacey, WA 98516
MLS# 2587035Listed by: VIRGIL ADAMS REAL ESTATE, INC.- New
 $329,900Active3 beds 2 baths1,676 sq. ft.
4273 35th Avenue Se, Lacey, WA 98503
MLS# 2583293Listed by: WEICHERT, REALTORS REYNOLDS RE - Open Sat, 11am to 1pmNew
 $509,950Active4 beds 2 baths2,450 sq. ft.
7717 Husky Way Se, Lacey, WA 98503
MLS# 2586520Listed by: EXP REALTY - Open Sat, 11am to 1pmNew
 $490,000Active3 beds 2 baths1,376 sq. ft.
4503 Carpenter Road Se, Lacey, WA 98503
MLS# 2586617Listed by: KELLER WILLIAMS SOUTH SOUND - New
 $1,200,000Active4 beds 4 baths3,232 sq. ft.
5325 Kestral Lane Ne, Lacey, WA 98516
MLS# 2586760Listed by: REAL BROKER LLC - New
 $649,900Active2 beds 2 baths1,795 sq. ft.
2631 Acer Loop Se, Lacey, WA 98513
MLS# 2586917Listed by: RE/MAX NORTHWEST - New
 $535,000Active3 beds 2 baths1,368 sq. ft.
3437 Long Lake Drive Se, Lacey, WA 98503
MLS# 2584606Listed by: WINDERMERE PROF PARTNERS


Protect your home and budget from life's surprises with an Assurant Home Warranty, backed by a partner that supports you through every step of homeownership. Explore Plans.
© 2026 Better Homes and Gardens Real Estate LLC. An Anywhere Real Estate company. All rights reserved. Better Homes and Gardens® Real Estate is a registered trademark owned by Meredith Operations Corporation, licensed to Better Homes and Gardens Real Estate LLC and used with permission. Better Homes and Gardens Real Estate LLC fully supports the principles of the Fair Housing Act and the Equal Opportunity Act. Listing information is deemed reliable but is not guaranteed accurate.
Each office is independently owned and operated.
Any services or products provided by third parties are not provided by, affiliated with or related to Better Homes and Gardens Real Estate LLC, or its affiliated companies.