
7501 39th Avenue Se, Lacey, WA 98503
Local realty services provided by:Better Homes and Gardens Real Estate Northwest Home Team
Listed by: katrina kiko halterman
Office: keller williams realty
MLS#:2571739
Source:NWMLS
7501 39th Avenue Se,Lacey, WA 98503
$575,000
- 3 Beds
- 3 Baths
- 1,926 sq. ft.
- Single family
- Active
Upcoming open houses
- Sat, Aug 2911:30 am - 01:00 pm
- Sun, Aug 3012:30 pm - 02:00 pm
Price summary
- Price:$575,000
- Price per sq. ft.:$298.55
- Monthly HOA dues:$39
About this home
GATED PRIVATE LAKE ACESS!! $147K in upgrades & an ASSUMABLE 2.25% VA loan, open to military or civilian buyers who qualify. BRAND NEW inside, nothing left to do! Full kitchen remodel w/ custom cabinets, countertops are granite w/ quartz sink, center island, induction cooktop and smart oven, pull out shelves, app controlled lighting. Both baths fully remodeled, LVP throughout, all new lighting & fixtures. Vaulted entry open to the second story w/ skylights. Formal living and dining plus a separate family room w/ gas fireplace. Built in bar w/ granite, wine holder, espresso plumbing and mini fridge that stays. Main level den w/ glass French doors works as an office or 4th room. Built in desk conveys. Oversized upper primary w/ vaulted ceiling, sitting area, walk in closet, dual sinks, porcelain tile, quartz, soaking tub and rain head shower. Main level laundry. New paint, doors, trim & ceiling fans throughout. Hardwired smoke detectors. 2021 roof w/ transferable 10 yr warranty, central AC w/ Trane whole house filtration, newer 50 gal water heater, deep gutters, euro lift & slide patio door, steel insulated garage door. Cul de sac frontage. Fenced backyard w/ 20x10 gazebo, patio off the nook, playground w/ swings, rings, monkey bars and slide that stay, apple, cherry and crab apple trees, grapes, raspberries and garden beds. Storage shed, 50 amp outlet, EV ready. 2 car garage plus extra parking. HOA covers gated code entry beach access on Long Lake, Arbors Park and trails....
Contact an agent
Home facts
- Year built:1994
- Subdivision & Development:Lacey
- Listing ID #:2571739
- Updated:August 26, 2026 at 12:43 PM
Rooms and interior
- Bedrooms:3
- Total bathrooms:3
- Full bathrooms:2
- Half bathrooms:1
- Flooring:Carpet, Ceramic Tile Floor, Vinyl Floor, Vinyl Plank
- Kitchen Description:Dishwasher, Disposal, Microwave, Refrigerator
- Bedroom Description:Upper Level Bedrooms : 3
- Basement:Yes
- Living area:1,926 sq. ft.
Heating and cooling
- Heating:Forced Air, Heat Pump
- Central air:Yes
Structure and exterior
- Roof:Composition
- Year built:1994
- Building area:1,926 sq. ft.
- Lot area:0.23 Acres
- Lot Features:Cul-De-Sac, Dead-end Street, Paved, Sidewalk
- Construction Materials:Metal/Vinyl Exterior Finish, Wood Products Exterior Finish
- Exterior Features:Cabana/Gazebo, Deck, Fenced-Fully, Patio
- Foundation Description:None
- Levels:2 Story
Schools
- High school:Timberline High
- Middle school:Komachin Mid
- Elementary school:Woodland Elem
Utilities
- Water:Public
- Sewer:STEP Sewer
Finances and disclosures
- Price:$575,000
- Price per sq. ft.:$298.55
- Tax amount:$4,939 (2026)
Features and amenities
- Appliances:Dishwasher, Refrigerator, Washer
- Laundry features:Dryer, Washer
- Amenities:Cable TV, Ceiling Fan(s), French Doors, Gas Available, High Speed Internet, Skylight(s), Vaulted Ceiling(s), Walk-In Closet(s)
Parking
- Total parking spaces:5
- Parking description:Attached Garage
- Garage:Yes
 Listings courtesy of Northwest MLS as distributed by MLS GRID. Based on information submitted to the MLS GRID as of August 26, 2026. All data is obtained from various sources and may not have been verified by broker or MLS GRID. Supplied Open House Information is subject to change without notice. All information should be independently reviewed and verified for accuracy. Properties may or may not be listed by the office/agent presenting the information. Listing information is provided for consumers' personal, non-commercial use, solely to identify prospective properties for potential purchase; all other use is strictly prohibited and may violate relevant federal and state law. Information deemed reliable but not guaranteed. Copyright © 2026 MLS GRID. All Rights Reserved.
New listings near 7501 39th Avenue Se
- New
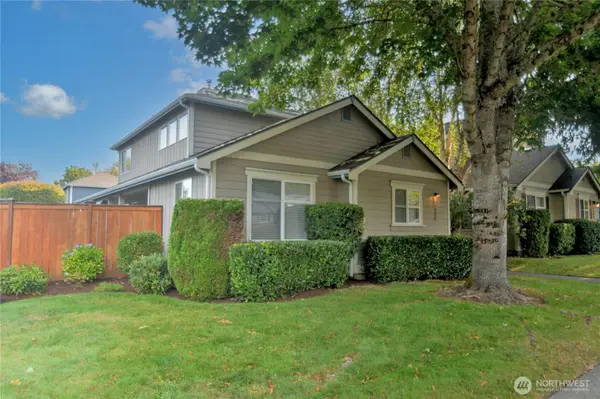 $449,900Active3 beds 3 baths1,589 sq. ft.
4216 Richmond Lane Se, Lacey, WA 98503
MLS# 2570786Listed by: COLDWELL BANKER EVERGREEN - New
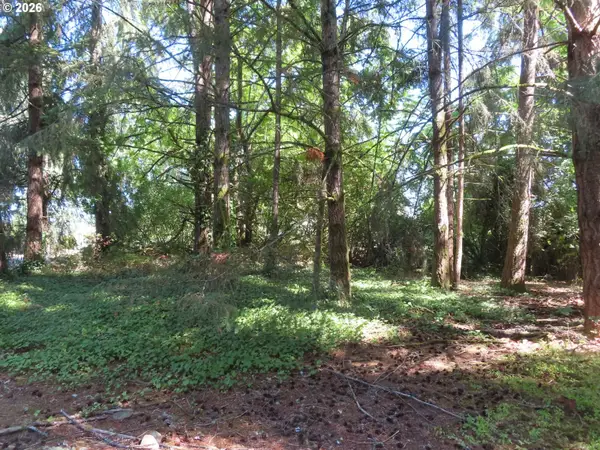 $149,900Active0.45 Acres
8021 Afflerbaugh Ct Se, Lacey, WA 98503
MLS# 265195724Listed by: SEA-PORT REALTY INC. - New
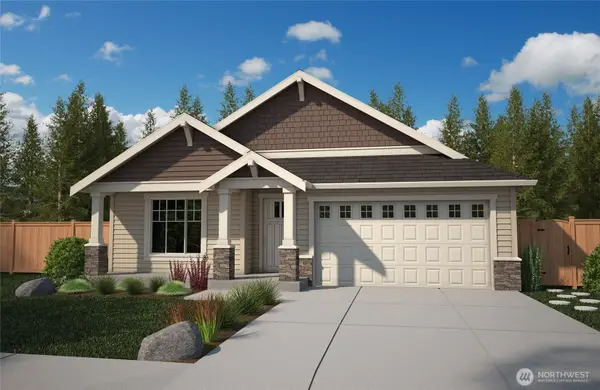 $659,950Active3 beds 2 baths1,856 sq. ft.
9636 7th Way Se, Lacey, WA 98513
MLS# 2563913Listed by: EPIC REALTY - Open Sat, 11am to 1pmNew
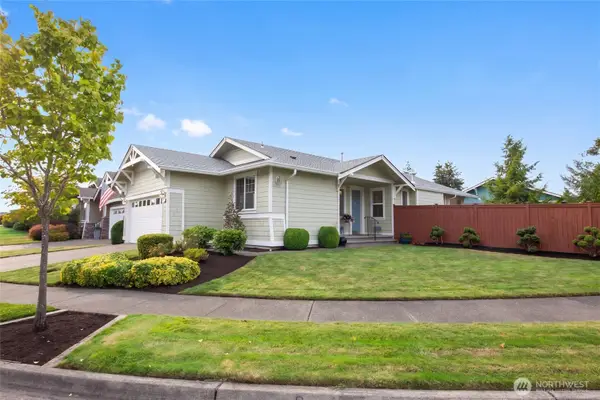 $479,000Active2 beds 2 baths1,285 sq. ft.
8442 Bainbridge Loop Ne, Lacey, WA 98516
MLS# 2573596Listed by: ELITE PROPERTIES - New
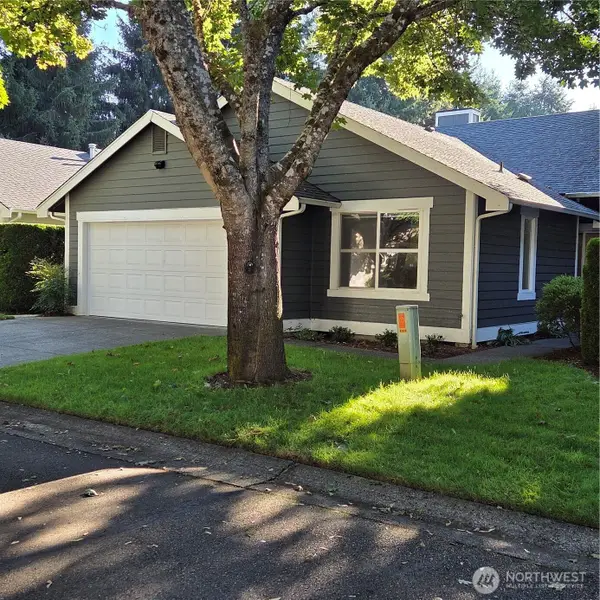 $446,700Active2 beds 2 baths1,319 sq. ft.
6039 Bryanston Lane Se, Lacey, WA 98513
MLS# 2573403Listed by: RE/MAX PARKSIDE AFFILIATES - New
 $499,950Active3 beds 2 baths1,843 sq. ft.
522 Penguin Court Se, Lacey, WA 98503
MLS# 2563792Listed by: REALTY ONE GROUP PACIFICA - New
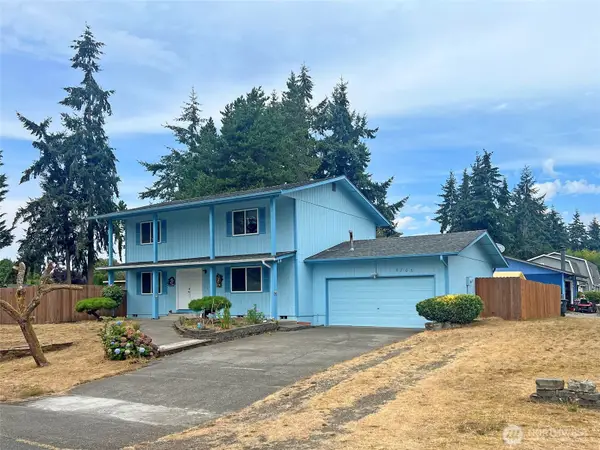 $499,900Active5 beds 3 baths1,728 sq. ft.
8703 Hawks Glen Loop Se, Olympia, WA 98513
MLS# 2571879Listed by: TS PROPERTY MANAGEMENT - New
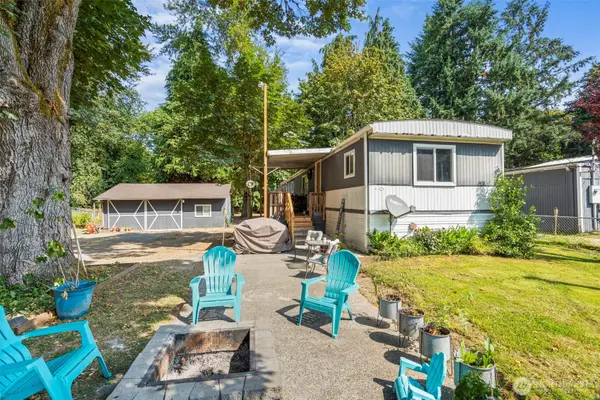 $200,000Active3 beds 2 baths952 sq. ft.
11520 6th Avenue Se, Lacey, WA 98513
MLS# 2570858Listed by: REAL BROKER LLC - New
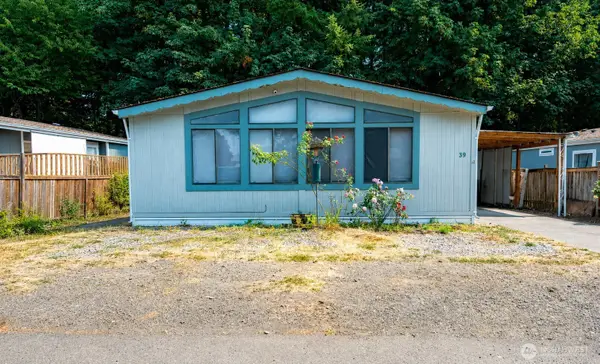 $124,950Active3 beds 2 baths1,456 sq. ft.
4500 Ruddell Road Se #39, Lacey, WA 98503
MLS# 2571805Listed by: KW MOUNTAINS TO SOUND REALTY - New
 $525,000Active2 beds 2 baths1,501 sq. ft.
8325 Bainbridge Loop Ne, Lacey, WA 98516
MLS# 2572827Listed by: CENTURY 21 VAN DORM REALTY


Protect your home and budget from life's surprises with an Assurant Home Warranty, backed by a partner that supports you through every step of homeownership. Explore Plans.
© 2026 Better Homes and Gardens Real Estate LLC. An Anywhere Real Estate company. All rights reserved. Better Homes and Gardens® Real Estate is a registered trademark owned by Meredith Operations Corporation, licensed to Better Homes and Gardens Real Estate LLC and used with permission. Better Homes and Gardens Real Estate LLC fully supports the principles of the Fair Housing Act and the Equal Opportunity Act. Listing information is deemed reliable but is not guaranteed accurate.
Each office is independently owned and operated.
Any services or products provided by third parties are not provided by, affiliated with or related to Better Homes and Gardens Real Estate LLC, or its affiliated companies.