
10202 105th Street Ct Sw, Lakewood, WA 98498
Local realty services provided by:Better Homes and Gardens Real Estate Pacific Commons
Listed by: anna e. matsunaga, samuel matsunaga
Office: keller williams rty tacoma
MLS#:2575719
Source:NWMLS
10202 105th Street Ct Sw,Lakewood, WA 98498
$695,000
- 5 Beds
- 3 Baths
- 2,842 sq. ft.
- Single family
- Pending - Backup offer requested
Price summary
- Price:$695,000
- Price per sq. ft.:$244.55
About this home
Beautifully remodeled and much larger than it looks, this Lakewood home offers 2,800+ sq ft of flexible, light-filled living space. The upper level features high ceilings, beautiful updated finishes and a large deck. One upstairs bedroom adjoins a former bathroom space, now used for storage, with plumbing remaining for the option of restoring the bath. Downstairs, the impressive primary suite includes an ensuite bath and exceptionally large closet. A spacious family room opens through double doors to a covered deck, creating a wonderful second outdoor living area. Natural light flows throughout the home and highlights the warm, thoughtfully chosen colors and finishes. Set on a cul-de-sac with a good-sized attached garage and plenty of room to live comfortably. Conveniently located near Lakes High School, Lake Louise Elementary, Pierce College Fort Steilacoom and Pierce Transit Route 214. Beautifully updated, spacious and wonderfully versatile. Some pictures virtually staged
Contact an agent
Home facts
- Year built:1978
- Subdivision & Development:Lake Louise
- Listing ID #:2575719
- Updated:September 05, 2026 at 08:46 AM
Rooms and interior
- Bedrooms:5
- Total bathrooms:3
- Full bathrooms:2
- Flooring:Ceramic Tile Floor, Laminate
- Kitchen Description:Dishwasher
- Bedroom Description:Lower Level Bedrooms : 3, Main Level Bedrooms : 2
- Basement:Yes
- Basement Description:Daylight, Finished
- Living area:2,842 sq. ft.
Heating and cooling
- Cooling:90%+ High Efficiency
- Heating:90%+ High Efficiency, Forced Air
- Central air:Yes
Structure and exterior
- Roof:Composition
- Year built:1978
- Building area:2,842 sq. ft.
- Lot area:0.27 Acres
- Lot Features:Cul-De-Sac, Paved
- Construction Materials:Metal/Vinyl Exterior Finish
- Exterior Features:Deck, Fenced-Fully, Patio, Sprinkler System
- Foundation Description:Daylight, Finished
- Levels:1 Story
Schools
- High school:Lakes High
- Middle school:Buyer To Verify
- Elementary school:Lake Louise Elem
Utilities
- Water:Public
- Sewer:Sewer Connected
Finances and disclosures
- Price:$695,000
- Price per sq. ft.:$244.55
- Tax amount:$6,311 (2025)
Features and amenities
- Appliances:Dishwasher
- Amenities:Cable TV, Ceiling Fan(s), Gas Available, High Speed Internet, Vaulted Ceiling(s), Walk-In Closet(s), Water Heater
Parking
- Total parking spaces:6
- Parking description:Attached Garage, Driveway
- Garage:Yes
 Listings courtesy of Northwest MLS as distributed by MLS GRID. Based on information submitted to the MLS GRID as of September 5, 2026. All data is obtained from various sources and may not have been verified by broker or MLS GRID. Supplied Open House Information is subject to change without notice. All information should be independently reviewed and verified for accuracy. Properties may or may not be listed by the office/agent presenting the information. Listing information is provided for consumers' personal, non-commercial use, solely to identify prospective properties for potential purchase; all other use is strictly prohibited and may violate relevant federal and state law. Information deemed reliable but not guaranteed. Copyright © 2026 MLS GRID. All Rights Reserved.
New listings near 10202 105th Street Ct Sw
- Coming Soon
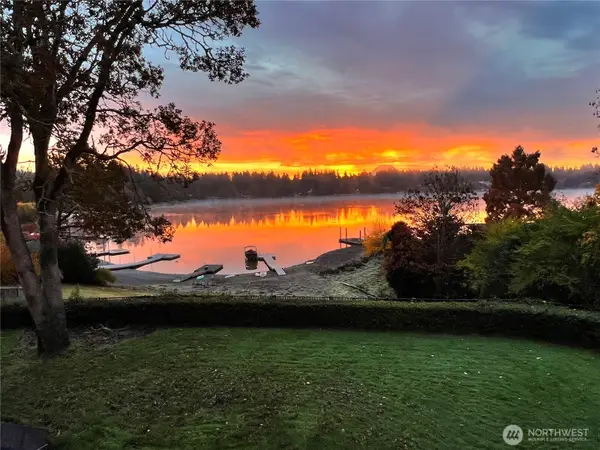 $2,799,000First Look4 beds 5 baths5,974 sq. ft.
11621 Gravelly Lake Drive Sw, Lakewood, WA 98499
MLS# 2578760Listed by: MORRISON HOUSE SOTHEBY'S INTL - Open Sun, 11am to 1pmNew
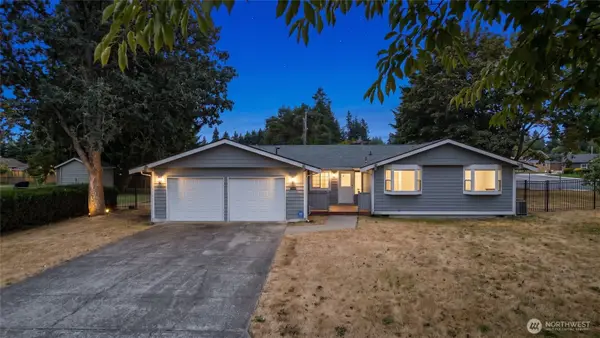 $399,999Active3 beds 2 baths1,584 sq. ft.
10128 100th Street Ct Cw, Lakewood, WA 98498
MLS# 2578756Listed by: ELITE PROPERTIES - Open Sun, 3 to 5pmNew
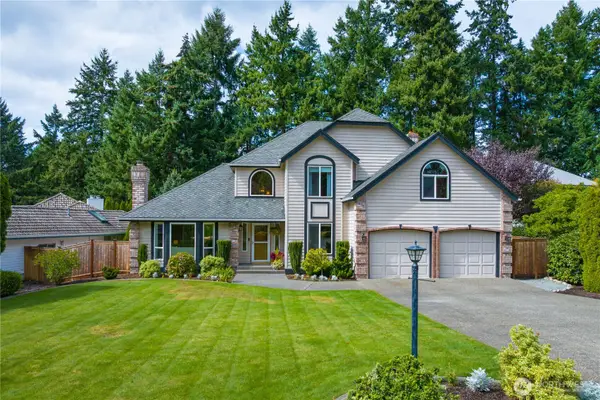 $830,000Active4 beds 3 baths2,663 sq. ft.
6912 65th Avenue W, Lakewood, WA 98499
MLS# 2578306Listed by: ENGEL & VOLKERS CHAMBERS BAY - New
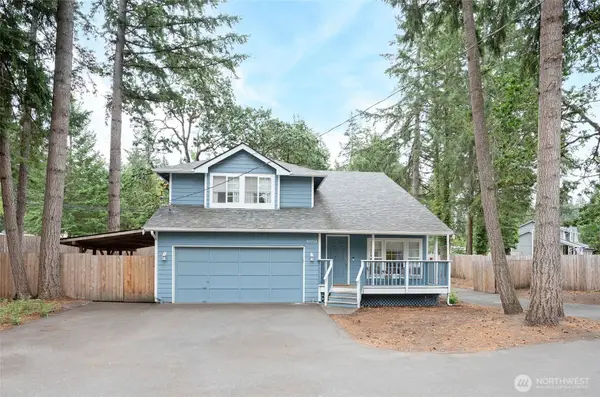 $575,000Active3 beds 3 baths1,759 sq. ft.
10023 Angle Lane Sw, Lakewood, WA 98498
MLS# 2578652Listed by: WINDERMERE PROF PARTNERS - Open Tue, 10am to 1pmNew
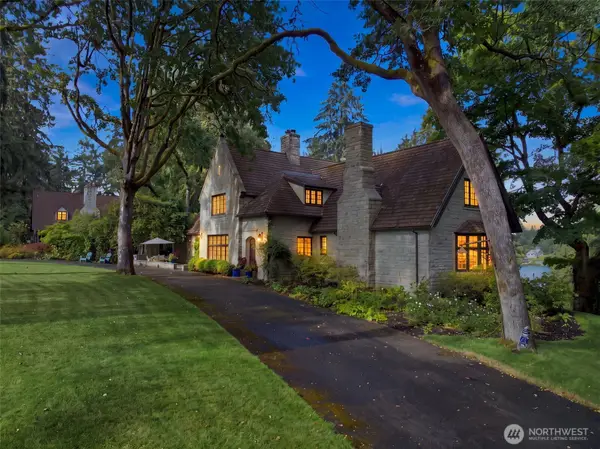 $2,599,950Active4 beds 5 baths6,431 sq. ft.
11430 Gravelly Lake Drive Sw, Lakewood, WA 98499
MLS# 2568869Listed by: KELLER WILLIAMS RTY TACOMA - Open Sat, 10am to 12pmNew
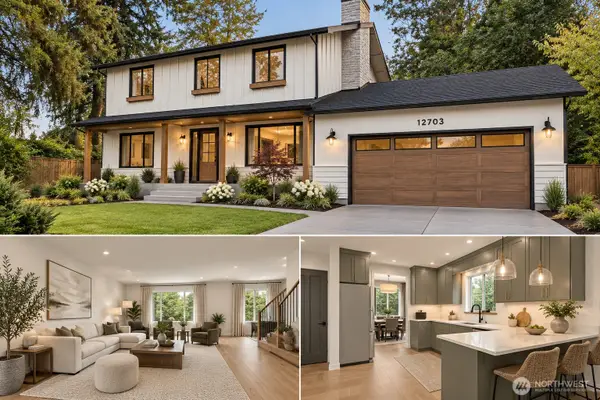 $520,000Active5 beds 4 baths3,262 sq. ft.
12703 Vernon Avenue Sw, Lakewood, WA 98498
MLS# 2577615Listed by: JOHN L. SCOTT, INC. - New
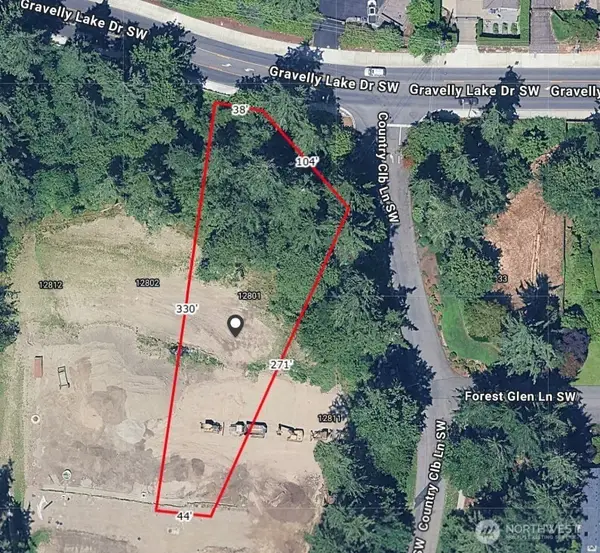 $749,990Active0.57 Acres
12801 71st Avenue Ct Sw #5, Lakewood, WA 98498
MLS# 2578116Listed by: JOHN L. SCOTT, INC. - New
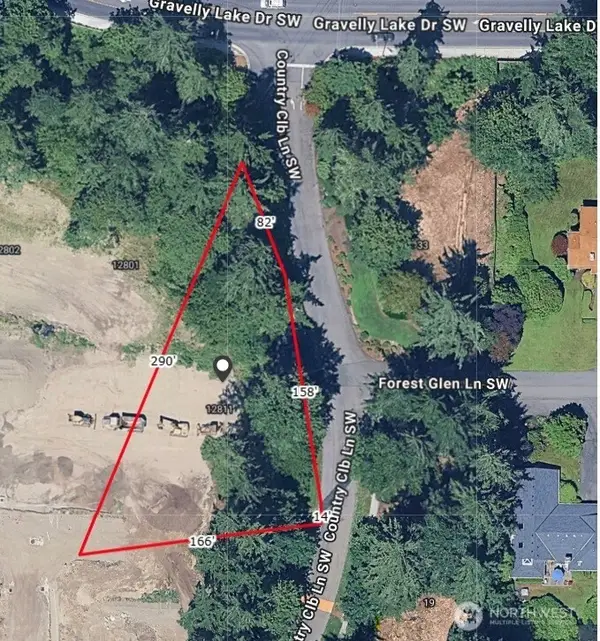 $749,990Active0.57 Acres
12811 71st Avenue Ct Sw #6, Lakewood, WA 98498
MLS# 2578146Listed by: JOHN L. SCOTT, INC. - New
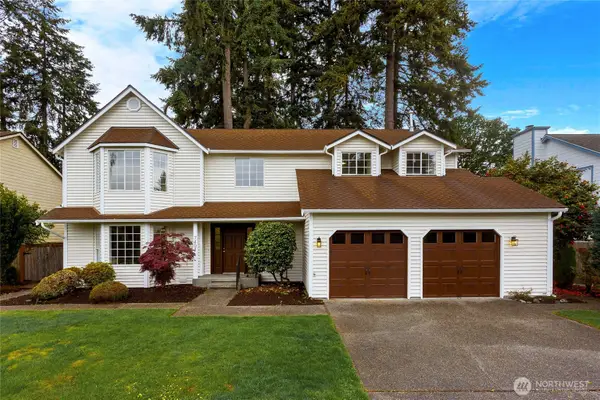 $749,900Active3 beds 3 baths2,636 sq. ft.
7404 91st Avenue Ct Sw, Lakewood, WA 98498
MLS# 2577798Listed by: HOMES & EQUITY REAL ESTATE GRP - New
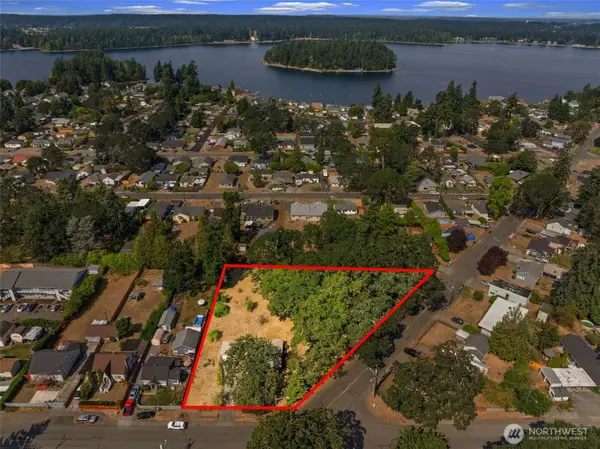 $498,750Active2 beds 1 baths2,100 sq. ft.
15202 Washington Avenue Sw, Lakewood, WA 98498
MLS# 2577497Listed by: PELLEGO, INC.


Protect your home and budget from life's surprises with an Assurant Home Warranty, backed by a partner that supports you through every step of homeownership. Explore Plans.
© 2026 Better Homes and Gardens Real Estate LLC. An Anywhere Real Estate company. All rights reserved. Better Homes and Gardens® Real Estate is a registered trademark owned by Meredith Operations Corporation, licensed to Better Homes and Gardens Real Estate LLC and used with permission. Better Homes and Gardens Real Estate LLC fully supports the principles of the Fair Housing Act and the Equal Opportunity Act. Listing information is deemed reliable but is not guaranteed accurate.
Each office is independently owned and operated.
Any services or products provided by third parties are not provided by, affiliated with or related to Better Homes and Gardens Real Estate LLC, or its affiliated companies.