
7425 Ruby Drive Sw #A1, Lakewood, WA 98498
Local realty services provided by:Better Homes and Gardens Real Estate Pacific Commons
Listed by: jeff jensen
Office: keller williams rty tacoma
MLS#:2548913
Source:NWMLS
7425 Ruby Drive Sw #A1,Lakewood, WA 98498
$340,000
- 3 Beds
- 2 Baths
- - sq. ft.
- Condominium
- Sold
Sorry, we are unable to map this address
Price summary
- Price:$340,000
- Monthly HOA dues:$850
About this home
Enjoy effortless, single-level living in this beautifully updated 3-bedroom, 2-bath condo located in the sought-after golf course community of Oakbrook. Thoughtfully remodeled in 2018 with a stunning new kitchen, updated bathrooms, quality trim, and modern finishes throughout, this home has been freshly refreshed with brand-new carpet and interior paint completed within the last month. The spacious floor plan, attached 2-car garage, and low-maintenance lifestyle make it the perfect fit for downsizers or anyone looking to spend less time on upkeep and more time enjoying life. Community amenities include two swimming pools, beautifully maintained common areas, and access to an award-winning golf course. Conveniently located near JBLM, shopping, dining, and the Washington State Capitol, this move-in-ready home offers exceptional value in one of the area's most desirable communities.
Contact an agent
Home facts
- Year built:1968
- Subdivision & Development:Oakbrook
- Listing ID #:2548913
- Updated:September 09, 2026 at 07:38 AM
Rooms and interior
- Bedrooms:3
- Total bathrooms:2
- Full bathrooms:1
- Kitchen Description:Dishwasher, Refrigerator
- Bedroom Description:Main Level Bedrooms : 3
Heating and cooling
- Heating:Baseboard
Structure and exterior
- Roof:Tile
- Year built:1968
- Lot Features:Paved
- Construction Materials:Wood Exterior Finish, Wood Products Exterior Finish
- Levels:1 Story
Schools
- High school:Buyer To Verify
- Middle school:Buyer To Verify
- Elementary school:Buyer To Verify
Finances and disclosures
- Price:$340,000
- Tax amount:$3,572 (2026)
Features and amenities
- Appliances:Dishwasher, Refrigerator
- Laundry features:Electric Dryer Hookup, Washer Hookup
- Amenities:Athletic Court, Cable TV, High Speed Int Avail, Water Heater
Parking
- Total parking spaces:3
- Parking description:Individual Garage
- Garage:Yes
 Listings courtesy of Northwest MLS as distributed by MLS GRID. Based on information submitted to the MLS GRID as of September 9, 2026. All data is obtained from various sources and may not have been verified by broker or MLS GRID. Supplied Open House Information is subject to change without notice. All information should be independently reviewed and verified for accuracy. Properties may or may not be listed by the office/agent presenting the information. Listing information is provided for consumers' personal, non-commercial use, solely to identify prospective properties for potential purchase; all other use is strictly prohibited and may violate relevant federal and state law. Information deemed reliable but not guaranteed. Copyright © 2026 MLS GRID. All Rights Reserved.
New listings near 7425 Ruby Drive Sw #A1
- Coming Soon
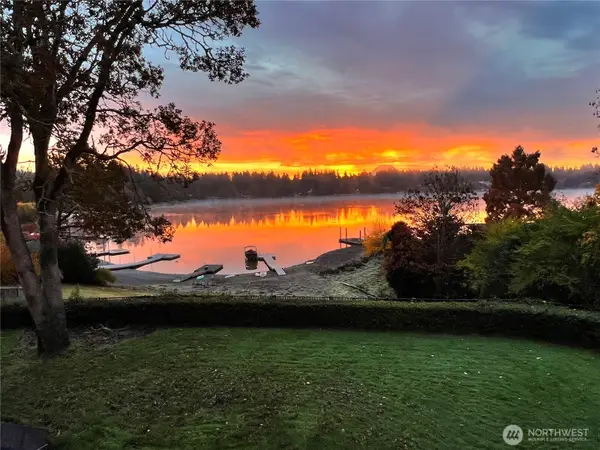 $2,799,000First Look4 beds 5 baths5,974 sq. ft.
11621 Gravelly Lake Drive Sw, Lakewood, WA 98499
MLS# 2578760Listed by: MORRISON HOUSE SOTHEBY'S INTL - New
 $349,950Active2 beds 1 baths696 sq. ft.
9701 Hipkins Road Sw, Lakewood, WA 98498
MLS# 2578864Listed by: PREMIER REAL ESTATE PARTNERS - New
 $565,500Active5 beds 2 baths1,792 sq. ft.
8711 Lawndale Avenue Sw, Lakewood, WA 98498
MLS# 2576199Listed by: CENTURY 21 BLUE CHIP - New
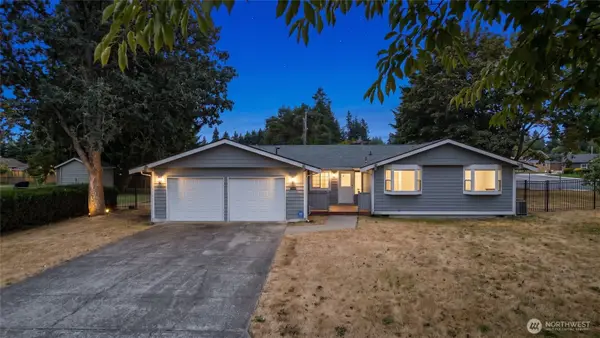 $399,999Active3 beds 2 baths1,584 sq. ft.
10128 100th Street Ct Sw, Lakewood, WA 98498
MLS# 2578756Listed by: ELITE PROPERTIES - New
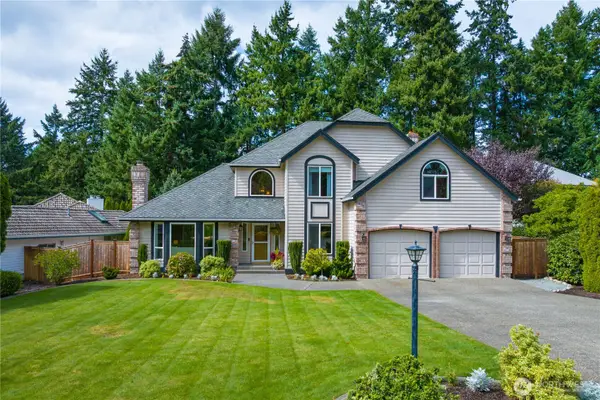 $830,000Active4 beds 3 baths2,663 sq. ft.
6912 65th Avenue W, Lakewood, WA 98499
MLS# 2578306Listed by: ENGEL & VOLKERS CHAMBERS BAY - New
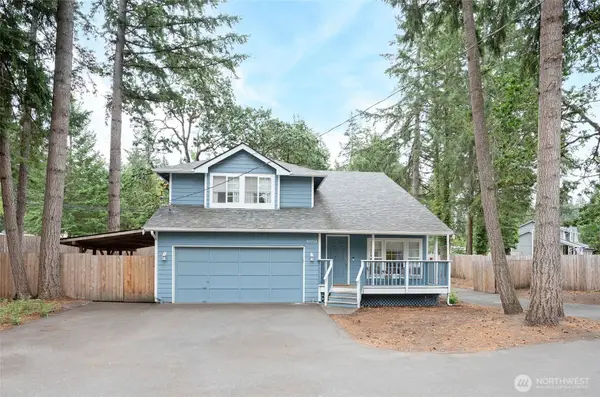 $575,000Active3 beds 3 baths1,759 sq. ft.
10023 Angle Lane Sw, Lakewood, WA 98498
MLS# 2578652Listed by: WINDERMERE PROF PARTNERS - New
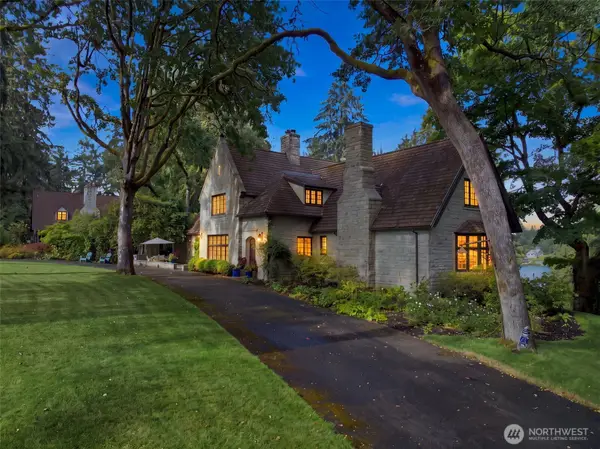 $2,599,950Active4 beds 5 baths6,431 sq. ft.
11430 Gravelly Lake Drive Sw, Lakewood, WA 98499
MLS# 2568869Listed by: KELLER WILLIAMS RTY TACOMA - New
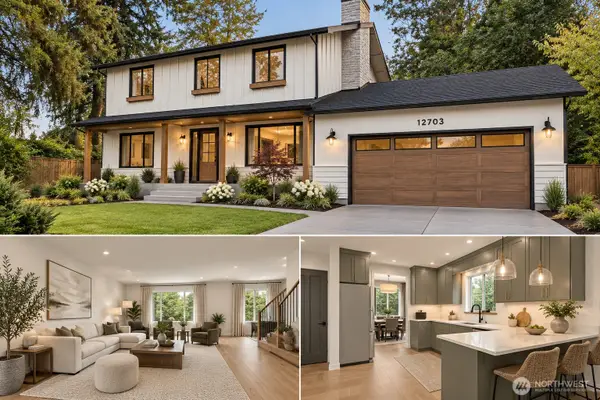 $520,000Active5 beds 4 baths3,262 sq. ft.
12703 Vernon Avenue Sw, Lakewood, WA 98498
MLS# 2577615Listed by: JOHN L. SCOTT, INC. - New
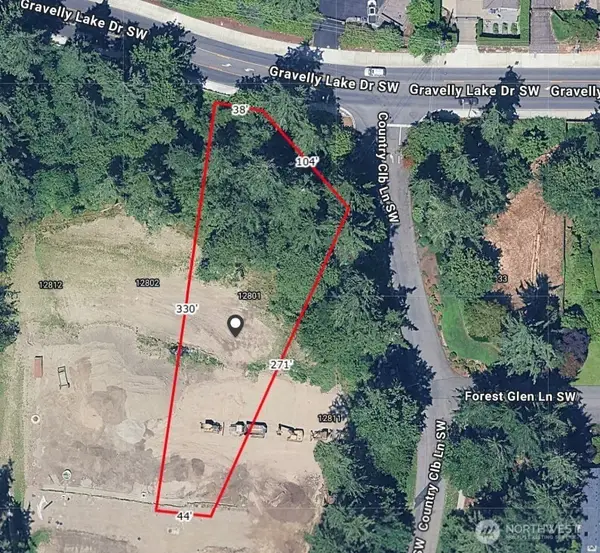 $749,990Active0.57 Acres
12801 71st Avenue Ct Sw #5, Lakewood, WA 98498
MLS# 2578116Listed by: JOHN L. SCOTT, INC. - New
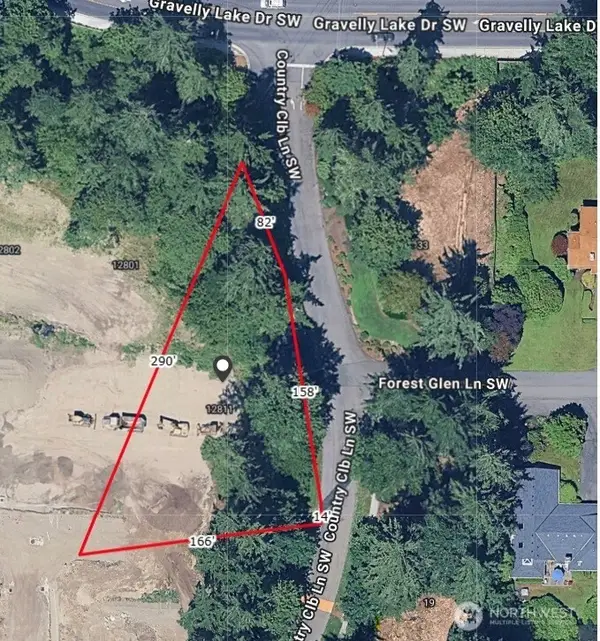 $749,990Active0.57 Acres
12811 71st Avenue Ct Sw #6, Lakewood, WA 98498
MLS# 2578146Listed by: JOHN L. SCOTT, INC.


Protect your home and budget from life's surprises with an Assurant Home Warranty, backed by a partner that supports you through every step of homeownership. Explore Plans.
© 2026 Better Homes and Gardens Real Estate LLC. An Anywhere Real Estate company. All rights reserved. Better Homes and Gardens® Real Estate is a registered trademark owned by Meredith Operations Corporation, licensed to Better Homes and Gardens Real Estate LLC and used with permission. Better Homes and Gardens Real Estate LLC fully supports the principles of the Fair Housing Act and the Equal Opportunity Act. Listing information is deemed reliable but is not guaranteed accurate.
Each office is independently owned and operated.
Any services or products provided by third parties are not provided by, affiliated with or related to Better Homes and Gardens Real Estate LLC, or its affiliated companies.