
8816 71st Street Ct Sw, Lakewood, WA 98498
Local realty services provided by:Better Homes and Gardens Real Estate Realty Partners
Listed by: yolanda johnson
Office: kw lake washington so
MLS#:2575006
Source:NWMLS
8816 71st Street Ct Sw,Lakewood, WA 98498
$474,000
- 3 Beds
- 2 Baths
- 1,567 sq. ft.
- Single family
- Pending
Price summary
- Price:$474,000
- Price per sq. ft.:$302.49
- Monthly HOA dues:$440
About this home
Discover comfort, privacy, and effortless living in the gated Chambers Gardens community, ideally situated in Lakewood’s desirable Oakbrook area. This home offers a spacious and light-filled layout with inviting living areas and seamless flow throughout. The welcoming kitchen features a charming breakfast nook and opens to the dining and living spaces. A cozy gas fireplace anchors the living area, while large windows invite abundant natural light. The home features a large primary bedroom with a walk-in closet, spacious primary bath featuring a large soaking tub, separate walk-in shower, dual-sink vanity, and an expansive wall-to-wall mirror. Two additional guest rooms provide plenty of flexibility for visitors or hobbies. One of the guest rooms also features a built-in office space, making it ideal for working from home, studying, or creating a dedicated workspace while still maintaining the versatility of a guest room. Enjoy year-round comfort with central air conditioning for those warmer days. Additional highlights include a spacious two-car garage and driveway, as well as a large backyard patio perfect for relaxing or entertaining. Conveniently located near golf, parks, shopping, and dining, this home offers an ideal combination of tranquility and accessibility....
Contact an agent
Home facts
- Year built:1992
- Subdivision & Development:Lakewood
- Listing ID #:2575006
- Updated:September 05, 2026 at 08:46 AM
Rooms and interior
- Bedrooms:3
- Total bathrooms:2
- Full bathrooms:2
- Flooring:Carpet, Hardwood, Laminate
- Kitchen Description:Dishwasher, Disposal, Microwave, Refrigerator
- Bedroom Description:Main Level Bedrooms : 3
- Basement:Yes
- Living area:1,567 sq. ft.
Heating and cooling
- Heating:Forced Air, Heat Pump
- Central air:Yes
Structure and exterior
- Roof:Composition
- Year built:1992
- Building area:1,567 sq. ft.
- Lot area:0.2 Acres
- Lot Features:Curbed Lot, Paved, Sidewalk
- Architectural Style:Contemporary
- Construction Materials:Wood Exterior Finish, Wood Products Exterior Finish
- Exterior Features:Patio
- Foundation Description:None
- Levels:1 Story
Schools
- High school:Lakes High
- Middle school:Hudtloff Mid
- Elementary school:Oakbrook Elem
Utilities
- Water:Public
- Sewer:Sewer Connected
Finances and disclosures
- Price:$474,000
- Price per sq. ft.:$302.49
- Tax amount:$4,696 (2025)
Features and amenities
- Appliances:Dishwasher, Refrigerator, Washer
- Laundry features:Dryer, Washer
- Amenities:Built-In Vacuum, Cable TV, Ceiling Fan(s), French Doors, Gated Entry, Vaulted Ceiling(s), Walk-In Closet(s), Water Heater
Parking
- Total parking spaces:4
- Parking description:Attached Garage, Driveway, Off Street Parking
- Garage:Yes
 Listings courtesy of Northwest MLS as distributed by MLS GRID. Based on information submitted to the MLS GRID as of September 5, 2026. All data is obtained from various sources and may not have been verified by broker or MLS GRID. Supplied Open House Information is subject to change without notice. All information should be independently reviewed and verified for accuracy. Properties may or may not be listed by the office/agent presenting the information. Listing information is provided for consumers' personal, non-commercial use, solely to identify prospective properties for potential purchase; all other use is strictly prohibited and may violate relevant federal and state law. Information deemed reliable but not guaranteed. Copyright © 2026 MLS GRID. All Rights Reserved.
New listings near 8816 71st Street Ct Sw
- Coming Soon
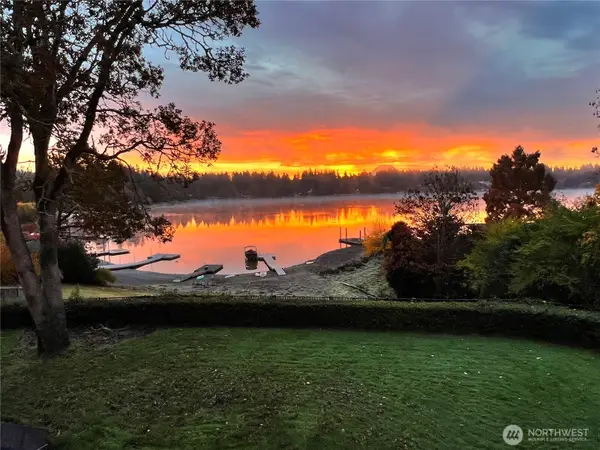 $2,799,000First Look4 beds 5 baths5,974 sq. ft.
11621 Gravelly Lake Drive Sw, Lakewood, WA 98499
MLS# 2578760Listed by: MORRISON HOUSE SOTHEBY'S INTL - Open Sun, 11am to 1pmNew
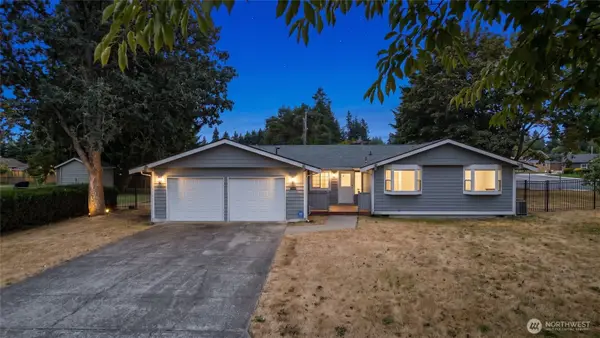 $399,999Active3 beds 2 baths1,584 sq. ft.
10128 100th Street Ct Cw, Lakewood, WA 98498
MLS# 2578756Listed by: ELITE PROPERTIES - Open Sun, 3 to 5pmNew
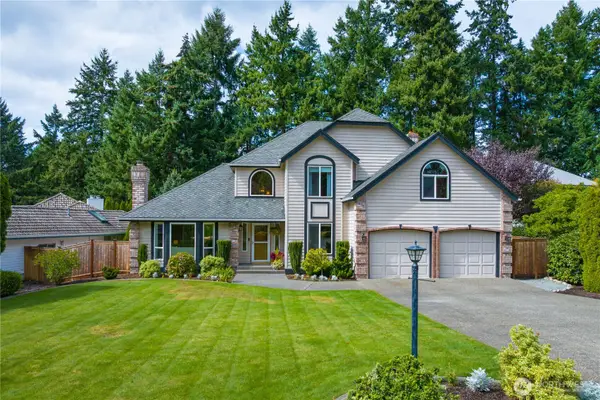 $830,000Active4 beds 3 baths2,663 sq. ft.
6912 65th Avenue W, Lakewood, WA 98499
MLS# 2578306Listed by: ENGEL & VOLKERS CHAMBERS BAY - New
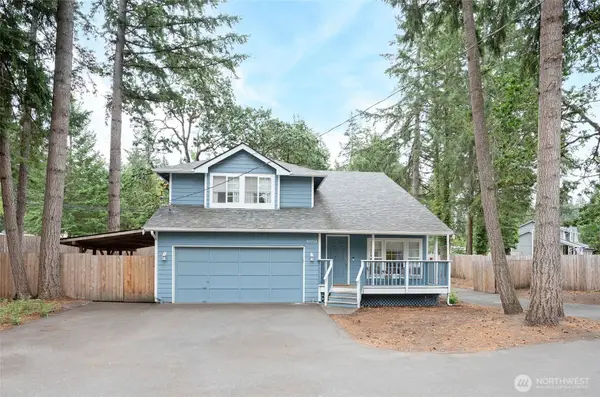 $575,000Active3 beds 3 baths1,759 sq. ft.
10023 Angle Lane Sw, Lakewood, WA 98498
MLS# 2578652Listed by: WINDERMERE PROF PARTNERS - Open Tue, 10am to 1pmNew
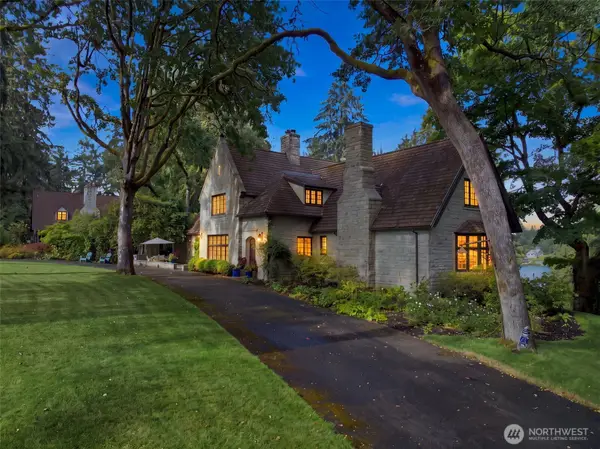 $2,599,950Active4 beds 5 baths6,431 sq. ft.
11430 Gravelly Lake Drive Sw, Lakewood, WA 98499
MLS# 2568869Listed by: KELLER WILLIAMS RTY TACOMA - Open Sat, 10am to 12pmNew
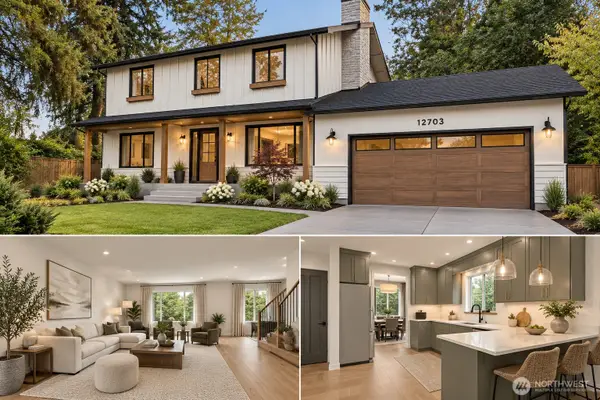 $520,000Active5 beds 4 baths3,262 sq. ft.
12703 Vernon Avenue Sw, Lakewood, WA 98498
MLS# 2577615Listed by: JOHN L. SCOTT, INC. - New
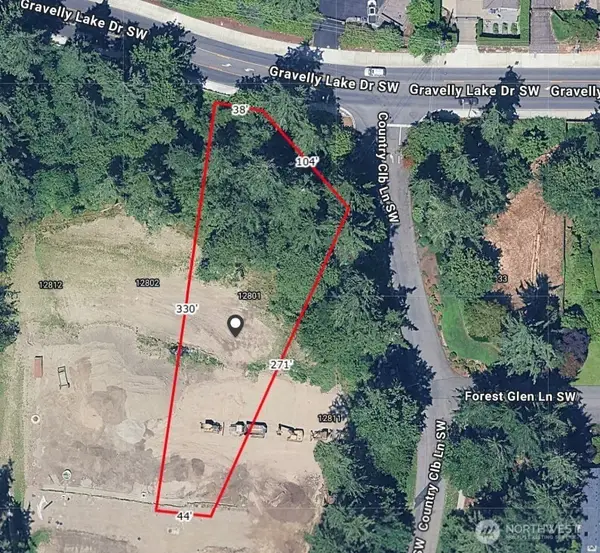 $749,990Active0.57 Acres
12801 71st Avenue Ct Sw #5, Lakewood, WA 98498
MLS# 2578116Listed by: JOHN L. SCOTT, INC. - New
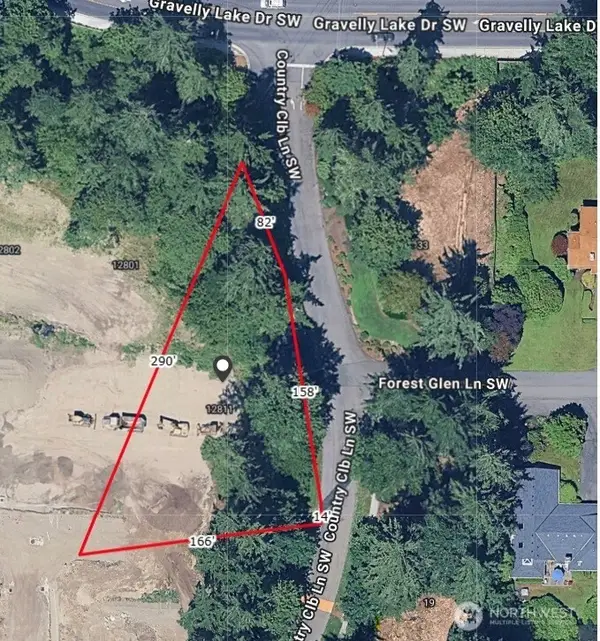 $749,990Active0.57 Acres
12811 71st Avenue Ct Sw #6, Lakewood, WA 98498
MLS# 2578146Listed by: JOHN L. SCOTT, INC. - New
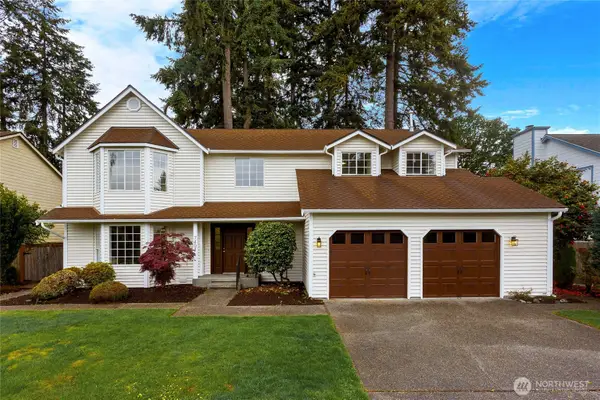 $749,900Active3 beds 3 baths2,636 sq. ft.
7404 91st Avenue Ct Sw, Lakewood, WA 98498
MLS# 2577798Listed by: HOMES & EQUITY REAL ESTATE GRP - New
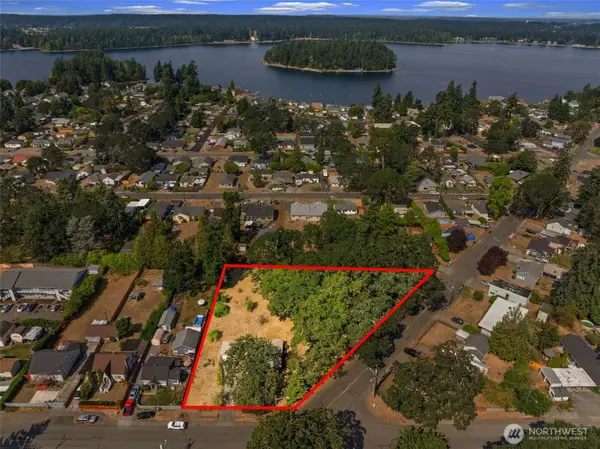 $498,750Active2 beds 1 baths2,100 sq. ft.
15202 Washington Avenue Sw, Lakewood, WA 98498
MLS# 2577497Listed by: PELLEGO, INC.


Protect your home and budget from life's surprises with an Assurant Home Warranty, backed by a partner that supports you through every step of homeownership. Explore Plans.
© 2026 Better Homes and Gardens Real Estate LLC. An Anywhere Real Estate company. All rights reserved. Better Homes and Gardens® Real Estate is a registered trademark owned by Meredith Operations Corporation, licensed to Better Homes and Gardens Real Estate LLC and used with permission. Better Homes and Gardens Real Estate LLC fully supports the principles of the Fair Housing Act and the Equal Opportunity Act. Listing information is deemed reliable but is not guaranteed accurate.
Each office is independently owned and operated.
Any services or products provided by third parties are not provided by, affiliated with or related to Better Homes and Gardens Real Estate LLC, or its affiliated companies.