
1867 Salmonberry Lane, Langley, WA 98260
Local realty services provided by:Better Homes and Gardens Real Estate Gary Mann Realty
Listed by: leanne erickson
Office: kw south whidbey
MLS#:2573604
Source:NWMLS
1867 Salmonberry Lane,Langley, WA 98260
$487,000
- 1 Beds
- 1 Baths
- 832 sq. ft.
- Single family
- Pending Inspection
Price summary
- Price:$487,000
- Price per sq. ft.:$585.34
- Monthly HOA dues:$16.67
About this home
Updated cabin with peak-a-boo views, just a short drive to downtown Langley. This one-bedroom Whidbey home has been updated with new cabinetry, appliances, vinyl plank flooring, and a new front door with windows. The bedroom has with an en suite bath and a walk-in closet, with french doors leading out to a large deck overlooking the backyard and partial views of Puget Sound through the pines. This property has a large backyard, providing potential room to expand. Easy access down a beautiful back road to downtown Langley for restaurants and shopping, and a short drive to Bayview for dog parks, wineries, and local farmers markets. Available to view today!
Contact an agent
Home facts
- Year built:1981
- Subdivision & Development:Baby Island
- Listing ID #:2573604
- Updated:September 05, 2026 at 08:46 AM
Rooms and interior
- Bedrooms:1
- Total bathrooms:1
- Flooring:Carpet, Vinyl Plank
- Kitchen Description:Dishwasher, Microwave, Refrigerator
- Bedroom Description:Main Level Bedrooms : 1
- Basement:Yes
- Living area:832 sq. ft.
Heating and cooling
- Heating:Forced Air
Structure and exterior
- Roof:Composition
- Year built:1981
- Building area:832 sq. ft.
- Lot area:0.3 Acres
- Lot Features:Dead-end Street, Paved
- Construction Materials:Cement Planked, Wood Products Exterior Finish
- Exterior Features:Deck
- Foundation Description:None
- Levels:1 Story
Schools
- High school:So. Whidbey High
- Middle school:Buyer To Verify
- Elementary school:Buyer To Verify
Utilities
- Water:Community
- Sewer:Septic Tank
Finances and disclosures
- Price:$487,000
- Price per sq. ft.:$585.34
- Tax amount:$3,980 (2026)
Features and amenities
- Appliances:Dishwasher, Refrigerator
- Amenities:Ceiling Fan(s), French Doors, Skylight(s), Walk-In Closet(s)
Parking
- Total parking spaces:1
- Parking description:Attached Garage, Driveway, RV Parking
- Garage:Yes
 Listings courtesy of Northwest MLS as distributed by MLS GRID. Based on information submitted to the MLS GRID as of September 5, 2026. All data is obtained from various sources and may not have been verified by broker or MLS GRID. Supplied Open House Information is subject to change without notice. All information should be independently reviewed and verified for accuracy. Properties may or may not be listed by the office/agent presenting the information. Listing information is provided for consumers' personal, non-commercial use, solely to identify prospective properties for potential purchase; all other use is strictly prohibited and may violate relevant federal and state law. Information deemed reliable but not guaranteed. Copyright © 2026 MLS GRID. All Rights Reserved.
New listings near 1867 Salmonberry Lane
- Coming Soon
 $975,000First Look3 beds 3 baths2,040 sq. ft.
1052 Woodside Lane, Langley, WA 98260
MLS# 2573378Listed by: WINDERMERE RE/SOUTH WHIDBEY - New
 $300,000Active3 beds 1 baths1,008 sq. ft.
3933 Lone Lake Road, Langley, WA 98260
MLS# 2578766Listed by: GREEN PATH REAL ESTATE - New
 $1,895,000Active2 beds 2 baths2,073 sq. ft.
3795 Bells Lane, Langley, WA 98260
MLS# 2576664Listed by: JOHN L. SCOTT WHIDBEY ISLAND S - New
 $1,295,000Active2 beds 2 baths2,073 sq. ft.
3795 Bells Lane, Langley, WA 98260
MLS# 2576667Listed by: JOHN L. SCOTT WHIDBEY ISLAND S - Open Sat, 2:30 to 5pmNew
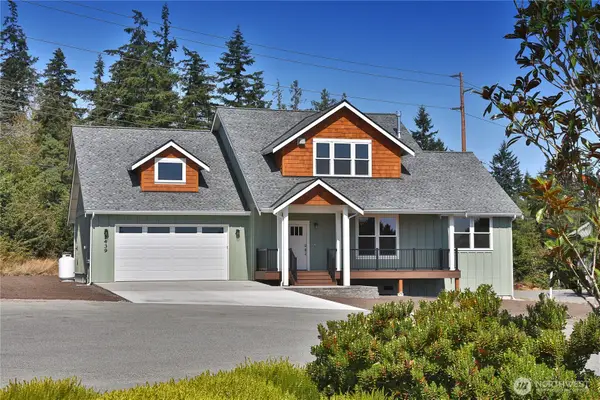 $1,049,000Active3 beds 4 baths2,130 sq. ft.
2439 Cambridge Court, Langley, WA 98260
MLS# 2573063Listed by: COMPASS - New
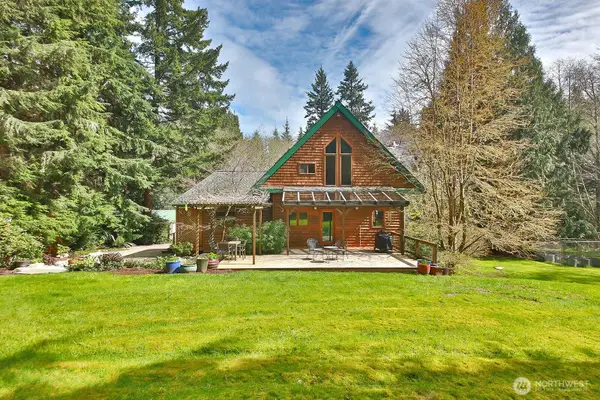 $1,125,000Active3 beds 3 baths3,250 sq. ft.
2699 Salal Lane, Langley, WA 98260
MLS# 2576037Listed by: KW SOUTH WHIDBEY - Open Sat, 11am to 1pmNew
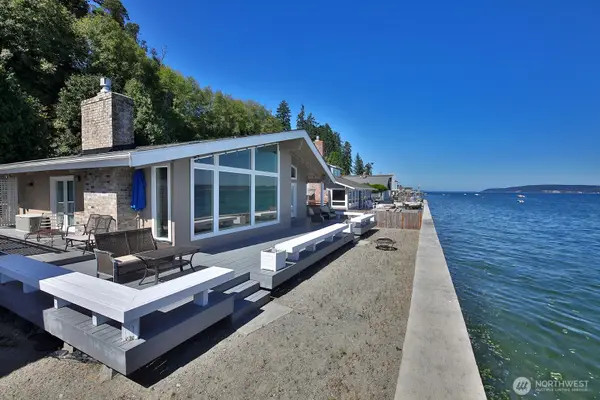 $1,175,000Active2 beds 2 baths1,198 sq. ft.
3761 Bells Lane, Langley, WA 98260
MLS# 2575726Listed by: WINDERMERE RE/SOUTH WHIDBEY - New
 $2,950,000Active3 beds 4 baths3,788 sq. ft.
2382 Soundview Drive, Langley, WA 98260
MLS# 2573441Listed by: WINDERMERE RE/SOUTH WHIDBEY - New
 $450,000Active3 beds 2 baths2,409 sq. ft.
5443 Coles Road, Langley, WA 98260
MLS# 2573826Listed by: WINDERMERE RE/SOUTH WHIDBEY 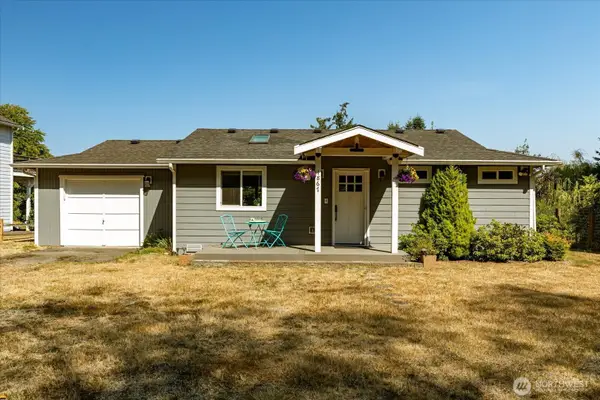 $487,000Pending Inspection1 beds 1 baths832 sq. ft.
1867 Salmonberry Lane, Langley, WA 98260
MLS# 2573604Listed by: KW SOUTH WHIDBEY


Protect your home and budget from life's surprises with an Assurant Home Warranty, backed by a partner that supports you through every step of homeownership. Explore Plans.
© 2026 Better Homes and Gardens Real Estate LLC. An Anywhere Real Estate company. All rights reserved. Better Homes and Gardens® Real Estate is a registered trademark owned by Meredith Operations Corporation, licensed to Better Homes and Gardens Real Estate LLC and used with permission. Better Homes and Gardens Real Estate LLC fully supports the principles of the Fair Housing Act and the Equal Opportunity Act. Listing information is deemed reliable but is not guaranteed accurate.
Each office is independently owned and operated.
Any services or products provided by third parties are not provided by, affiliated with or related to Better Homes and Gardens Real Estate LLC, or its affiliated companies.