
5805 105th Place Ne, Marysville, WA 98270
Local realty services provided by:Better Homes and Gardens Real Estate Gary Mann Realty
Listed by: lynette gamm
Office: re/max elite
MLS#:2566526
Source:NWMLS
5805 105th Place Ne,Marysville, WA 98270
$574,500
- 3 Beds
- 2 Baths
- 1,168 sq. ft.
- Single family
- Active
Price summary
- Price:$574,500
- Price per sq. ft.:$491.87
- Monthly HOA dues:$14.58
About this home
SELLER IS OFFERING AN $10,000 CREDIT AT CLOSING. Attractive landscaping and a welcoming front entry create a memorable first impression at this move-in ready 3-bedroom, 2-bath rambler built in 2000, located in the Kellogg Village neighborhood. Vaulted ceilings create an open, airy feel throughout the great room, while a cozy wood-burning stove serves as the focal point of the living area, adding warmth and character during the cooler months. The thoughtfully designed 1,168 sq ft floor plan offers an easy flow between the living, dining, and kitchen areas. The primary suite includes a private bath, while two additional bedrooms and a full bath offer flexible space to fit a variety of needs. A sliding glass door opens to a covered patio, creating a comfortable outdoor living space for grilling, relaxing, or entertaining throughout the year. The fully fenced backyard offers room for gardening, outdoor enjoyment, or gathering around a fire pit. A two-car garage provides additional storage and parking, while the generous driveway accommodates up to three vehicles, plus dedicated space for RV or boat parking. A 3' x 16' storage shed offers plenty of room for firewood, tools, a lawn mower, and outdoor equipment. Major exterior updates include a new roof and fresh exterior paint completed in 2023, offering added peace of mind. Conveniently located near shopping, dining, parks, and commuter routes, this home combines comfort, functionality, and everyday convenience....
Contact an agent
Home facts
- Year built:2000
- Subdivision & Development:Kellogg Village
- Listing ID #:2566526
- Updated:September 28, 2026 at 12:22 PM
Rooms and interior
- Bedrooms:3
- Total bathrooms:2
- Full bathrooms:2
- Flooring:Carpet, Vinyl Floor
- Kitchen Description:Dishwasher, Disposal, Refrigerator
- Bedroom Description:Main Level Bedrooms : 3
- Basement:Yes
- Living area:1,168 sq. ft.
Heating and cooling
- Heating:Forced Air, Free Standing Stove Heat
Structure and exterior
- Roof:Composition
- Year built:2000
- Building area:1,168 sq. ft.
- Lot area:0.11 Acres
- Lot Features:Curbed Lot, Paved, Sidewalk
- Construction Materials:Cement Planked, Wood Products Exterior Finish
- Exterior Features:Fenced-Partially, Patio
- Foundation Description:None
- Levels:1 Story
Schools
- High school:Buyer To Verify
- Middle school:Buyer To Verify
- Elementary school:Buyer To Verify
Utilities
- Water:Public
- Sewer:Sewer Connected
Finances and disclosures
- Price:$574,500
- Price per sq. ft.:$491.87
- Tax amount:$3,734 (2026)
Features and amenities
- Appliances:Dishwasher, Refrigerator, Washer
- Laundry features:Dryer, Washer
- Amenities:Cable TV, Gas Available, High Speed Internet, Pantry, Vaulted Ceiling(s), Water Heater
Parking
- Total parking spaces:4
- Parking description:Attached Garage, Driveway, Off Street Parking, RV Parking
- Garage:Yes
 Listings courtesy of Northwest MLS as distributed by MLS GRID. Based on information submitted to the MLS GRID as of September 28, 2026. All data is obtained from various sources and may not have been verified by broker or MLS GRID. Supplied Open House Information is subject to change without notice. All information should be independently reviewed and verified for accuracy. Properties may or may not be listed by the office/agent presenting the information. Listing information is provided for consumers' personal, non-commercial use, solely to identify prospective properties for potential purchase; all other use is strictly prohibited and may violate relevant federal and state law. Information deemed reliable but not guaranteed. Copyright © 2026 MLS GRID. All Rights Reserved.
New listings near 5805 105th Place Ne
- Coming Soon
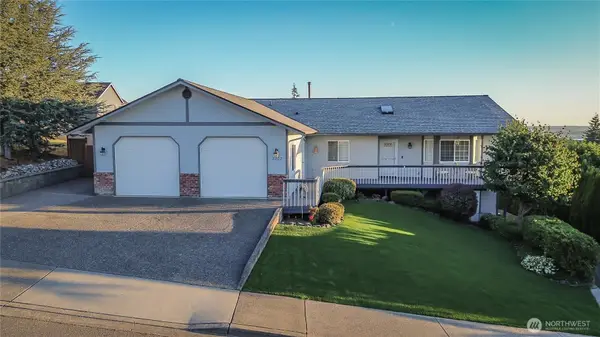 $869,000First Look5 beds 3 baths3,238 sq. ft.
8202 74th Place Ne, Marysville, WA 98270
MLS# 2581745Listed by: SPIRE ONE REALTY - New
 $650,000Active3 beds 3 baths1,635 sq. ft.
5204 59th Place Ne, Marysville, WA 98270
MLS# 2587978Listed by: GREEN PATH REAL ESTATE 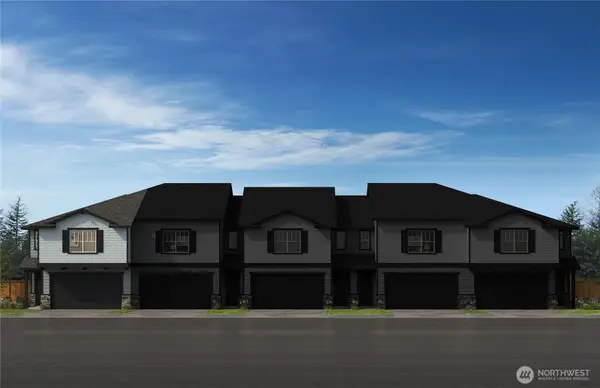 $537,970Pending3 beds 3 baths1,834 sq. ft.
8574 42nd Place Ne #ES67, Marysville, WA 98270
MLS# 2586044Listed by: KB HOME SALES- New
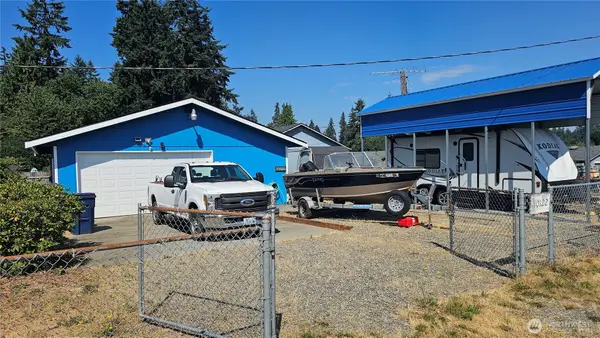 $400,000Active-- beds 1 baths400 sq. ft.
10122 51st Avenue Ne, Marysville, WA 98270
MLS# 2577566Listed by: WINDERMERE REAL ESTATE JS - New
 $325,000Active1 beds 1 baths588 sq. ft.
6202 39th Drive Nw, Marysville, WA 98271
MLS# 2586477Listed by: KW NORTH SOUND - New
 $470,000Active3 beds 2 baths1,012 sq. ft.
4501 151st Place Ne, Marysville, WA 98271
MLS# 2586488Listed by: WINDERMERE RE NORTH, INC. - New
 $129,000Active3 beds 2 baths1,344 sq. ft.
11905 55th Avenue Ne #24, Marysville, WA 98270
MLS# 2587545Listed by: MLS4OWNERS.COM - New
 $699,000Active4 beds 3 baths1,960 sq. ft.
2815 74th Drive Ne, Marysville, WA 98270
MLS# 2587480Listed by: THE PREVIEW GROUP - New
 $74,950Active2 beds 1 baths728 sq. ft.
5900 64th Street Ne #169, Marysville, WA 98270
MLS# 2584571Listed by: REALTY ONE GROUP ORCA - New
 $600,000Active3 beds 3 baths1,536 sq. ft.
6108 88th Street Ne, Marysville, WA 98270
MLS# 2583223Listed by: RSVP BROKERS ERA


Protect your home and budget from life's surprises with an Assurant Home Warranty, backed by a partner that supports you through every step of homeownership. Explore Plans.
© 2026 Better Homes and Gardens Real Estate LLC. An Anywhere Real Estate company. All rights reserved. Better Homes and Gardens® Real Estate is a registered trademark owned by Meredith Operations Corporation, licensed to Better Homes and Gardens Real Estate LLC and used with permission. Better Homes and Gardens Real Estate LLC fully supports the principles of the Fair Housing Act and the Equal Opportunity Act. Listing information is deemed reliable but is not guaranteed accurate.
Each office is independently owned and operated.
Any services or products provided by third parties are not provided by, affiliated with or related to Better Homes and Gardens Real Estate LLC, or its affiliated companies.