
115 E Lawrence Street, Mount Vernon, WA 98273
Local realty services provided by:Better Homes and Gardens Real Estate Realty Partners
Listed by: ruby davis
Office: integris real estate360-528-1770
MLS#:2602298
Source:NWMLS
115 E Lawrence Street,Mount Vernon, WA 98273
$399,900
- 3 Beds
- 2 Baths
- 1,376 sq. ft.
- Single family
- Active
Price summary
- Price:$399,900
- Price per sq. ft.:$290.63
About this home
Welcome to 115 E Lawrence St, where classic Mount Vernon character meets everyday comfort. Just minutes from downtown and within walking distance of Mount Vernon High School, this inviting home is ready for its next chapter. Natural light fills the living spaces, and every room is a blank canvas for your style. Spend mornings with coffee in hand and evenings entertaining guests. Close to the Riverwalk, cafés, shops, parks and restaurants, with quick access to I-5 for an easy commute north or south. Comfortable, convenient and full of potential, this home is ready for you to settle in and make it yours. Schedule your showing today and see why Lawrence St feels like home!
Contact an agent
Home facts
- Year built:1905
- Subdivision & Development:Mount Vernon
- Listing ID #:2602298
- Updated:November 13, 2026 at 01:41 AM
Rooms and interior
- Bedrooms:3
- Total bathrooms:2
- Full bathrooms:1
- Flooring:Carpet, Hardwood, Laminate, Vinyl Floor
- Kitchen Description:Dishwasher, Refrigerator
- Bedroom Description:Upper Level Bedrooms : 3
- Basement Description:Unfinished
- Living area:1,376 sq. ft.
Heating and cooling
- Heating:Forced Air
Structure and exterior
- Roof:Composition
- Year built:1905
- Building area:1,376 sq. ft.
- Lot area:0.14 Acres
- Lot Features:Curbed Lot, Paved, Sidewalk
- Architectural Style:Craftsman
- Construction Materials:Wood Exterior Finish
- Exterior Features:Fenced-Partially
- Foundation Description:Unfinished
Schools
- High school:Buyer To Verify
- Middle school:Buyer To Verify
- Elementary school:Buyer To Verify
Utilities
- Water:Public
- Sewer:Sewer Connected
Finances and disclosures
- Price:$399,900
- Price per sq. ft.:$290.63
- Tax amount:$4,310 (2026)
Features and amenities
- Appliances:Dishwasher, Refrigerator, Washer
- Laundry features:Dryer, Washer
- Amenities:Water Heater
Parking
- Total parking spaces:2
- Parking description:Driveway
 Listings courtesy of Northwest MLS as distributed by MLS GRID. Based on information submitted to the MLS GRID as of November 13, 2026. All data is obtained from various sources and may not have been verified by broker or MLS GRID. Supplied Open House Information is subject to change without notice. All information should be independently reviewed and verified for accuracy. Properties may or may not be listed by the office/agent presenting the information. Listing information is provided for consumers' personal, non-commercial use, solely to identify prospective properties for potential purchase; all other use is strictly prohibited and may violate relevant federal and state law. Information deemed reliable but not guaranteed. Copyright © 2026 MLS GRID. All Rights Reserved.
New listings near 115 E Lawrence Street
- Coming Soon
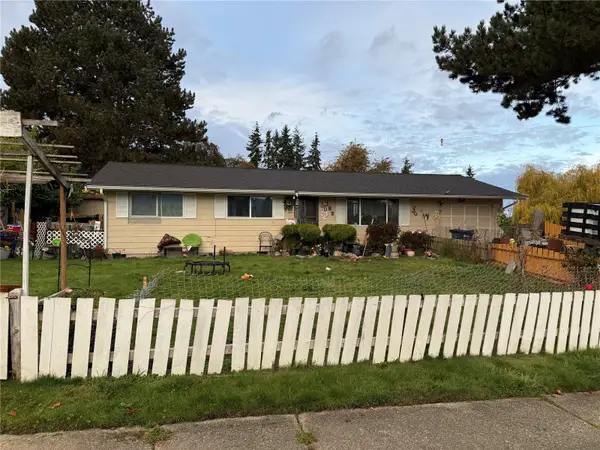 $385,000First Look3 beds 1 baths1,008 sq. ft.
1027 Nylin Court, Mount Vernon, WA 98273
MLS# 2599070Listed by: PIKE REAL ESTATE - New
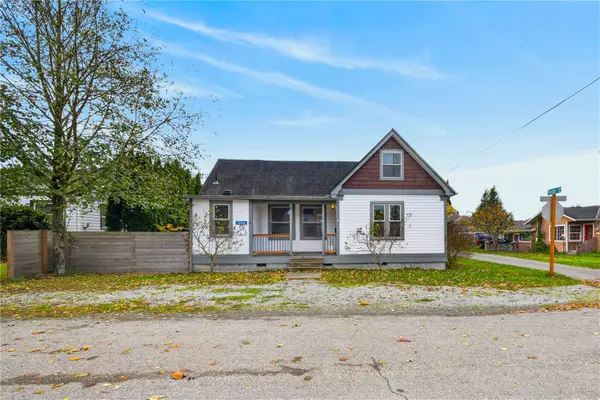 $399,000Active3 beds 1 baths1,072 sq. ft.
18446 Cascade St, Mount Vernon, WA 98273
MLS# 2603279Listed by: RE/MAX GATEWAY - Open Sat, 12:30 to 3:30pmNew
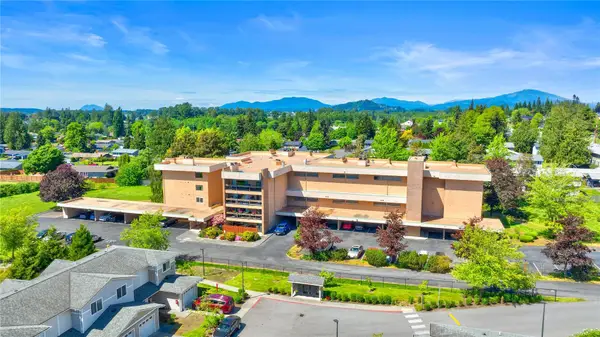 $391,000Active2 beds 2 baths1,425 sq. ft.
2021 N Laventure Road #107, Mount Vernon, WA 98273
MLS# 2603123Listed by: WINDERMERE REAL ESTATE GH LLC - New
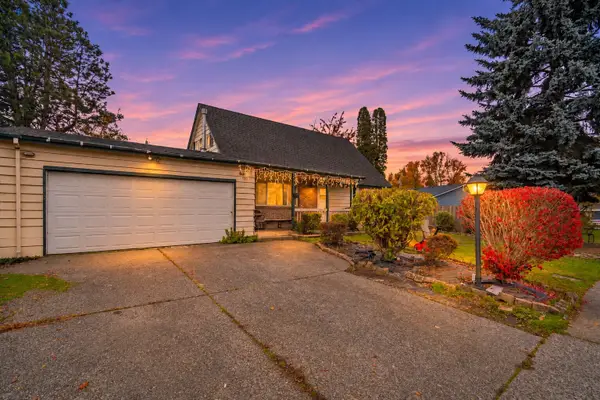 $425,000Active4 beds 2 baths1,779 sq. ft.
1127 N Bel Air Drive, Mount Vernon, WA 98273
MLS# 2602836Listed by: RE/MAX WHATCOM COUNTY, INC. - Open Sat, 1 to 3pmNew
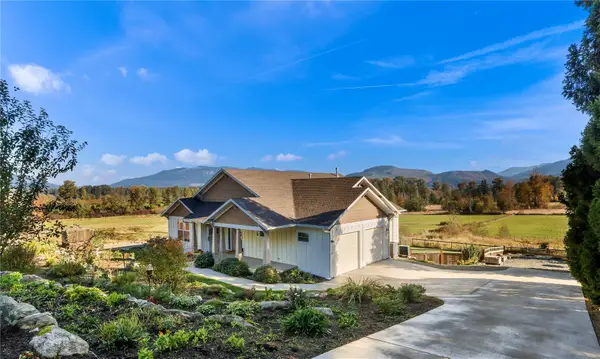 $1,130,000Active3 beds 3 baths3,310 sq. ft.
13013 Sunrise Drive, Mount Vernon, WA 98273
MLS# 2602825Listed by: COMPASS - New
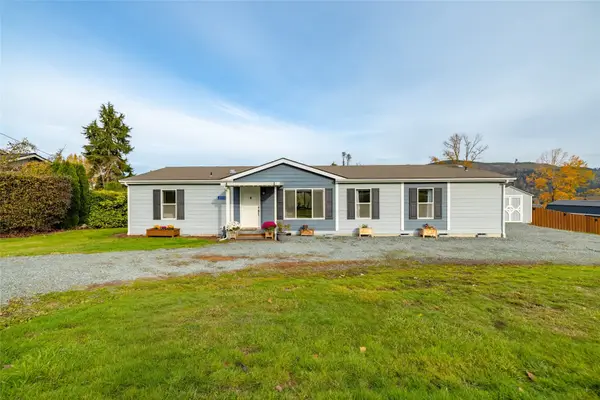 $649,000Active3 beds 3 baths1,860 sq. ft.
23159 Buchanan Street, Mount Vernon, WA 98273
MLS# 2602530Listed by: WINDERMERE RE SKAGIT VALLEY - New
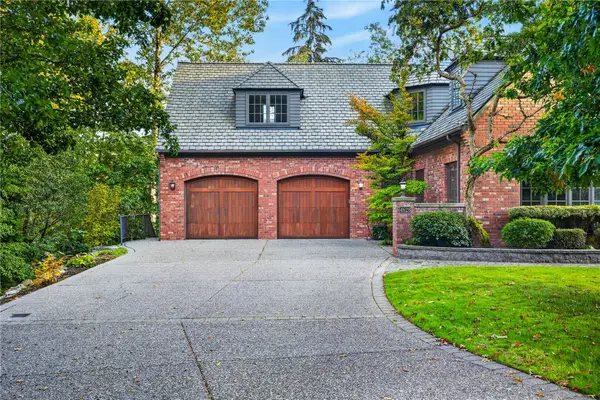 $1,376,550Active5 beds 5 baths6,335 sq. ft.
4628 Beaver Pond Drive N, Mount Vernon, WA 98274
MLS# 2602395Listed by: RE/MAX GATEWAY - New
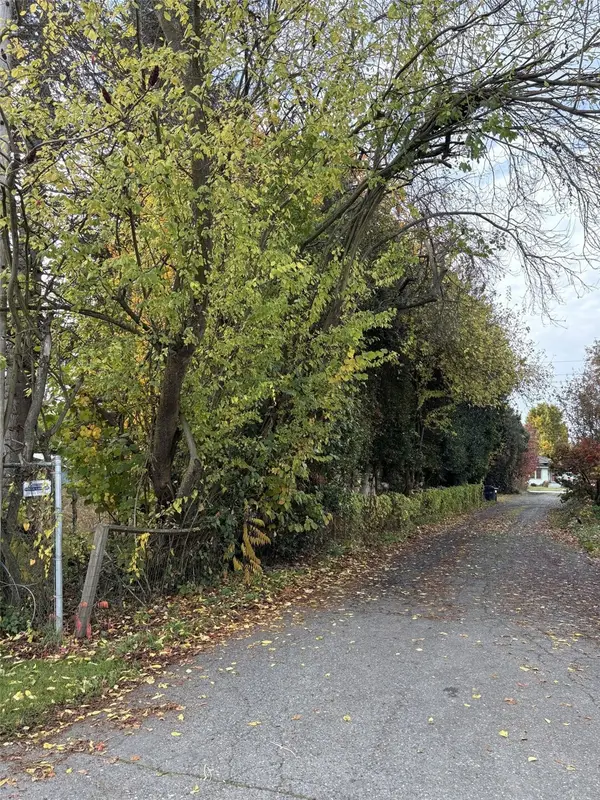 $200,000Active0.22 Acres
0 Walter Street, Mount Vernon, WA 98273
MLS# 2600737Listed by: SOUNDVIEW WHIDBEY REALTY, LLC 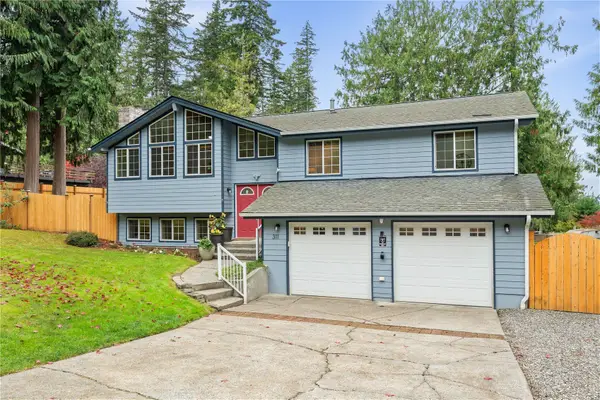 $699,950Pending5 beds 3 baths2,860 sq. ft.
311 Sioux Drive, Mount Vernon, WA 98273
MLS# 2600462Listed by: WINDERMERE RE NORTH, INC.


Protect your home and budget from life's surprises with an Assurant Home Warranty, backed by a partner that supports you through every step of homeownership. Explore Plans.
© 2026 Better Homes and Gardens Real Estate LLC. An Anywhere Real Estate company. All rights reserved. Better Homes and Gardens® Real Estate is a registered trademark owned by Meredith Operations Corporation, licensed to Better Homes and Gardens Real Estate LLC and used with permission. Better Homes and Gardens Real Estate LLC fully supports the principles of the Fair Housing Act and the Equal Opportunity Act. Listing information is deemed reliable but is not guaranteed accurate.
Each office is independently owned and operated.
Any services or products provided by third parties are not provided by, affiliated with or related to Better Homes and Gardens Real Estate LLC, or its affiliated companies.