
13013 Sunrise Drive, Mount Vernon, WA 98273
Local realty services provided by:Better Homes and Gardens Real Estate Northwest Home Team
Listed by: jenni durgin
Office: compass360-233-5033
MLS#:2602825
Source:NWMLS
13013 Sunrise Drive,Mount Vernon, WA 98273
$1,130,000
- 3 Beds
- 3 Baths
- 3,310 sq. ft.
- Single family
- Active
Upcoming open houses
- Sat, Nov 1401:00 pm - 03:00 pm
- Sun, Nov 1502:00 pm - 04:00 pm
Price summary
- Price:$1,130,000
- Price per sq. ft.:$341.39
About this home
This custom-built home on a secluded, fenced acre offers the ease of single-level living paired with a fully independent lower-level retreat. The main floor features vaulted ceilings and large windows that showcase expansive valley views and an occasional peak of Mt. Baker. A gourmet kitchen with custom cabinetry, quartz counters and stainless appliances serves as the central hub, flowing into a comfortable living room with custom fireplace surround and a dedicated office space. Equipped with 1 Gbit high-speed internet and direct patio access, the office is designed for a seamless remote work experience. The primary suite on this level is perfectly positioned to capture the garden views and features an ensuite bathroom for a private space to unwind. The daylight lower level functions as a complete secondary residence, featuring a private entrance, a second kitchen, and a second primary suite. This level also includes a custom home theater and flex space, with French doors leading to a private ground level patio. It is an ideal setup for multi-generational living or a high-end ADU. Outside, the grounds are professionally landscaped with local fieldstone terracing, greenhouses, and a designated firepit area. This property combines complete privacy and living flexibility, all just minutes from town....
Contact an agent
Home facts
- Year built:2019
- Subdivision & Development:Mount Vernon
- Listing ID #:2602825
- Updated:November 13, 2026 at 01:00 PM
Rooms and interior
- Bedrooms:3
- Total bathrooms:3
- Full bathrooms:1
- Flooring:Ceramic Tile Floor, Engineered Hardwood, Vinyl Plank
- Kitchen Description:Dishwasher, Disposal, Refrigerator
- Bedroom Description:Lower Level Bedrooms : 1, Main Level Bedrooms : 2
- Basement Description:Finished
- Living area:3,310 sq. ft.
Heating and cooling
- Heating:Forced Air, HRV/ERV System, Heat Pump
- Central air:Yes
Structure and exterior
- Roof:Composition
- Year built:2019
- Building area:3,310 sq. ft.
- Lot area:1 Acres
- Lot Features:Dead-end Street, Paved
- Architectural Style:Contemporary
- Construction Materials:Cement Planked, Wood Exterior Finish, Wood Products Exterior Finish
- Exterior Features:Deck, Fenced-Fully, Patio
- Foundation Description:Finished
- Levels:1 Story
Schools
- High school:Mount Vernon High
- Middle school:La Venture Mid
- Elementary school:Centennial Elem
Utilities
- Water:Public
- Sewer:Septic Tank
Finances and disclosures
- Price:$1,130,000
- Price per sq. ft.:$341.39
- Tax amount:$8,436 (2026)
Features and amenities
- Appliances:Dishwasher, Refrigerator, Washer
- Laundry features:Dryer, Washer
- Amenities:Cable TV, Ceiling Fan(s), French Doors, Green House, High Speed Internet, Propane
Parking
- Total parking spaces:2
- Parking description:Attached Garage, Driveway, RV Parking
- Garage:Yes
 Listings courtesy of Northwest MLS as distributed by MLS GRID. Based on information submitted to the MLS GRID as of November 13, 2026. All data is obtained from various sources and may not have been verified by broker or MLS GRID. Supplied Open House Information is subject to change without notice. All information should be independently reviewed and verified for accuracy. Properties may or may not be listed by the office/agent presenting the information. Listing information is provided for consumers' personal, non-commercial use, solely to identify prospective properties for potential purchase; all other use is strictly prohibited and may violate relevant federal and state law. Information deemed reliable but not guaranteed. Copyright © 2026 MLS GRID. All Rights Reserved.
New listings near 13013 Sunrise Drive
- Coming Soon
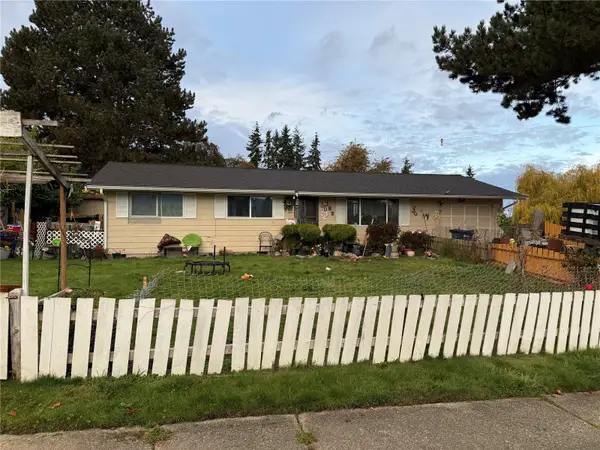 $385,000First Look3 beds 1 baths1,008 sq. ft.
1027 Nylin Court, Mount Vernon, WA 98273
MLS# 2599070Listed by: PIKE REAL ESTATE - New
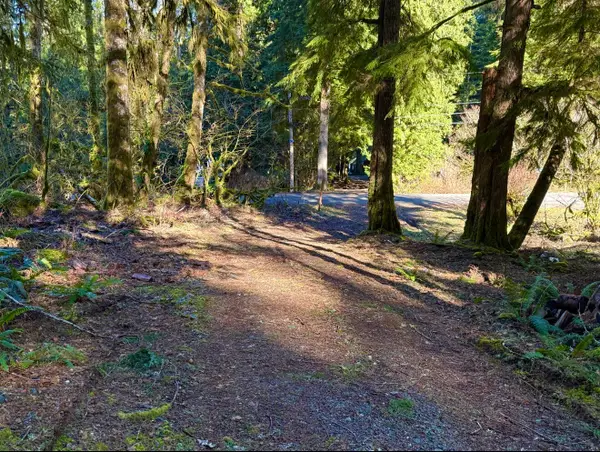 $133,000Active0.28 Acres
34750 S Shore Drive, Mount Vernon, WA 98274
MLS# 2603044Listed by: JASON MITCHELL REAL ESTATE WA - New
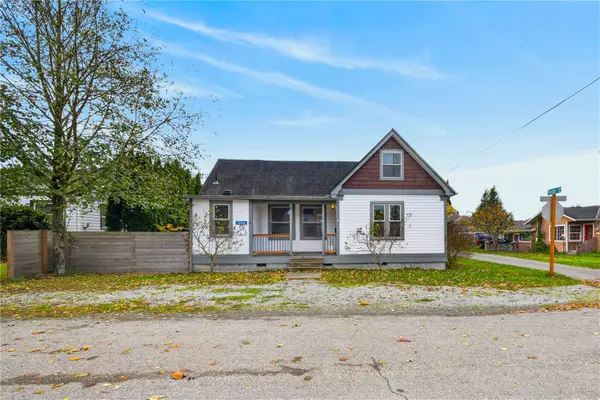 $399,000Active3 beds 1 baths1,072 sq. ft.
18446 Cascade St, Mount Vernon, WA 98273
MLS# 2603279Listed by: RE/MAX GATEWAY - Open Sat, 12:30 to 3:30pmNew
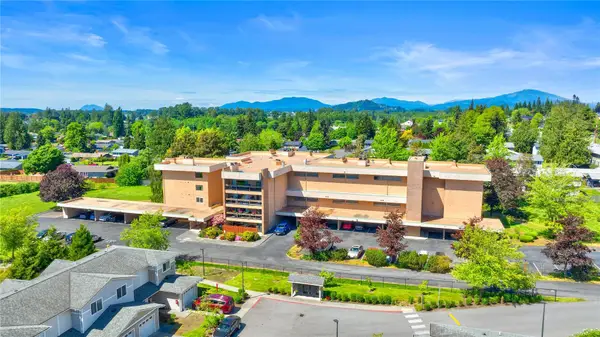 $391,000Active2 beds 2 baths1,425 sq. ft.
2021 N Laventure Road #107, Mount Vernon, WA 98273
MLS# 2603123Listed by: WINDERMERE REAL ESTATE GH LLC - New
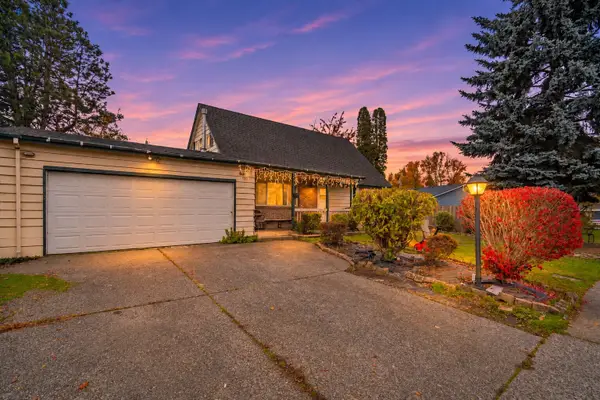 $425,000Active4 beds 2 baths1,779 sq. ft.
1127 N Bel Air Drive, Mount Vernon, WA 98273
MLS# 2602836Listed by: RE/MAX WHATCOM COUNTY, INC. - New
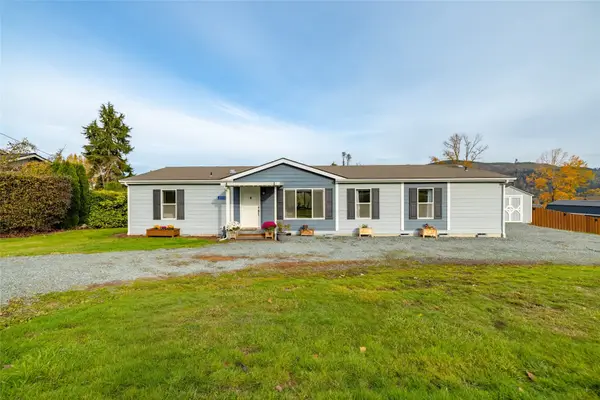 $649,000Active3 beds 3 baths1,860 sq. ft.
23159 Buchanan Street, Mount Vernon, WA 98273
MLS# 2602530Listed by: WINDERMERE RE SKAGIT VALLEY - New
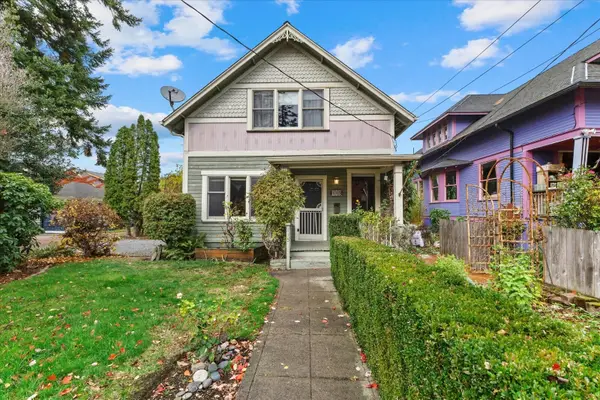 $399,900Active3 beds 2 baths1,376 sq. ft.
115 E Lawrence Street, Mount Vernon, WA 98273
MLS# 2602298Listed by: INTEGRIS REAL ESTATE - New
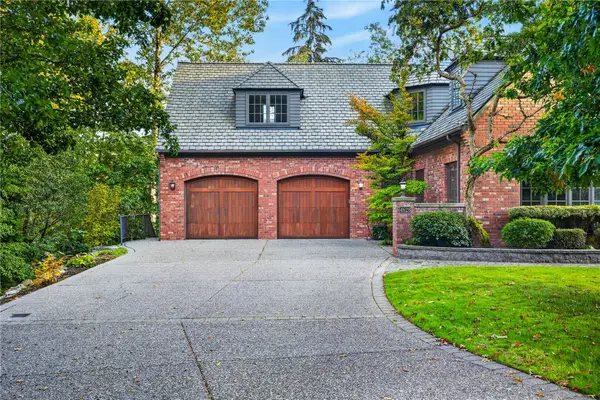 $1,376,550Active5 beds 5 baths6,335 sq. ft.
4628 Beaver Pond Drive N, Mount Vernon, WA 98274
MLS# 2602395Listed by: RE/MAX GATEWAY - New
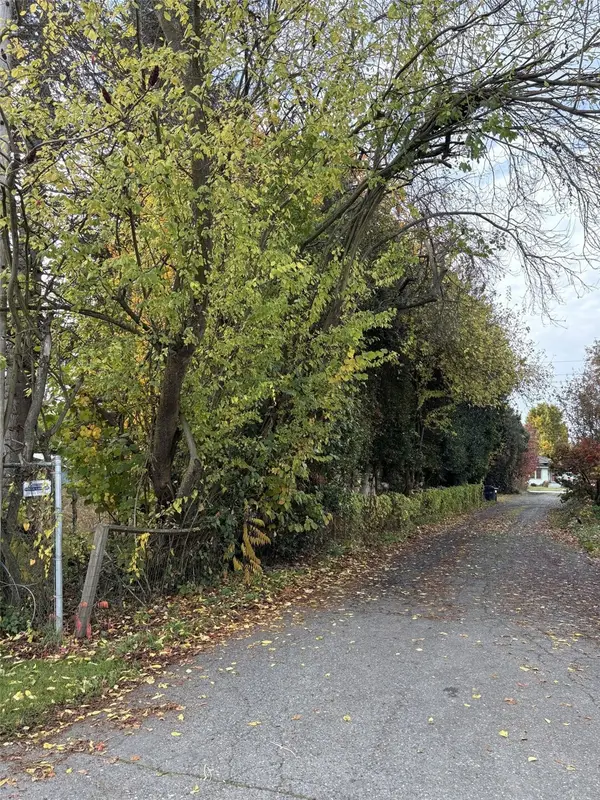 $200,000Active0.22 Acres
0 Walter Street, Mount Vernon, WA 98273
MLS# 2600737Listed by: SOUNDVIEW WHIDBEY REALTY, LLC


Protect your home and budget from life's surprises with an Assurant Home Warranty, backed by a partner that supports you through every step of homeownership. Explore Plans.
© 2026 Better Homes and Gardens Real Estate LLC. An Anywhere Real Estate company. All rights reserved. Better Homes and Gardens® Real Estate is a registered trademark owned by Meredith Operations Corporation, licensed to Better Homes and Gardens Real Estate LLC and used with permission. Better Homes and Gardens Real Estate LLC fully supports the principles of the Fair Housing Act and the Equal Opportunity Act. Listing information is deemed reliable but is not guaranteed accurate.
Each office is independently owned and operated.
Any services or products provided by third parties are not provided by, affiliated with or related to Better Homes and Gardens Real Estate LLC, or its affiliated companies.