
222 Maple Avenue Nw #35, Napavine, WA 98565
Local realty services provided by:Better Homes and Gardens Real Estate Northwest Home Team
Listed by: heather stewart
Office: blade realty llc.
MLS#:2549454
Source:NWMLS
222 Maple Avenue Nw #35,Napavine, WA 98565
$125,000
- 3 Beds
- 2 Baths
- 1,026 sq. ft.
- Mobile / Manufactured
- Active
Price summary
- Price:$125,000
- Price per sq. ft.:$121.83
About this home
Come call this beautifully maintained and thoughtfully updated home yours in the highly desirable Highland Park community, where all ages are welcome! Enjoy an unbeatable location within walking distance to Napavine's schools, restaurants, shopping, and everyday conveniences. Designed with accessibility in mind, this home features an ADA-accessible entrance and a spacious primary bath with a custom roll-in shower. Situated on a generously sized perimeter lot, you'll appreciate the added sense of privacy and space that makes it feel more like a traditional homesite than a park setting. Outside, you'll find a large covered carport, a roomy storage shed for tools and hobbies, raised garden beds, and a cozy fire pit area perfect for relaxing or entertaining. Just steps from your front door, enjoy the community playground and basketball court. Recent updates include newer appliances, brand-new luxury vinyl plank flooring throughout, and fresh interior paint—making this home truly move-in ready. Don't miss this opportunity to own an affordable, updated home in one of Napavine's most sought-after communities!...
Contact an agent
Home facts
- Year built:1996
- Subdivision & Development:Napavine
- Listing ID #:2549454
- Updated:September 05, 2026 at 11:33 AM
Rooms and interior
- Bedrooms:3
- Total bathrooms:2
- Full bathrooms:1
- Flooring:Ceramic Tile Floor, Vinyl Plank
- Kitchen Description:Dishwasher, Microwave, Refrigerator
- Living area:1,026 sq. ft.
Heating and cooling
- Heating:Forced Air, Heat Pump
Structure and exterior
- Roof:Composition
- Year built:1996
- Building area:1,026 sq. ft.
- Lot Features:Paved, Sidewalk
- Construction Materials:Wood Exterior Finish, Wood Products Exterior Finish
- Levels:1 Story
Schools
- High school:Buyer To Verify
- Middle school:Buyer To Verify
- Elementary school:Buyer To Verify
Utilities
- Water:Public
Finances and disclosures
- Price:$125,000
- Price per sq. ft.:$121.83
Features and amenities
- Appliances:Dishwasher, Refrigerator
- Amenities:Water Heater
Parking
- Parking description:Carport
 Listings courtesy of Northwest MLS as distributed by MLS GRID. Based on information submitted to the MLS GRID as of September 5, 2026. All data is obtained from various sources and may not have been verified by broker or MLS GRID. Supplied Open House Information is subject to change without notice. All information should be independently reviewed and verified for accuracy. Properties may or may not be listed by the office/agent presenting the information. Listing information is provided for consumers' personal, non-commercial use, solely to identify prospective properties for potential purchase; all other use is strictly prohibited and may violate relevant federal and state law. Information deemed reliable but not guaranteed. Copyright © 2026 MLS GRID. All Rights Reserved.
New listings near 222 Maple Avenue Nw #35
- New
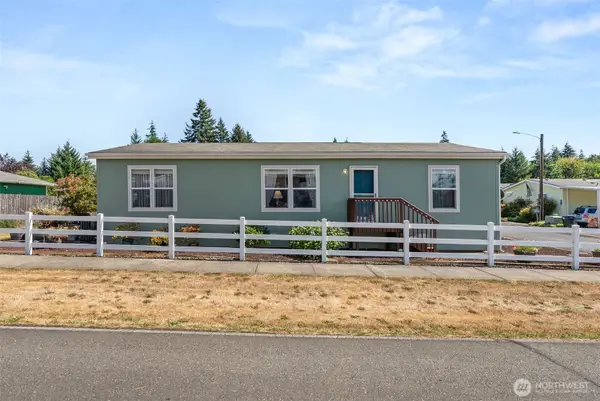 $160,000Active3 beds 2 baths1,296 sq. ft.
222 Maple Avenue Nw #34, Napavine, WA 98565
MLS# 2577205Listed by: OLYMPIC SOTHEBY'S INT'L REALTY  $335,000Pending Inspection3 beds 2 baths1,752 sq. ft.
1116 Wildwood Avenue Ne, Napavine, WA 98532
MLS# 2572322Listed by: CENTURY 21 LUND, REALTORS- New
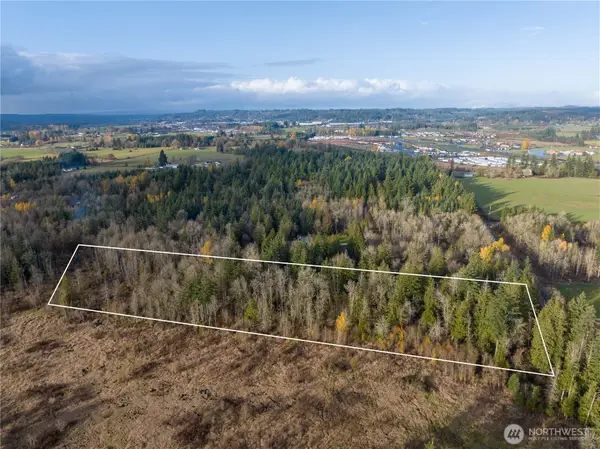 $85,000Active9.73 Acres
0 Rush Road, Napavine, WA 98532
MLS# 2573210Listed by: PREMIERE PROPERTY GROUP, LLC  $295,000Pending2 beds 2 baths1,080 sq. ft.
221 W Hemlock Court, Napavine, WA 98565
MLS# 2572946Listed by: CASTLE REALTY INC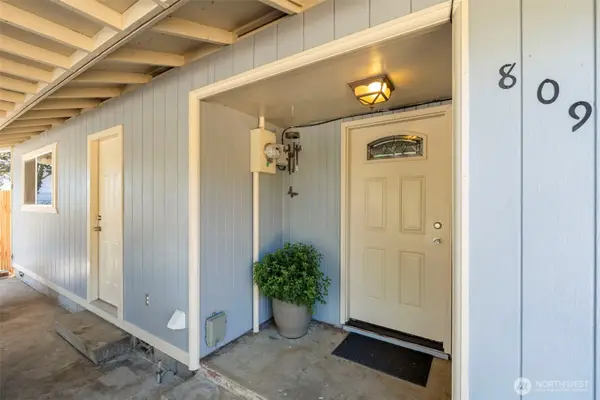 $399,000Active3 beds 2 baths1,172 sq. ft.
809 4th Avenue Ne, Chehalis, WA 98532
MLS# 2572721Listed by: BLADE REALTY LLC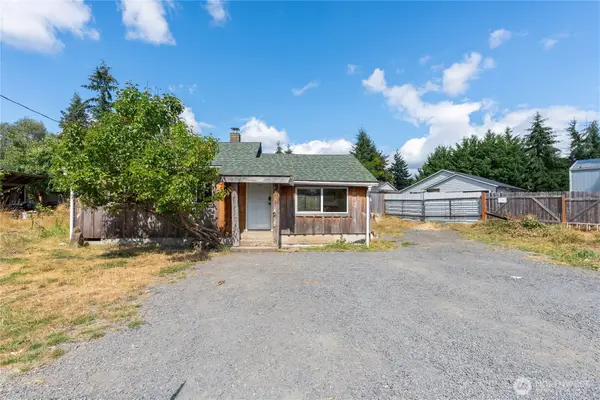 $179,999Pending Inspection1 beds 1 baths640 sq. ft.
306 W Washington Street, Napavine, WA 98532
MLS# 2570401Listed by: REALTY ONE GROUP BOLD $439,000Active4 beds 2 baths1,984 sq. ft.
403 2nd Avenue Ne, Napavine, WA 98565
MLS# 2567473Listed by: RE/MAX PREMIER GROUP $385,000Active3 beds 1 baths1,110 sq. ft.
310 E Cedarcrest Court, Napavine, WA 98565
MLS# 2565979Listed by: VOETBERG HANSEN REAL ESTATE $389,000Active3 beds 1 baths1,120 sq. ft.
719 2nd Ave Ne, Napavine, WA 98565
MLS# 2564961Listed by: EXP REALTY $443,800Active3 beds 2 baths1,926 sq. ft.
116 Stadium Way, Napavine, WA 98565
MLS# 511670710Listed by: REALTY ONE GROUP NORTHSTARS


Protect your home and budget from life's surprises with an Assurant Home Warranty, backed by a partner that supports you through every step of homeownership. Explore Plans.
© 2026 Better Homes and Gardens Real Estate LLC. An Anywhere Real Estate company. All rights reserved. Better Homes and Gardens® Real Estate is a registered trademark owned by Meredith Operations Corporation, licensed to Better Homes and Gardens Real Estate LLC and used with permission. Better Homes and Gardens Real Estate LLC fully supports the principles of the Fair Housing Act and the Equal Opportunity Act. Listing information is deemed reliable but is not guaranteed accurate.
Each office is independently owned and operated.
Any services or products provided by third parties are not provided by, affiliated with or related to Better Homes and Gardens Real Estate LLC, or its affiliated companies.