
23815 E Winter Pine Ln, Newman Lake, WA 99025
Local realty services provided by:Better Homes and Gardens Real Estate Pacific Commons
23815 E Winter Pine Ln,Newman Lake, WA 99025
$1,125,000
- 4 Beds
- 3 Baths
- 4,052 sq. ft.
- Single family
- Active
Listed by: lee ferrari
Office: redfin
MLS#:202621234
Source:WA_SAR
Price summary
- Price:$1,125,000
- Price per sq. ft.:$277.64
About this home
“Price Reduction” Escape to 10 private acres in the gated Pine Ridge community, where country living meets modern convenience. This beautifully updated daylight rancher offers sweeping Newman Lake Valley views, abundant wildlife, and room for horses, livestock, and gardening. The thoughtfully designed floor plan features a main-floor primary suite, a second primary suite in the daylight basement with separate driveway access, covered upper and lower decks, and generous storage. Stay comfortable year-round with natural gas forced-air heat, A/C, a Generac backup generator, public water, a secondary irrigation well, and high-speed Xfinity internet. The heated 3-car garage includes a pet wash station, while the impressive 1,440 sq ft heated/cooled shop features an office, loft, and lean-tos. Enjoy a fenced garden with 12 raised beds, fruit trees, chicken coop, irrigated landscaping, fire-mitigated forest, seasonal creek, and an easy commute to Spokane or Coeur d’Alene. Country living without compromise!...
Contact an agent
Home facts
- Year built:2004
- Listing ID #:202621234
- Added:95 day(s) ago
- Updated:October 24, 2026 at 03:29 PM
Rooms and interior
- Bedrooms:4
- Total bathrooms:3
- Full bathrooms:3
- Kitchen Description:Disposal, Free-Standing Range, Hard Surface Counters, Microwave, Refrigerator
- Basement:Yes
- Basement Description:Daylight, FInished, Rec/Family Area, Walk-Out Access
- Living area:4,052 sq. ft.
Heating and cooling
- Heating:Electric, Gas
- Central air:Yes
Structure and exterior
- Year built:2004
- Building area:4,052 sq. ft.
- Lot area:10 Acres
- Lot Features:Garden, Hillside, Horses Allowed, Level, Open Lot, Orchard(s), Oversized Lot, Secluded Lot, Treed, Views
- Construction Materials:Fiber Cement
Finances and disclosures
- Price:$1,125,000
- Price per sq. ft.:$277.64
- Tax amount:$10,372
Features and amenities
- Amenities:Cathedral Ceiling(s), In-Law Floorplan, Solar Tube(s)
Parking
- Parking description:Attached, Carport, Electric Vehicle Charging Station(s)
- Garage:Yes
- Garage spaces:3
New listings near 23815 E Winter Pine Ln
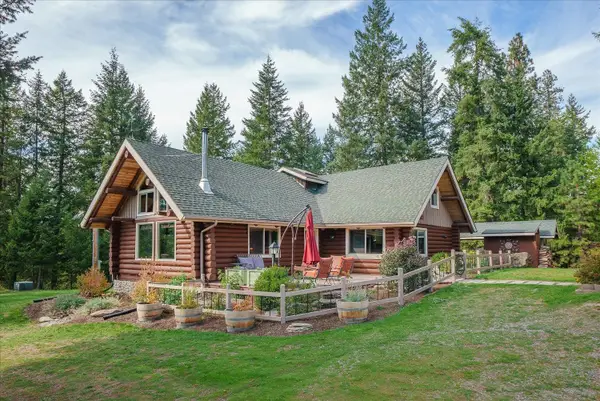 $875,000Active4 beds 3 baths3,215 sq. ft.
14305 N West Newman Lake Rd, Newman Lake, WA 99025
MLS# 202625612Listed by: JOHN L SCOTT, SPOKANE VALLEY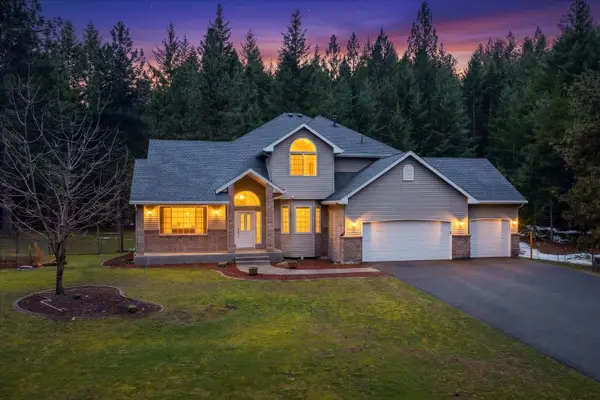 $825,000Active5 beds 4 baths4,270 sq. ft.
23216 E Morris Rd, Newman Lake, WA 99025
MLS# 202625418Listed by: THE EXPERIENCE NORTHWEST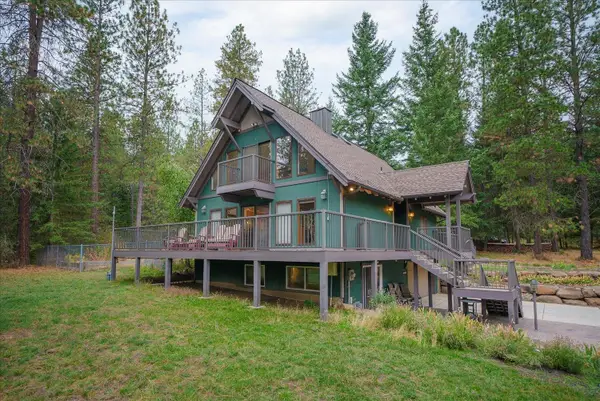 $770,000Active4 beds 3 baths2,817 sq. ft.
22915 E Morris Rd, Newman Lake, WA 99025
MLS# 202625231Listed by: JOHN L SCOTT, SPOKANE VALLEY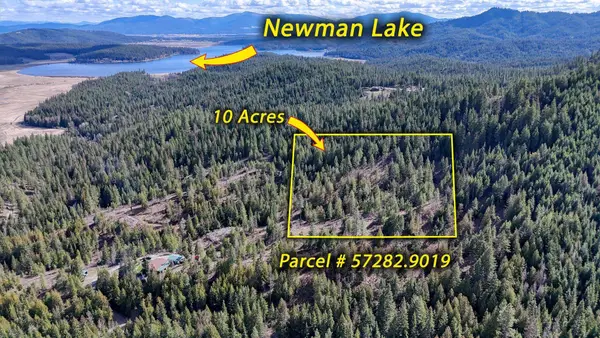 $125,000Pending10 Acres
Xxxx N. Cougar Ln, Newman Lake, WA 99025
MLS# 202624738Listed by: REALTY ONE GROUP ECLIPSE $370,000Active4 beds 2 baths2,224 sq. ft.
25921 E Olympic Ave, Newman Lake, WA 99025
MLS# 202624255Listed by: REAL BROKER LLC $255,000Active1 beds 1 baths552 sq. ft.
11729 N Honeymoon Bay Rd, Newman Lake, WA 99025
MLS# 202624165Listed by: JOHN L SCOTT, SPOKANE VALLEY $1,545,000Active5 beds 4 baths6,260 sq. ft.
9910 N Elk Ln, Newman Lake, WA 99025
MLS# 202624129Listed by: CENTURY 21 BEUTLER & ASSOCIATES $265,000Active3 beds 2 baths1,200 sq. ft.
13020 N West Newman Lake Dr, Newman Lake, WA 99025
MLS# 202623892Listed by: LIVE REAL ESTATE, LLC $1,449,000Active6 beds 5 baths5,260 sq. ft.
10202 N West Newman Lake Rd, Newman Lake, WA 99025
MLS# 202623820Listed by: SOURCE REAL ESTATE $440,000Active4 beds 2 baths1,250 sq. ft.
24702 E Roxanne Ave, Newman Lake, WA 99025
MLS# 202623793Listed by: REALTY ONE GROUP ECLIPSE


Protect your home and budget from life's surprises with an Assurant Home Warranty, backed by a partner that supports you through every step of homeownership. Explore Plans.
© 2026 Better Homes and Gardens Real Estate LLC. An Anywhere Real Estate company. All rights reserved. Better Homes and Gardens® Real Estate is a registered trademark owned by Meredith Operations Corporation, licensed to Better Homes and Gardens Real Estate LLC and used with permission. Better Homes and Gardens Real Estate LLC fully supports the principles of the Fair Housing Act and the Equal Opportunity Act. Listing information is deemed reliable but is not guaranteed accurate.
Each office is independently owned and operated.
Any services or products provided by third parties are not provided by, affiliated with or related to Better Homes and Gardens Real Estate LLC, or its affiliated companies.