
30901 State Route 20 #D2, Oak Harbor, WA 98277
Local realty services provided by:Better Homes and Gardens Real Estate Northwest Home Team
Listed by: jeff vallejo
Office: real broker llc.
MLS#:2594375
Source:NWMLS
30901 State Route 20 #D2,Oak Harbor, WA 98277
$195,000
- 2 Beds
- 2 Baths
- 1,782 sq. ft.
- Mobile / Manufactured
- Active
Price summary
- Price:$195,000
- Price per sq. ft.:$109.43
About this home
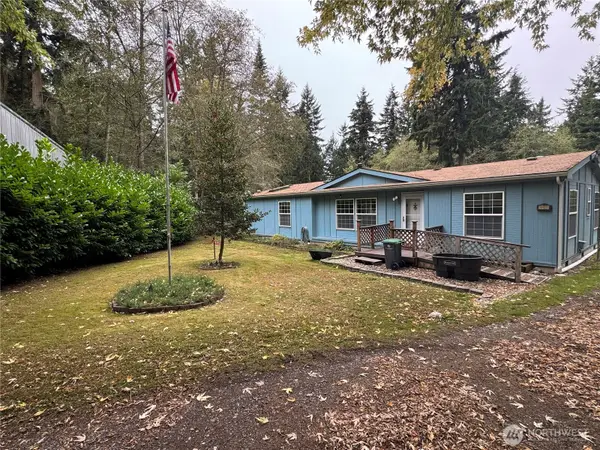
Wake up to beautiful sunrises and partial water views in the sought-after Harbor View Park 55+ community. Enjoy 1,782 square feet of living space with an open layout, two generous bedrooms, and 1.75 baths. Cozy up in the spacious living room with a fireplace and large windows, perfect for the cooler months. The dine-in kitchen with island offers double ovens, abundant storage, and an open flow into the dining area that makes entertaining easy. Sip your morning coffee on the covered back deck, or head out on a walk to nearby shopping, beaches, and downtown. A large laundry room with outdoor access adds everyday function, and the storage shed provides extra space for belongings or hobbies. Monthly dues include water, sewer, and garbage, so you can spend more time enjoying home and less time managing the details. Space to spread out, sunrise over the water, and town just down the road: this is the easy, coastal lifestyle so many hope to find.
Contact an agent
Home facts
- Year built:1988
- Subdivision & Development:City Of Oak Harbor
- Listing ID #:2594375
- Updated:October 21, 2026 at 12:21 AM
Rooms and interior
- Bedrooms:2
- Total bathrooms:2
- Full bathrooms:1
- Flooring:Ceramic Tile Floor, Laminate, Vinyl Plank
- Dining Description:Dining Room
- Kitchen Description:Dishwasher, Double Oven, Microwave, Refrigerator
- Living area:1,782 sq. ft.
Heating and cooling
- Heating:Heat Pump
Structure and exterior
- Roof:Composition
- Year built:1988
- Building area:1,782 sq. ft.
- Lot Features:Dead-end Street, Paved
- Construction Materials:Wood Products Exterior Finish
- Levels:1 Story
Schools
- High school:Buyer To Verify
- Middle school:Buyer To Verify
- Elementary school:Buyer To Verify
Utilities
- Water:Public
Finances and disclosures
- Price:$195,000
- Price per sq. ft.:$109.43
Features and amenities
- Appliances:Dishwasher, Refrigerator
- Amenities:Water Heater
Parking
- Parking description:Carport
 Listings courtesy of Northwest MLS as distributed by MLS GRID. Based on information submitted to the MLS GRID as of October 21, 2026. All data is obtained from various sources and may not have been verified by broker or MLS GRID. Supplied Open House Information is subject to change without notice. All information should be independently reviewed and verified for accuracy. Properties may or may not be listed by the office/agent presenting the information. Listing information is provided for consumers' personal, non-commercial use, solely to identify prospective properties for potential purchase; all other use is strictly prohibited and may violate relevant federal and state law. Information deemed reliable but not guaranteed. Copyright © 2026 MLS GRID. All Rights Reserved.
New listings near 30901 State Route 20 #D2
- Coming Soon
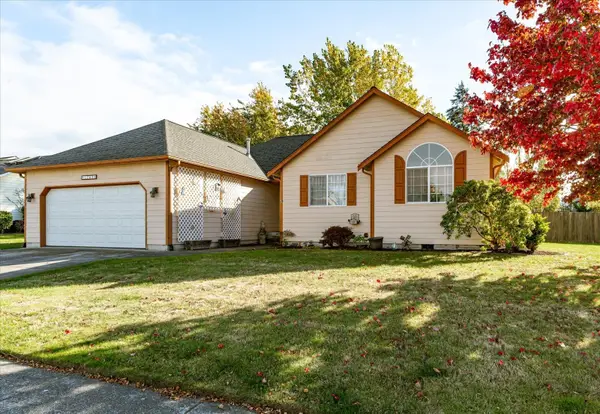 $549,000First Look3 beds 2 baths1,637 sq. ft.
1765 SW 17th Avenue, Oak Harbor, WA 98277
MLS# 2595587Listed by: WINDERMERE WHIDBEY ISLAND 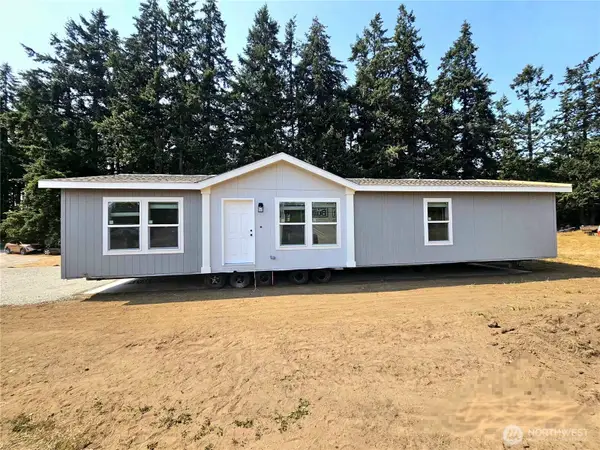 $569,000Active3 beds 2 baths1,568 sq. ft.
4065 Lambourn Lane, Oak Harbor, WA 98277
MLS# 2572979Listed by: WINDERMERE RE ANACORTES PROP.- New
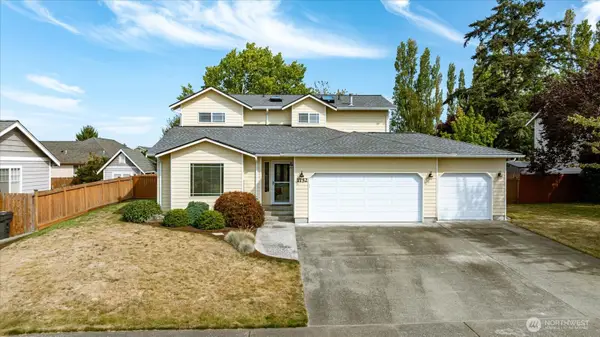 $599,900Active4 beds 3 baths1,973 sq. ft.
1752 SW Rock Rose Drive, Oak Harbor, WA 98277
MLS# 2588964Listed by: WINDERMERE WHIDBEY ISLAND - New
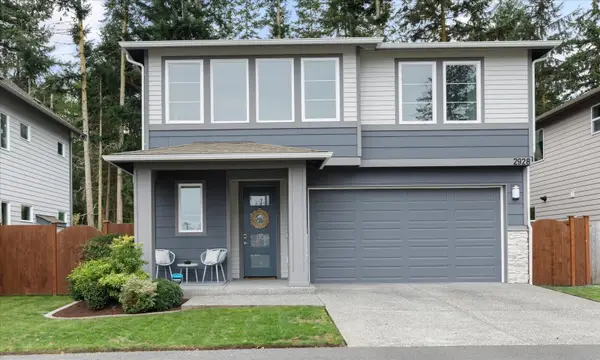 $615,000Active3 beds 3 baths2,044 sq. ft.
2928 SW Crestwood Drive, Oak Harbor, WA 98277
MLS# 2595301Listed by: KELLER WILLIAMS WESTERN REALTY - Open Sat, 11am to 1pmNew
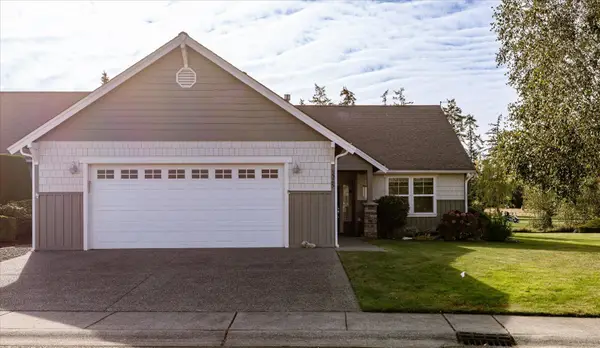 $567,000Active3 beds 2 baths1,843 sq. ft.
1325 SW Xavier Drive, Oak Harbor, WA 98277
MLS# 2591766Listed by: COLDWELL BANKER 360 TEAM - Open Sat, 11am to 1pmNew
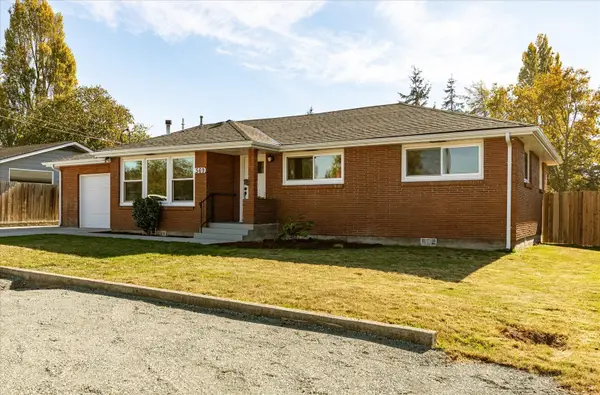 $465,000Active3 beds 2 baths1,277 sq. ft.
569 SE 6th Avenue, Oak Harbor, WA 98277
MLS# 2595336Listed by: REAL BROKER LLC - New
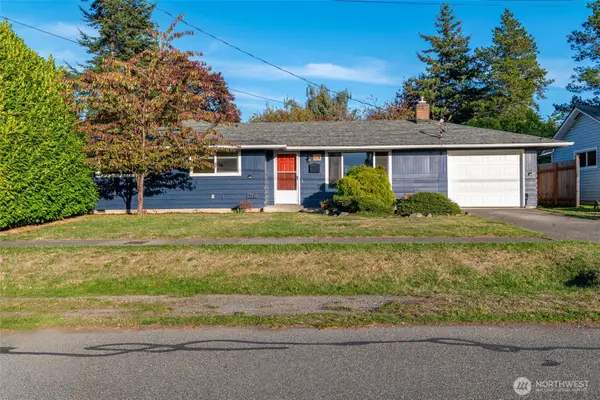 $426,700Active3 beds 1 baths1,383 sq. ft.
324 NE Queets Street, Oak Harbor, WA 98277
MLS# 2590845Listed by: KELLER WILLIAMS WESTERN REALTY - New
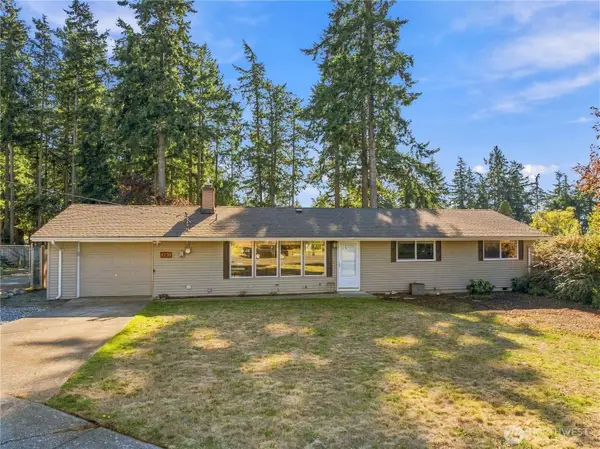 $475,000Active3 beds 2 baths1,152 sq. ft.
1731 NE 8th Avenue, Oak Harbor, WA 98277
MLS# 2594091Listed by: KELLER WILLIAMS WESTERN REALTY - New
 $479,000Active3 beds 2 baths1,512 sq. ft.
4469 Hett Lane, Oak Harbor, WA 98277
MLS# 2592588Listed by: COLDWELL BANKER 360 TEAM


Protect your home and budget from life's surprises with an Assurant Home Warranty, backed by a partner that supports you through every step of homeownership. Explore Plans.
© 2026 Better Homes and Gardens Real Estate LLC. An Anywhere Real Estate company. All rights reserved. Better Homes and Gardens® Real Estate is a registered trademark owned by Meredith Operations Corporation, licensed to Better Homes and Gardens Real Estate LLC and used with permission. Better Homes and Gardens Real Estate LLC fully supports the principles of the Fair Housing Act and the Equal Opportunity Act. Listing information is deemed reliable but is not guaranteed accurate.
Each office is independently owned and operated.
Any services or products provided by third parties are not provided by, affiliated with or related to Better Homes and Gardens Real Estate LLC, or its affiliated companies.