
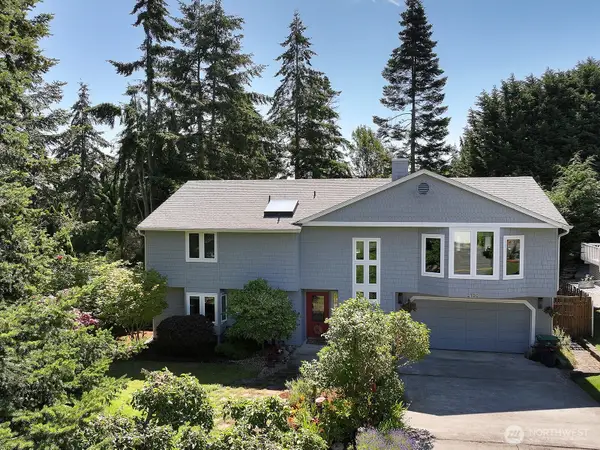
4341 Noisy Circle, Oak Harbor, WA 98277
Local realty services provided by:Better Homes and Gardens Real Estate Pacific Commons
Listed by: stu mcnabb, susan perry
Office: windermere whidbey island
MLS#:2557909
Source:NWMLS
4341 Noisy Circle,Oak Harbor, WA 98277
$440,000
- 2 Beds
- 2 Baths
- 1,280 sq. ft.
- Mobile / Manufactured
- Active
Price summary
- Price:$440,000
- Price per sq. ft.:$343.75
About this home
Check out this smartly designed, like-new home just north of Oak Harbor, ideally located near Deception Pass State Park and the back gate to NAS Whidbey. Built with energy efficiency in mind, this home offers modern comfort without compromise.Step inside to an open-concept floor plan perfect for entertaining, filled with natural light from large windows throughout. The spacious primary suite features a walk-in closet and a generously sized ensuite bath, while an additional bedroom and versatile bonus/office space provide flexibility for guests, work, or hobbies.Enjoy a peaceful setting with the backyard backing to green space, offering a sense of privacy rarely found at this price point. This is a fantastic opportunity to own a nearly new home in a desirable location—affordable, efficient, and move-in ready.
Contact an agent
Home facts
- Year built:2022
- Listing ID #:2557909
- Updated:July 25, 2026 at 11:23 AM
Rooms and interior
- Bedrooms:2
- Total bathrooms:2
- Full bathrooms:2
- Flooring:Carpet, Vinyl Floor
- Kitchen Description:Dishwasher, Refrigerator
- Bedroom Description:Main Level Bedrooms : 2
- Basement:Yes
- Living area:1,280 sq. ft.
Heating and cooling
- Heating:Forced Air
Structure and exterior
- Roof:Composition
- Year built:2022
- Building area:1,280 sq. ft.
- Lot area:0.27 Acres
- Lot Features:Cul-De-Sac, Dead-end Street
- Construction Materials:Wood Exterior Finish, Wood Products Exterior Finish
- Foundation Description:None
- Levels:1 Story
Schools
- High school:Buyer To Verify
- Middle school:Buyer To Verify
- Elementary school:Buyer To Verify
Utilities
- Water:Community
- Sewer:Septic Tank
Finances and disclosures
- Price:$440,000
- Price per sq. ft.:$343.75
- Tax amount:$2,633 (2026)
Features and amenities
- Appliances:Dishwasher, Refrigerator, Washer
- Laundry features:Dryer, Washer
- Amenities:Water Heater
Parking
- Parking description:Driveway
 Listings courtesy of Northwest MLS as distributed by MLS GRID. Based on information submitted to the MLS GRID as of July 25, 2026. All data is obtained from various sources and may not have been verified by broker or MLS GRID. Supplied Open House Information is subject to change without notice. All information should be independently reviewed and verified for accuracy. Properties may or may not be listed by the office/agent presenting the information. Listing information is provided for consumers' personal, non-commercial use, solely to identify prospective properties for potential purchase; all other use is strictly prohibited and may violate relevant federal and state law. Information deemed reliable but not guaranteed. Copyright © 2026 MLS GRID. All Rights Reserved.
New listings near 4341 Noisy Circle
- New
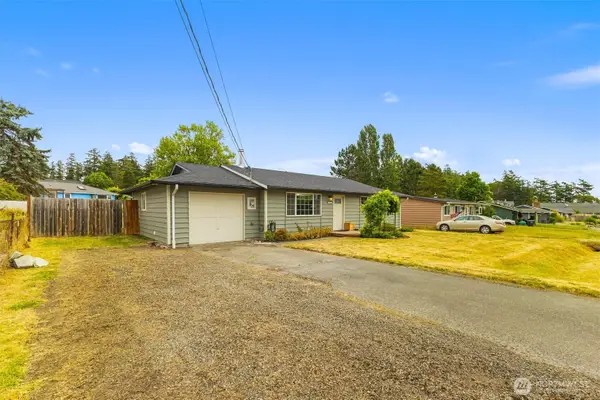 $425,000Active3 beds 1 baths1,222 sq. ft.
822 Walker Avenue, Oak Harbor, WA 98277
MLS# 2560123Listed by: REALTY ONE GROUP ORCA - New
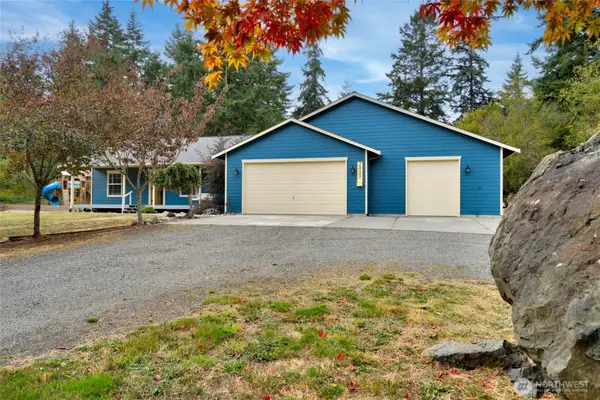 $709,000Active3 beds 2 baths1,439 sq. ft.
2033 Navy Lane, Oak Harbor, WA 98277
MLS# 2559962Listed by: LAPIS HOMES - Open Sat, 11am to 1pmNew
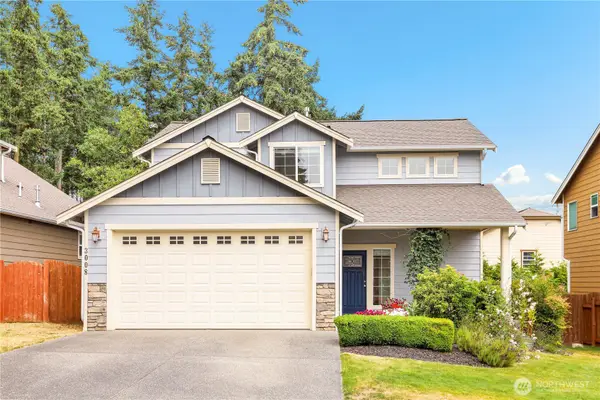 $619,000Active3 beds 3 baths1,851 sq. ft.
3008 SW Berwick Drive, Oak Harbor, WA 98277
MLS# 2554550Listed by: REDFIN - New
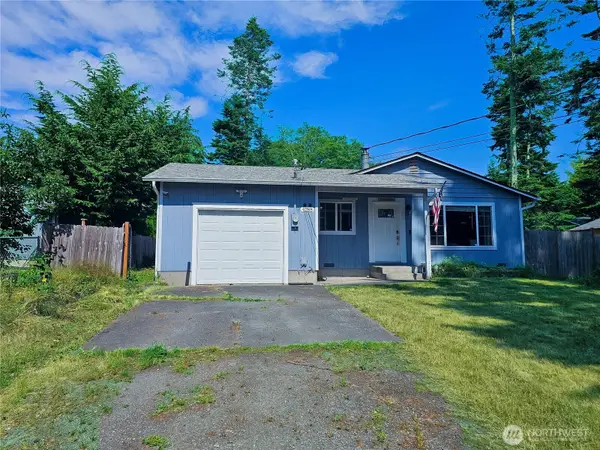 $429,000Active3 beds 1 baths1,040 sq. ft.
4288 N Northgate Drive, Oak Harbor, WA 98277
MLS# 2552111Listed by: CENTURY 21 NORTH HOMES REALTY - New
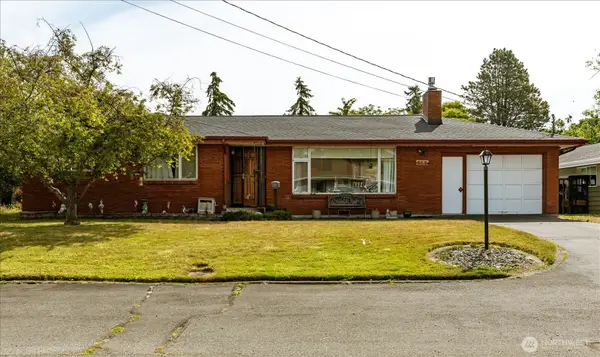 $445,000Active3 beds 2 baths1,348 sq. ft.
532 SE Pasek Street, Oak Harbor, WA 98277
MLS# 2557903Listed by: WINDERMERE WHIDBEY ISLAND - New
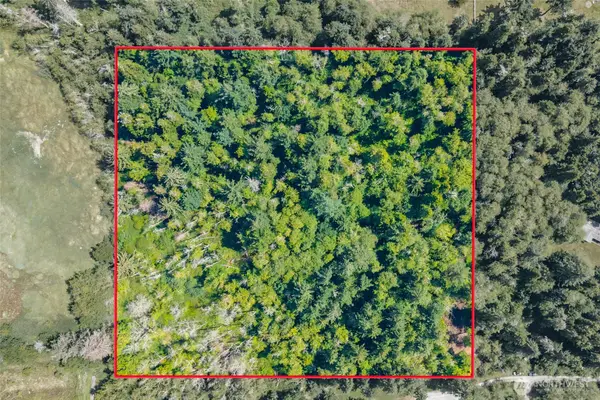 $275,000Active10 Acres
0 Tranquility Place, Oak Harbor, WA 98277
MLS# 2558944Listed by: COLDWELL BANKER 360 TEAM - Open Sat, 12 to 3pmNew
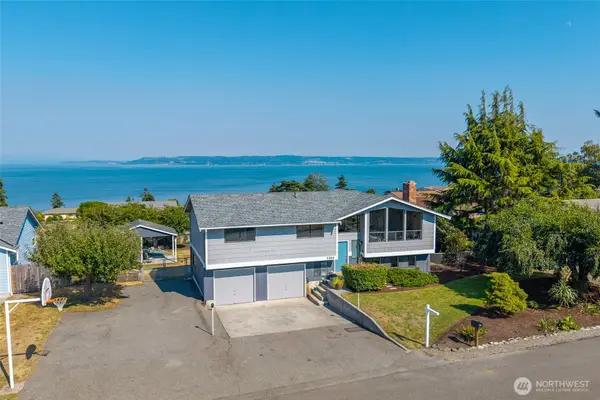 $803,750Active3 beds 3 baths2,014 sq. ft.
1264 Eagle Crest Drive, Oak Harbor, WA 98277
MLS# 2559086Listed by: COLDWELL BANKER 360 TEAM - Open Sat, 12 to 3pmNew
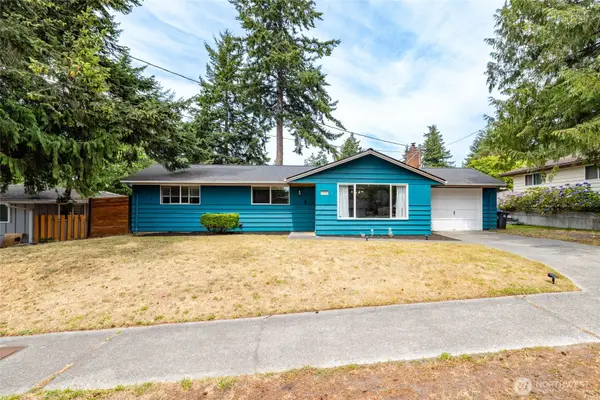 $449,000Active3 beds 1 baths1,064 sq. ft.
1580 NE 11th Avenue, Oak Harbor, WA 98277
MLS# 2558234Listed by: NEXTHOME 365 REALTY - Open Sat, 12:30 to 2:30pmNew
 $720,000Active3 beds 2 baths2,425 sq. ft.
2130 Fairway Lane, Oak Harbor, WA 98277
MLS# 2552901Listed by: WINDERMERE RE/SOUTH WHIDBEY


Protect your home and budget from life's surprises with an Assurant Home Warranty, backed by a partner that supports you through every step of homeownership. Explore Plans.
© 2026 Better Homes and Gardens Real Estate LLC. An Anywhere Real Estate company. All rights reserved. Better Homes and Gardens® Real Estate is a registered trademark owned by Meredith Operations Corporation, licensed to Better Homes and Gardens Real Estate LLC and used with permission. Better Homes and Gardens Real Estate LLC fully supports the principles of the Fair Housing Act and the Equal Opportunity Act. Listing information is deemed reliable but is not guaranteed accurate.
Each office is independently owned and operated.
Any services or products provided by third parties are not provided by, affiliated with or related to Better Homes and Gardens Real Estate LLC, or its affiliated companies.