
60 NE Melrose Drive, Oak Harbor, WA 98277
Local realty services provided by:Better Homes and Gardens Real Estate Gary Mann Realty
Listed by: nick ricci
Office: coldwell banker 360 team
MLS#:2567501
Source:NWMLS
Price summary
- Price:$425,000
- Price per sq. ft.:$283.52
- Monthly HOA dues:$139
About this home
Welcome home to this 3-bedroom, 2.5-bath townhome conveniently located near NAS Whidbey, shopping, parks, and schools! This inviting home features LVP flooring, carpet, stainless steel appliances, and spacious living and dining areas. The main floor includes a convenient half bath, in-wall heating, and ductless heating and AC! Upstairs, the primary suite offers a huge walk-in closet and private full bath, plus two additional bedrooms, a full guest bath, and laundry room. Enjoy a fully fenced backyard with side-gate access and a slider leading back porch. This Townhouse is ready for you to make it a TownHOME!
Contact an agent
Home facts
- Year built:2014
- Subdivision & Development:Oak Harbor
- Listing ID #:2567501
- Updated:September 28, 2026 at 09:43 PM
Rooms and interior
- Bedrooms:3
- Total bathrooms:3
- Full bathrooms:2
- Half bathrooms:1
- Flooring:Carpet, Vinyl Plank
- Kitchen Description:Dishwasher, Microwave, Refrigerator
- Bedroom Description:Upper Level Bedrooms : 3
- Living area:1,499 sq. ft.
Structure and exterior
- Roof:Composition
- Year built:2014
- Building area:1,499 sq. ft.
- Lot area:0.06 Acres
- Lot Features:Curbed Lot, Paved, Sidewalk
- Construction Materials:Cement Planked
- Exterior Features:Deck, Fenced-Partially, Sprinkler System
- Levels:Multi/Split
Utilities
- Water:Public
- Sewer:Sewer Connected
Finances and disclosures
- Price:$425,000
- Price per sq. ft.:$283.52
- Tax amount:$3,471 (2025)
Features and amenities
- Appliances:Dishwasher, Refrigerator, Washer
- Laundry features:Dryer, Washer
- Amenities:Cable TV, Walk-In Closet(s), Water Heater
Parking
- Total parking spaces:1
- Parking description:Attached Garage
- Garage:Yes
 Listings courtesy of Northwest MLS as distributed by MLS GRID. Based on information submitted to the MLS GRID as of September 28, 2026. All data is obtained from various sources and may not have been verified by broker or MLS GRID. Supplied Open House Information is subject to change without notice. All information should be independently reviewed and verified for accuracy. Properties may or may not be listed by the office/agent presenting the information. Listing information is provided for consumers' personal, non-commercial use, solely to identify prospective properties for potential purchase; all other use is strictly prohibited and may violate relevant federal and state law. Information deemed reliable but not guaranteed. Copyright © 2026 MLS GRID. All Rights Reserved.
New listings near 60 NE Melrose Drive
- New
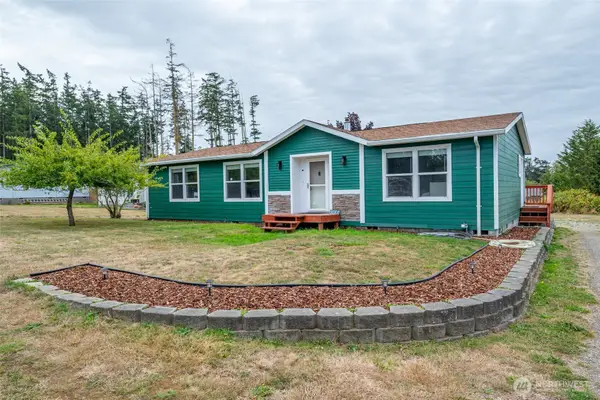 $475,000Active3 beds 2 baths1,404 sq. ft.
1105 Paul Avenue, Oak Harbor, WA 98277
MLS# 2582405Listed by: WINDERMERE WHIDBEY ISLAND - New
 $615,000Active3 beds 3 baths1,942 sq. ft.
1086 Landing Circle, Oak Harbor, WA 98277
MLS# 2587730Listed by: WINDERMERE WHIDBEY ISLAND - New
 $999,950Active2 beds 2 baths1,529 sq. ft.
1818 Lola Beach Lane, Oak Harbor, WA 98277
MLS# 2587115Listed by: COLDWELL BANKER DANFORTH  $550,000Pending Inspection3 beds 3 baths1,807 sq. ft.
1365 NW Kathleen Drive, Oak Harbor, WA 98277
MLS# 2585104Listed by: REALTY ONE GROUP ORCA- New
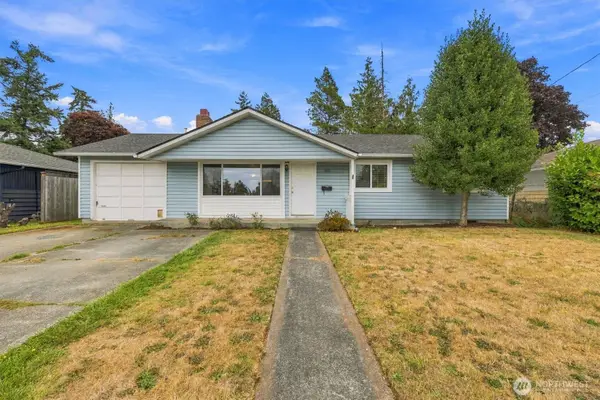 $410,000Active3 beds 1 baths960 sq. ft.
294 NE Queets Street, Oak Harbor, WA 98277
MLS# 2586932Listed by: EXP REALTY - New
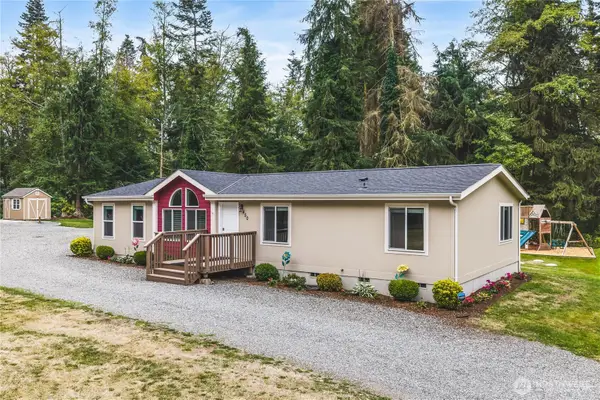 $570,000Active3 beds 2 baths1,568 sq. ft.
450 Secluded Lane, Oak Harbor, WA 98277
MLS# 2585653Listed by: WINDERMERE WHIDBEY ISLAND - New
 $215,000Active1 beds 1 baths715 sq. ft.
1188 SE Pioneer Way #103, Oak Harbor, WA 98277
MLS# 2578041Listed by: COMPASS  $487,500Pending Inspection3 beds 2 baths1,616 sq. ft.
281 NW Fairhaven Drive, Oak Harbor, WA 92877
MLS# 2579797Listed by: COLDWELL BANKER 360 TEAM- New
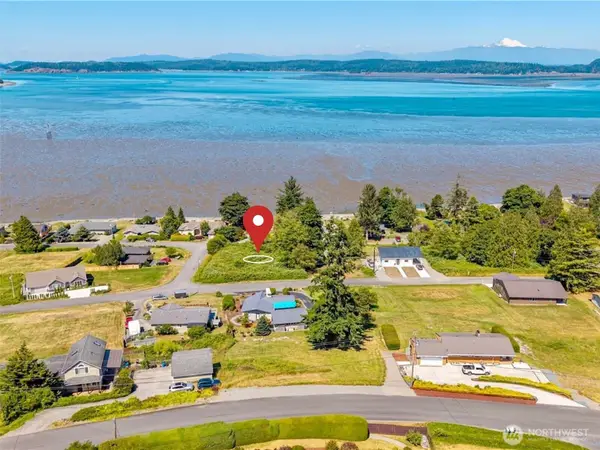 $99,900Active0.16 Acres
651 E Maplewood Loop #1, Oak Harbor, WA 98277
MLS# 2585267Listed by: WINDERMERE PROF PARTNERS  $599,800Pending Inspection4 beds 3 baths2,050 sq. ft.
2031 Ocean Spray Lane, Oak Harbor, WA 98277
MLS# 2584522Listed by: SORIA REAL ESTATE


Protect your home and budget from life's surprises with an Assurant Home Warranty, backed by a partner that supports you through every step of homeownership. Explore Plans.
© 2026 Better Homes and Gardens Real Estate LLC. An Anywhere Real Estate company. All rights reserved. Better Homes and Gardens® Real Estate is a registered trademark owned by Meredith Operations Corporation, licensed to Better Homes and Gardens Real Estate LLC and used with permission. Better Homes and Gardens Real Estate LLC fully supports the principles of the Fair Housing Act and the Equal Opportunity Act. Listing information is deemed reliable but is not guaranteed accurate.
Each office is independently owned and operated.
Any services or products provided by third parties are not provided by, affiliated with or related to Better Homes and Gardens Real Estate LLC, or its affiliated companies.