
102 Perry Street Nw, Olympia, WA 98502
Local realty services provided by:Better Homes and Gardens Real Estate Gary Mann Realty
Listed by: laura lundin
Office: abbey realty inc
MLS#:2532376
Source:NWMLS
102 Perry Street Nw,Olympia, WA 98502
$525,000
- 5 Beds
- 2 Baths
- 2,004 sq. ft.
- Single family
- Active
Upcoming open houses
- Sun, May 3101:00 pm - 04:00 pm
Price summary
- Price:$525,000
- Price per sq. ft.:$261.98
About this home
Be the third owner of this 112-year-old home, the seller was the second! Brought to life in 1914 from a Sears catalog. Original charm abounds; real wood floors, doorknobs, light fixtures, doors, and millwork are exquisite. Home on a large corner lot, with ample parking in the driveway, on the street, and in the 2-car garage, 1 block off Harrison, and convenient to all the Westside has to offer. Minutes to downtown Olympia and Capitol Lake You can even keep the Victrola and antique clock! The seller intends to participate in a 1031 exchange at no expense to the buyer
Contact an agent
Home facts
- Year built:1914
- Listing ID #:2532376
- Updated:May 31, 2026 at 12:20 AM
Rooms and interior
- Bedrooms:5
- Total bathrooms:2
- Full bathrooms:1
- Flooring:Carpet, Ceramic Tile Floor, Hardwood, Vinyl Floor
- Kitchen Description:Dishwasher, Refrigerator
- Bedroom Description:Main Level Bedrooms : 2, Upper Level Bedrooms : 3
- Basement:Yes
- Basement Description:Unfinished
- Living area:2,004 sq. ft.
Heating and cooling
- Heating:90%+ High Efficiency
Structure and exterior
- Roof:Composition
- Year built:1914
- Building area:2,004 sq. ft.
- Lot area:0.13 Acres
- Lot Features:Corner, Sidewalk
- Construction Materials:Wood Exterior Finish
- Exterior Features:Fenced-Partially
- Foundation Description:Unfinished
- Levels:2 Story
Utilities
- Water:Public
- Sewer:Sewer Connected
Finances and disclosures
- Price:$525,000
- Price per sq. ft.:$261.98
- Tax amount:$4,523 (2026)
Features and amenities
- Appliances:Dishwasher, Refrigerator, Washer
- Laundry features:Dryer, Washer
- Amenities:Cable TV
Parking
- Total parking spaces:2
- Parking description:Detached Garage, Driveway, Off Street Parking
- Garage:Yes
 Listings courtesy of Northwest MLS as distributed by MLS GRID. Based on information submitted to the MLS GRID as of May 31, 2026. All data is obtained from various sources and may not have been verified by broker or MLS GRID. Supplied Open House Information is subject to change without notice. All information should be independently reviewed and verified for accuracy. Properties may or may not be listed by the office/agent presenting the information. Listing information is provided for consumers' personal, non-commercial use, solely to identify prospective properties for potential purchase; all other use is strictly prohibited and may violate relevant federal and state law. Information deemed reliable but not guaranteed. Copyright © 2026 MLS GRID. All Rights Reserved.
New listings near 102 Perry Street Nw
- New
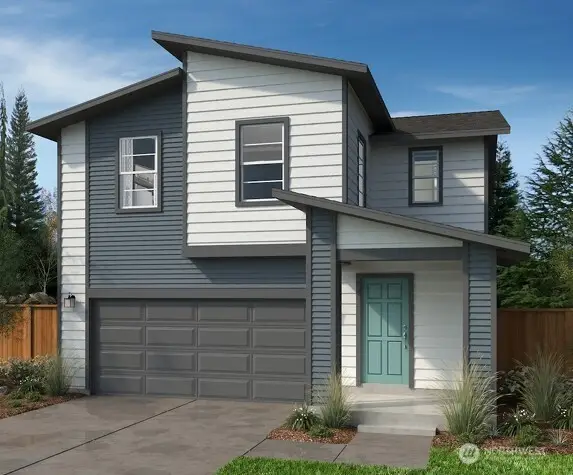 $578,950Active3 beds 3 baths2,070 sq. ft.
414 Sunbeam (lot 34) Street Nw, Olympia, WA 98502
MLS# 2521397Listed by: KB HOME SALES - Open Sun, 10am to 6pmNew
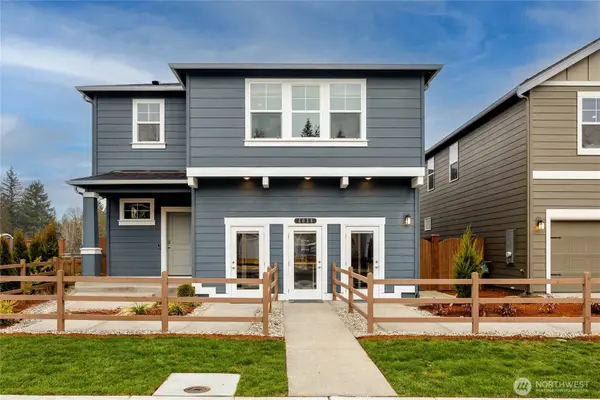 $624,995Active4 beds 3 baths2,251 sq. ft.
2207 Boxcar Street Ne #155, Olympia, WA 98506
MLS# 2532432Listed by: D.R. HORTON - Open Sun, 10am to 6pmNew
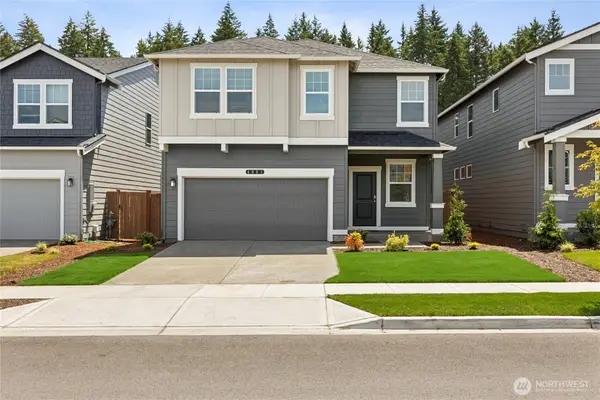 $684,995Active5 beds 3 baths2,770 sq. ft.
4020 Hyde Loop Ne #146, Olympia, WA 98506
MLS# 2532438Listed by: D.R. HORTON - Open Sun, 10am to 6pmNew
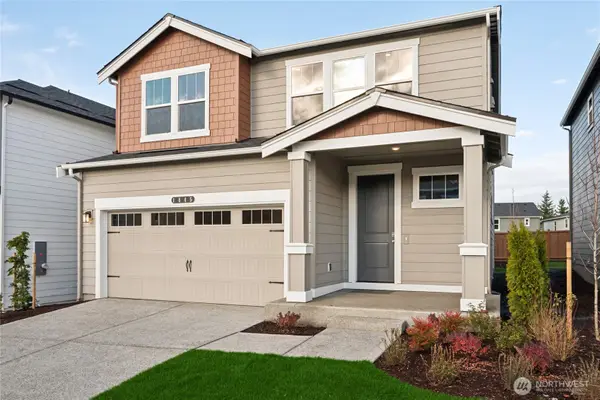 $659,995Active5 beds 3 baths2,535 sq. ft.
2225 Boxcar Street Ne #158, Olympia, WA 98506
MLS# 2532441Listed by: D.R. HORTON - Open Sun, 10am to 6pmNew
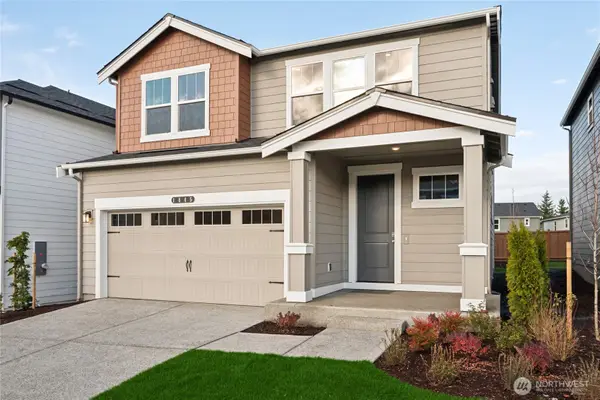 $649,995Active5 beds 3 baths2,535 sq. ft.
2307 Boxcar Street Ne #165, Olympia, WA 98506
MLS# 2532451Listed by: D.R. HORTON - Open Sun, 10am to 6pmNew
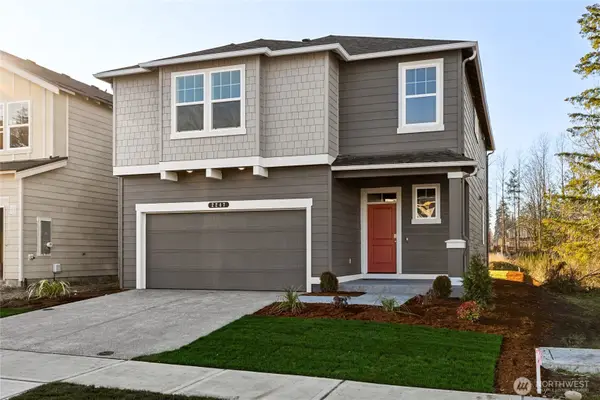 $619,995Active4 beds 3 baths2,335 sq. ft.
2212 Boxcar Street Ne #181, Olympia, WA 98506
MLS# 2532456Listed by: D.R. HORTON 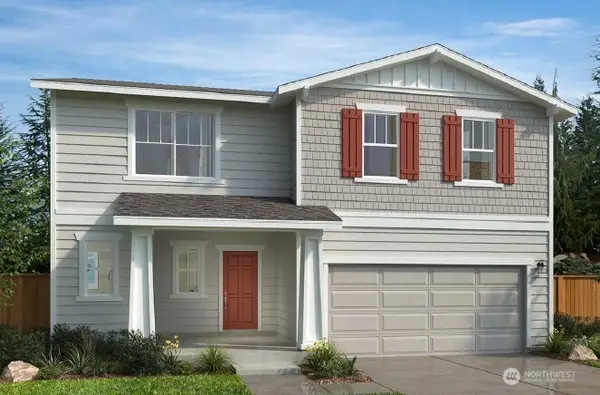 $620,000Pending4 beds 3 baths2,230 sq. ft.
234 Sunbeam (lot 45) Street Nw, Olympia, WA 98502
MLS# 2532404Listed by: KB HOME SALES- New
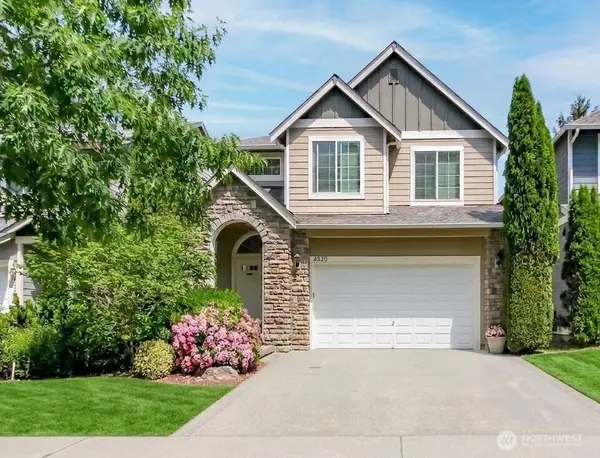 $570,000Active3 beds 3 baths2,426 sq. ft.
4520 5th Avenue Nw, Olympia, WA 98502
MLS# 2524315Listed by: EXP REALTY - New
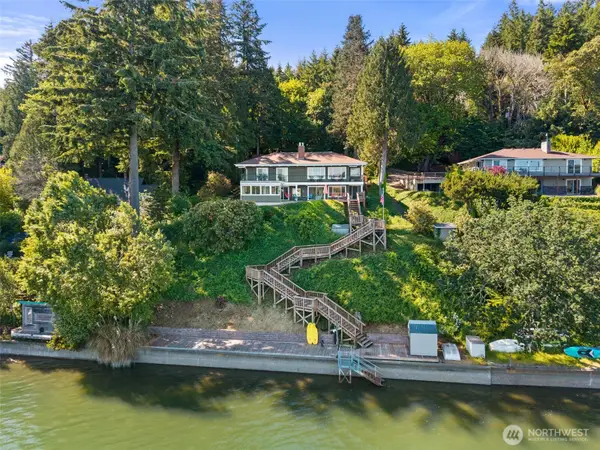 $1,695,000Active4 beds 4 baths3,127 sq. ft.
3440 Madrona Beach Road Nw, Olympia, WA 98502
MLS# 2531334Listed by: VAN DORM REALTY, INC


Protect your home and budget from life's surprises with an Assurant Home Warranty, backed by a partner that supports you through every step of homeownership. Explore Plans.
© 2026 Better Homes and Gardens Real Estate LLC. An Anywhere Real Estate company. All rights reserved. Better Homes and Gardens® Real Estate is a registered trademark owned by Meredith Operations Corporation, licensed to Better Homes and Gardens Real Estate LLC and used with permission. Better Homes and Gardens Real Estate LLC fully supports the principles of the Fair Housing Act and the Equal Opportunity Act. Listing information is deemed reliable but is not guaranteed accurate.
Each office is independently owned and operated.
Any services or products provided by third parties are not provided by, affiliated with or related to Better Homes and Gardens Real Estate LLC, or its affiliated companies.