
1410 Summit Lake Shore Road Nw, Olympia, WA 98502
Local realty services provided by:Better Homes and Gardens Real Estate Pacific Commons
Listed by: christina keller
Office: morrison house sotheby's intl
MLS#:2525631
Source:NWMLS
1410 Summit Lake Shore Road Nw,Olympia, WA 98502
$1,395,000
- 5 Beds
- 5 Baths
- 6,676 sq. ft.
- Single family
- Active
Upcoming open houses
- Sat, Sep 2611:00 am - 01:00 pm
Price summary
- Price:$1,395,000
- Price per sq. ft.:$208.96
About this home
Privately set on 6.75 acres overlooking NW pastureland and tranquil Summit Lake views, this exceptional custom 6,676 sq. ft. home offers a rare blend of luxury and lifestyle versatility. A grand formal entry welcomes you into beautifully appointed interiors featuring formal living, dining spaces and a den with custom built-in cabinets. An inviting kitchen with custom cabinets and stunning views flows seamlessly into the warm family room, while an expansive outdoor deck creates the perfect setting for entertaining. The main level is complete with an oversized 3-car garage offering ample storage space. Upstairs, the vaulted primary retreat offers a private deck, cozy fireplace and a spa-inspired en suite complete with dual vanities, a jetted soaking tub, and an oversized walk-in closet. 3 additional spacious vaulted bedrooms, a massive bonus room and generous usable attic storage provide exceptional flexibility. Designed for recreation and multi-generational living, the lower level offers expansive bonus space, an indoor sports court, private living quarters and an additional oversized 1 car garage. Outdoors, a well-appointed barn with 4 stalls includes power/water, along with an impressive 2,000-square-foot arena. Located just minutes from lake access, the boat launch, hiking and horseback trails, outdoor recreation is always within reach. Surrounded by nature and peaceful privacy, this extraordinary estate embodies refined Northwest living....
Contact an agent
Home facts
- Year built:1995
- Subdivision & Development:Summit Lake
- Listing ID #:2525631
- Updated:September 25, 2026 at 11:43 AM
Rooms and interior
- Bedrooms:5
- Total bathrooms:5
- Full bathrooms:4
- Half bathrooms:1
- Flooring:Carpet, Hardwood, Laminate, Marble
- Kitchen Description:Dishwasher, Microwave, Refrigerator
- Bedroom Description:Lower Level Bedrooms : 1, Upper Level Bedrooms : 4
- Basement:Yes
- Basement Description:Finished
- Living area:6,676 sq. ft.
Heating and cooling
- Cooling:90%+ High Efficiency
- Heating:90%+ High Efficiency, Heat Pump
Structure and exterior
- Roof:Composition
- Year built:1995
- Building area:6,676 sq. ft.
- Lot area:6.75 Acres
- Lot Features:Dead-end Street, Dirt Road, Secluded, Value In Land
- Architectural Style:Contemporary
- Construction Materials:Stone Exterior Finish, Stucco Exterior Finish, Wood Products Exterior Finish
- Exterior Features:Arena-Outdoor, Athletic Court, Deck, Fenced-Partially, Patio, Stable
- Foundation Description:Finished
- Levels:2 Story
Schools
- High school:Capital High
- Middle school:Griffin Mid School
- Elementary school:Griffin Elem
Utilities
- Water:Individual Well
- Sewer:Septic Tank
Finances and disclosures
- Price:$1,395,000
- Price per sq. ft.:$208.96
- Tax amount:$13,371 (2026)
Features and amenities
- Appliances:Dishwasher, Refrigerator, Washer
- Laundry features:Dryer, Washer
- Amenities:Athletic Court, Cable TV, Ceiling Fan(s), French Doors, High Speed Internet, Irrigation, Propane, Security System, Skylight(s), Vaulted Ceiling(s), Walk-In Closet(s), Water Heater, Wired for Generator
Parking
- Total parking spaces:10
- Parking description:Attached Garage, Driveway, Off Street Parking, RV Parking
- Garage:Yes
 Listings courtesy of Northwest MLS as distributed by MLS GRID. Based on information submitted to the MLS GRID as of September 25, 2026. All data is obtained from various sources and may not have been verified by broker or MLS GRID. Supplied Open House Information is subject to change without notice. All information should be independently reviewed and verified for accuracy. Properties may or may not be listed by the office/agent presenting the information. Listing information is provided for consumers' personal, non-commercial use, solely to identify prospective properties for potential purchase; all other use is strictly prohibited and may violate relevant federal and state law. Information deemed reliable but not guaranteed. Copyright © 2026 MLS GRID. All Rights Reserved.
New listings near 1410 Summit Lake Shore Road Nw
- Coming Soon
 $549,950First Look4 beds 3 baths2,081 sq. ft.
3619 55th Court Se, Olympia, WA 98501
MLS# 2586059Listed by: ABBEY REALTY INC - Coming Soon
 $440,000First Look3 beds 3 baths1,529 sq. ft.
1437 Harvest Avenue Se, Olympia, WA 98501
MLS# 2580146Listed by: COMPASS - Coming Soon
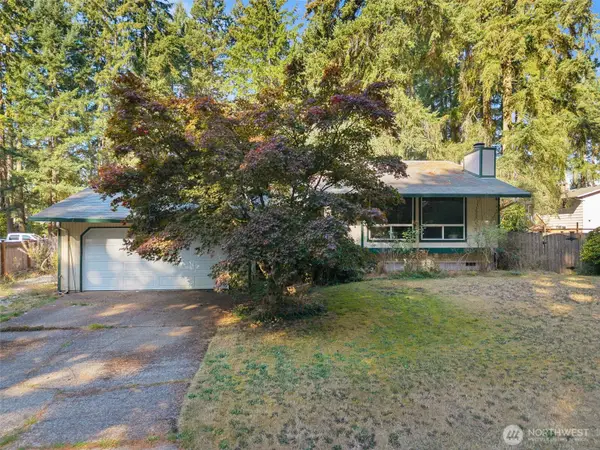 $400,000First Look4 beds 2 baths1,834 sq. ft.
3515 Harvard Drive Se, Olympia, WA 98503
MLS# 2581722Listed by: EXP REALTY - Coming SoonOpen Sun, 12 to 2pm
 $515,000First Look4 beds 3 baths2,042 sq. ft.
3640 London Loop Ne, Olympia, WA 98516
MLS# 2582750Listed by: NEXTHOME SOUTH SOUND - New
 $785,000Active3 beds 2 baths2,083 sq. ft.
6724 128th Avenue Sw, Olympia, WA 98512
MLS# 2559577Listed by: KELLER WILLIAMS SOUTH SOUND - Open Sat, 11am to 2pmNew
 $535,000Active3 beds 2 baths1,547 sq. ft.
4048 Debbie Court Se, Olympia, WA 98501
MLS# 2578944Listed by: JOHN L. SCOTT, INC. - New
 $499,000Active3 beds 2 baths1,658 sq. ft.
9101 Autumn Place Se, Olympia, WA 98513
MLS# 2583491Listed by: KELLER WILLIAMS SOUTH SOUND - Open Sat, 12 to 2pmNew
 Listed by BHGRE$525,000Active3 beds 2 baths1,416 sq. ft.
1920 Burbank Avenue Nw, Olympia, WA 98502
MLS# 2586225Listed by: BHGRE - NORTHWEST HOME TEAM - New
 $575,000Active4 beds 3 baths2,016 sq. ft.
4514 Ferndale Court Se, Olympia, WA 98501
MLS# 2587083Listed by: WINDERMERE REAL ESTATE/EAST - New
 $572,000Active3 beds 2 baths1,908 sq. ft.
3600 Blacksmith Street Se, Olympia, WA 98501
MLS# 2587085Listed by: ELITE PROPERTIES


Protect your home and budget from life's surprises with an Assurant Home Warranty, backed by a partner that supports you through every step of homeownership. Explore Plans.
© 2026 Better Homes and Gardens Real Estate LLC. An Anywhere Real Estate company. All rights reserved. Better Homes and Gardens® Real Estate is a registered trademark owned by Meredith Operations Corporation, licensed to Better Homes and Gardens Real Estate LLC and used with permission. Better Homes and Gardens Real Estate LLC fully supports the principles of the Fair Housing Act and the Equal Opportunity Act. Listing information is deemed reliable but is not guaranteed accurate.
Each office is independently owned and operated.
Any services or products provided by third parties are not provided by, affiliated with or related to Better Homes and Gardens Real Estate LLC, or its affiliated companies.