
1604 Fones Road Se, Olympia, WA 98501
Local realty services provided by:Better Homes and Gardens Real Estate Realty Partners
Listed by: ken crotts
Office: exp realty
MLS#:2553249
Source:NWMLS
1604 Fones Road Se,Olympia, WA 98501
$325,000
- 2 Beds
- 1 Baths
- 1,056 sq. ft.
- Single family
- Active
Price summary
- Price:$325,000
- Price per sq. ft.:$307.77
About this home
DEVELOPMENT & INVESTMENT OPPORTUNITY! Unlock the potential of this strategically positioned property in a rapidly evolving corridor with strong future multifamily development potential. Situated on a valuable parcel, the property offers investors the opportunity to acquire and hold today while creating additional value through future redevelopment. The existing 2-bedroom, 1-bath home provides flexibility for interim rental income or personal use while exploring development plans, entitlements, or redevelopment opportunities. This unique combination of current income potential and long-term land value makes the property an attractive option for investors seeking multiple exit strategies. Ideal for investors, builders, and developers looking to capitalize on an area experiencing ongoing infrastructure improvements and growth. Generate potential income today, hold for appreciation, and position yourself for future multifamily development. A compelling opportunity to invest in the property’s current value while planning for its greater future potential....
Contact an agent
Home facts
- Year built:1940
- Subdivision & Development:Olympia
- Listing ID #:2553249
- Updated:September 14, 2026 at 11:43 AM
Rooms and interior
- Bedrooms:2
- Total bathrooms:1
- Full bathrooms:1
- Kitchen Description:Dishwasher, Microwave, Refrigerator
- Bedroom Description:Main Level Bedrooms : 2
- Basement:Yes
- Living area:1,056 sq. ft.
Heating and cooling
- Heating:Baseboard, Forced Air
Structure and exterior
- Roof:Composition
- Year built:1940
- Building area:1,056 sq. ft.
- Lot area:0.49 Acres
- Construction Materials:Wood Exterior Finish
- Foundation Description:None
- Levels:1 Story
Schools
- High school:North Thurston High
- Middle school:Chinook Mid
- Elementary school:Mountain View Elementary
Utilities
- Water:Public
- Sewer:Septic Tank
Finances and disclosures
- Price:$325,000
- Price per sq. ft.:$307.77
- Tax amount:$2,686 (2026)
Features and amenities
- Appliances:Dishwasher, Refrigerator
- Amenities:Water Heater
Parking
- Parking description:Driveway
 Listings courtesy of Northwest MLS as distributed by MLS GRID. Based on information submitted to the MLS GRID as of September 14, 2026. All data is obtained from various sources and may not have been verified by broker or MLS GRID. Supplied Open House Information is subject to change without notice. All information should be independently reviewed and verified for accuracy. Properties may or may not be listed by the office/agent presenting the information. Listing information is provided for consumers' personal, non-commercial use, solely to identify prospective properties for potential purchase; all other use is strictly prohibited and may violate relevant federal and state law. Information deemed reliable but not guaranteed. Copyright © 2026 MLS GRID. All Rights Reserved.
New listings near 1604 Fones Road Se
- Coming Soon
 $675,000First Look4 beds 3 baths3,155 sq. ft.
7839 Riverview Court Se, Olympia, WA 98501
MLS# 2581939Listed by: COLDWELL BANKER EVERGREEN - Coming Soon
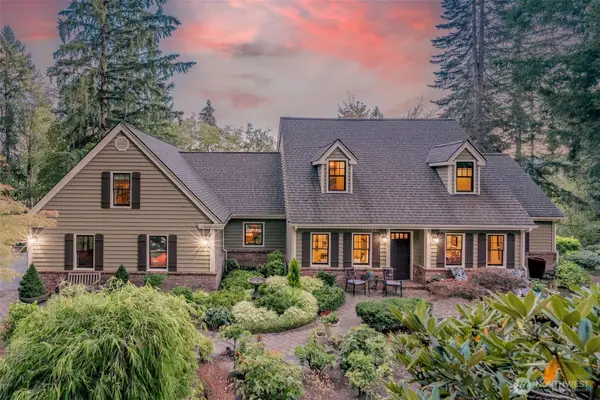 $1,050,000First Look4 beds 3 baths3,416 sq. ft.
5125 Wild Goose Lane Nw, Olympia, WA 98502
MLS# 2581005Listed by: OLYMPIC SOTHEBY'S INT'L REALTY - Coming Soon
 $459,995First Look3 beds 2 baths1,545 sq. ft.
1518 Entrada Court Ne, Olympia, WA 98506
MLS# 2581266Listed by: PREMIER REAL ESTATE PARTNERS - Coming Soon
 $649,000First Look3 beds 2 baths1,737 sq. ft.
7317 Ashdown Lane Se, Olympia, WA 98513
MLS# 2579845Listed by: CITY REALTY INC. - Coming Soon
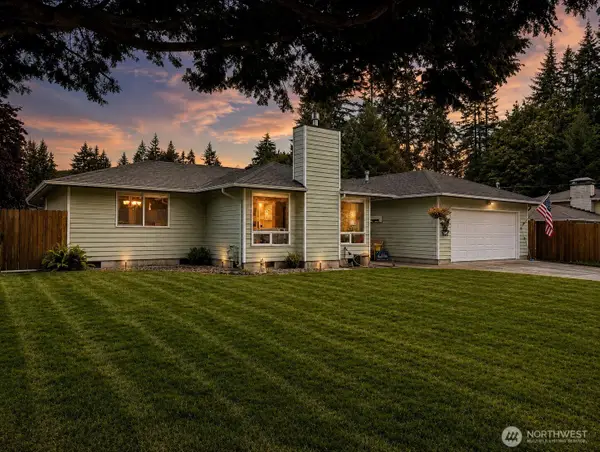 $575,000First Look3 beds 2 baths1,791 sq. ft.
6809 Lazy Street Sw, Olympia, WA 98512
MLS# 2576788Listed by: BLUE EMERALD REAL ESTATE CO. - New
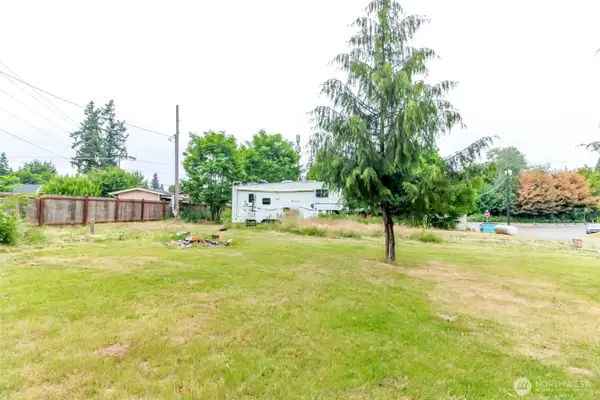 $250,000Active0.3 Acres
4005 Rich Loop E, Olympia, WA 98501
MLS# 2582030Listed by: EXP REALTY - New
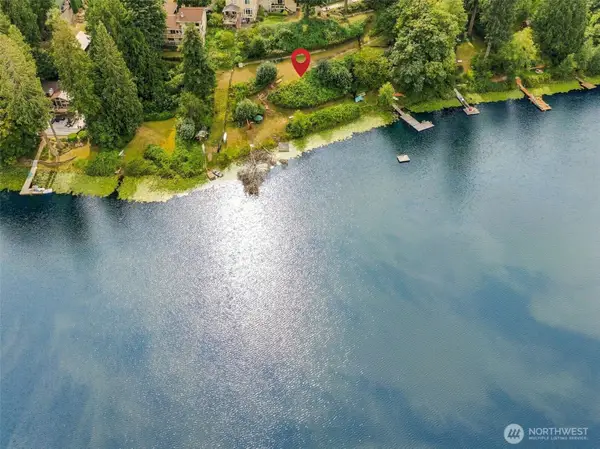 $250,000Active0.48 Acres
4442 Village Drive Se, Olympia, WA 98501
MLS# 2581900Listed by: REAL BROKER LLC - New
 $385,000Active2 beds 1 baths1,302 sq. ft.
803 Jefferson Street Se, Olympia, WA 98501
MLS# 2581951Listed by: JOHN L. SCOTT SHELTON - New
 $560,000Active4 beds 3 baths2,000 sq. ft.
8328 49th Loop Se, Olympia, WA 98513
MLS# 2577195Listed by: COLDWELL BANKER BAIN - New
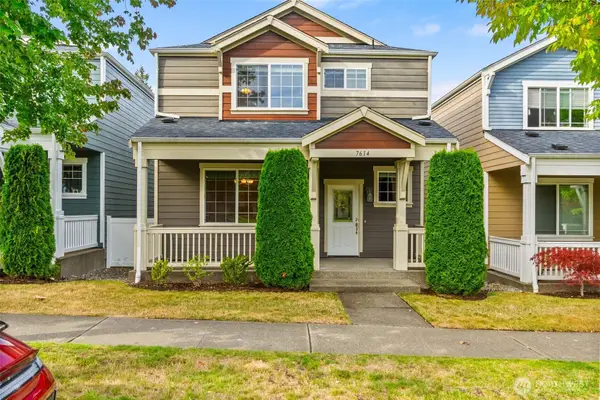 $519,900Active3 beds 3 baths2,156 sq. ft.
7614 Pike Avenue Ne, Olympia, WA 98516
MLS# 2581963Listed by: VIRGIL ADAMS REAL ESTATE, INC.


Protect your home and budget from life's surprises with an Assurant Home Warranty, backed by a partner that supports you through every step of homeownership. Explore Plans.
© 2026 Better Homes and Gardens Real Estate LLC. An Anywhere Real Estate company. All rights reserved. Better Homes and Gardens® Real Estate is a registered trademark owned by Meredith Operations Corporation, licensed to Better Homes and Gardens Real Estate LLC and used with permission. Better Homes and Gardens Real Estate LLC fully supports the principles of the Fair Housing Act and the Equal Opportunity Act. Listing information is deemed reliable but is not guaranteed accurate.
Each office is independently owned and operated.
Any services or products provided by third parties are not provided by, affiliated with or related to Better Homes and Gardens Real Estate LLC, or its affiliated companies.