
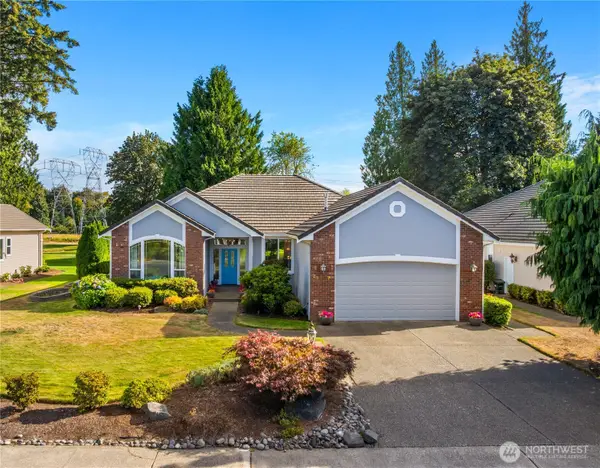
2145 29th Court Nw, Olympia, WA 98502
Local realty services provided by:Better Homes and Gardens Real Estate Pacific Commons
Listed by: mary sears
Office: coldwell banker evergreen
MLS#:2574804
Source:NWMLS
2145 29th Court Nw,Olympia, WA 98502
$645,000
- 3 Beds
- 2 Baths
- 1,740 sq. ft.
- Single family
- Active
Price summary
- Price:$645,000
- Price per sq. ft.:$370.69
- Monthly HOA dues:$90
About this home
Beautiful one-owner Craftsman rambler in French Gardens, an intimate neighborhood of just 27 homes tucked off picturesque French Road on Olympia’s West Side close to Budd Bay. Built in 2009, this 1,740 SF home offers easy one-level living with a slate entry, white oak floors throughout and a gorgeous vaulted great room overlooking the peaceful backyard. A wall of custom quarter-sawn oak built-ins adds exceptional Craftsman character. Large open kitchen features granite counters, subway tile backsplash, 5-burner gas cooktop, gas oven and all appliances included. Energy efficiency shines with 20 solar panels, battery storage and heat pump providing A/C and supplements heat. Current owner’s electrical costs average approximately $47/month. Built-in speakers. Hardiplank exterior. Enjoy year-round outdoor living on the covered patio with gas BBQ hookup. Hard-to-find 620 SF 3-car garage with tandem bay offers fantastic space for vehicles, storage or workshop, plus convenient access to the covered patio and backyard. A special combination of quality craftsmanship, energy efficiency and peaceful West Side living!...
Contact an agent
Home facts
- Year built:2009
- Subdivision & Development:Cooper Point
- Listing ID #:2574804
- Updated:August 29, 2026 at 02:02 PM
Rooms and interior
- Bedrooms:3
- Total bathrooms:2
- Full bathrooms:2
- Flooring:Ceramic Tile Floor, Hardwood, Slate Floor
- Kitchen Description:Dishwasher, Disposal, Microwave, Refrigerator
- Bedroom Description:Main Level Bedrooms : 3
- Basement:Yes
- Living area:1,740 sq. ft.
Heating and cooling
- Heating:Forced Air, Heat Pump
Structure and exterior
- Roof:Composition
- Year built:2009
- Building area:1,740 sq. ft.
- Lot area:0.15 Acres
- Lot Features:Corner, Cul-De-Sac, Curbed Lot, Dead-end Street, Paved, Sidewalk
- Architectural Style:Craftsman
- Construction Materials:Cement Planked, Stone Exterior Finish, Wood Exterior Finish
- Exterior Features:Fenced-Fully, Patio, Sprinkler System
- Foundation Description:None
- Levels:1 Story
Schools
- High school:Capital High
- Middle school:Buyer To Verify
- Elementary school:Leland P Brown Elem
Utilities
- Water:Public
- Sewer:Sewer Connected
Finances and disclosures
- Price:$645,000
- Price per sq. ft.:$370.69
- Tax amount:$7,010 (2026)
Features and amenities
- Appliances:Dishwasher, Refrigerator, Washer
- Laundry features:Dryer, Washer
- Amenities:Cable TV, Ceiling Fan(s), Gas Available, High Speed Internet, Shop, Skylight(s), Vaulted Ceiling(s), Walk-In Closet(s), Water Heater
Parking
- Total parking spaces:5
- Parking description:Attached Garage, Off Street Parking
- Garage:Yes
 Listings courtesy of Northwest MLS as distributed by MLS GRID. Based on information submitted to the MLS GRID as of August 29, 2026. All data is obtained from various sources and may not have been verified by broker or MLS GRID. Supplied Open House Information is subject to change without notice. All information should be independently reviewed and verified for accuracy. Properties may or may not be listed by the office/agent presenting the information. Listing information is provided for consumers' personal, non-commercial use, solely to identify prospective properties for potential purchase; all other use is strictly prohibited and may violate relevant federal and state law. Information deemed reliable but not guaranteed. Copyright © 2026 MLS GRID. All Rights Reserved.
New listings near 2145 29th Court Nw
- New
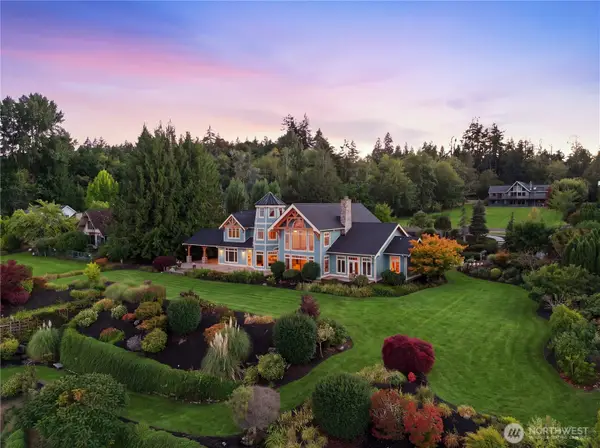 $4,999,900Active4 beds 3 baths9,060 sq. ft.
6943 NE 76th Avenue, Olympia, WA 98506
MLS# 2565018Listed by: RILEY JACKSON REAL ESTATE INC. - Open Sat, 10am to 12pmNew
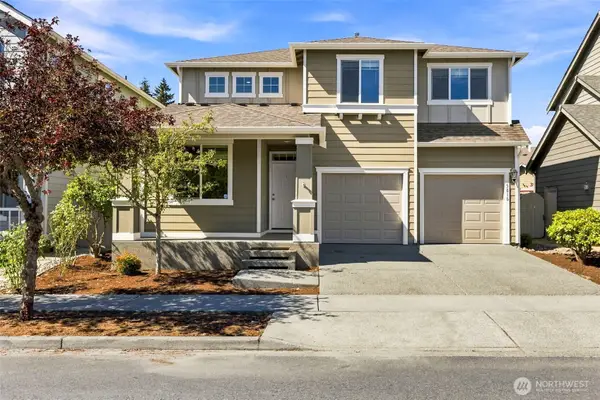 $520,000Active3 beds 3 baths2,146 sq. ft.
5816 Pennsylvania Street Se, Olympia, WA 98513
MLS# 2574726Listed by: NEXTHOME SOUTH SOUND - New
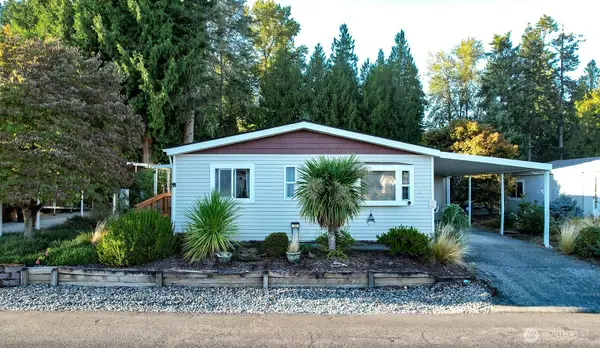 $125,000Active2 beds 2 baths1,232 sq. ft.
3700 14th Avenue Se #32, Olympia, WA 98501
MLS# 2575588Listed by: WINDERMERE PROF PARTNERS - New
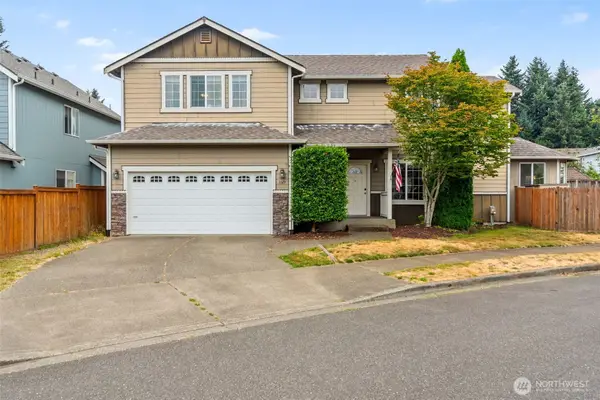 $589,900Active5 beds 3 baths2,175 sq. ft.
3129 Horse Haven Street Se, Olympia, WA 98501
MLS# 2574392Listed by: VIRGIL ADAMS REAL ESTATE, INC. - New
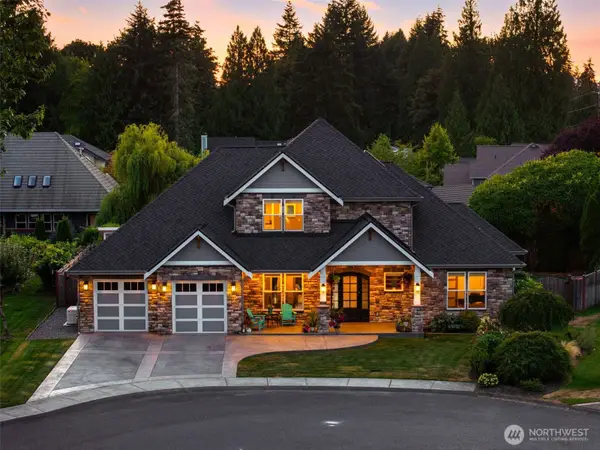 $925,000Active4 beds 3 baths2,714 sq. ft.
3507 Victoria Court Se, Olympia, WA 98501
MLS# 2574992Listed by: OLYMPIC SOTHEBY'S INT'L REALTY - New
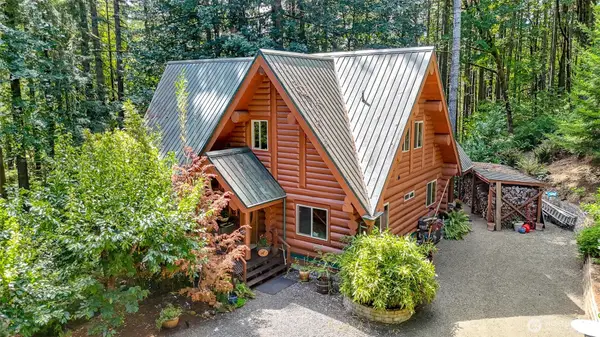 $939,000Active2 beds 2 baths3,666 sq. ft.
106 Wilson Road Nw, Olympia, WA 98502
MLS# 2575463Listed by: ENTRY REAL ESTATE LLC - New
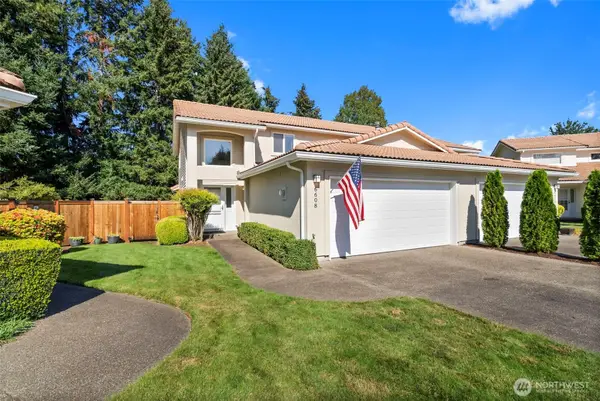 $439,900Active3 beds 3 baths1,890 sq. ft.
6608 Riviera Court Se, Olympia, WA 98513
MLS# 2549973Listed by: COLDWELL BANKER EVERGREEN - New
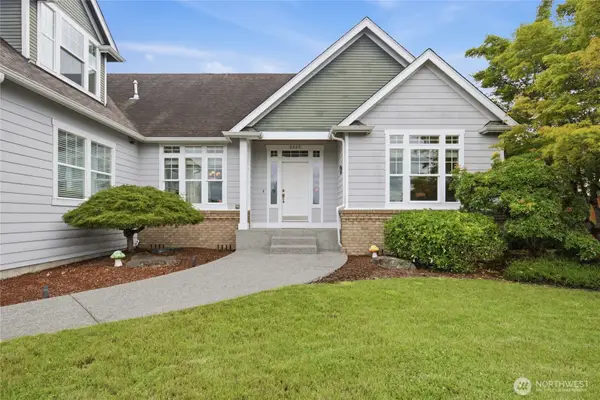 $759,000Active3 beds 3 baths3,056 sq. ft.
9245 Piperhill Drive Se, Olympia, WA 98513
MLS# 2575250Listed by: 206 REALTY LLC - New
 $779,900Active3 beds 2 baths2,152 sq. ft.
3847 Prestwick Lane Se, Olympia, WA 98501
MLS# 2575294Listed by: RE/MAX PARKSIDE AFFILIATES


Protect your home and budget from life's surprises with an Assurant Home Warranty, backed by a partner that supports you through every step of homeownership. Explore Plans.
© 2026 Better Homes and Gardens Real Estate LLC. An Anywhere Real Estate company. All rights reserved. Better Homes and Gardens® Real Estate is a registered trademark owned by Meredith Operations Corporation, licensed to Better Homes and Gardens Real Estate LLC and used with permission. Better Homes and Gardens Real Estate LLC fully supports the principles of the Fair Housing Act and the Equal Opportunity Act. Listing information is deemed reliable but is not guaranteed accurate.
Each office is independently owned and operated.
Any services or products provided by third parties are not provided by, affiliated with or related to Better Homes and Gardens Real Estate LLC, or its affiliated companies.