
2306 Glen Kerry Court Se, Olympia, WA 98513
Local realty services provided by:Better Homes and Gardens Real Estate McKenzie Realty
Listed by: christina foppiano, bill foppiano
Office: century 21 van dorm realty
MLS#:2559583
Source:NWMLS
2306 Glen Kerry Court Se,Olympia, WA 98513
$1,350,000
- 4 Beds
- 3 Baths
- 3,317 sq. ft.
- Single family
- Active
Price summary
- Price:$1,350,000
- Price per sq. ft.:$406.99
- Monthly HOA dues:$63
About this home
Perched at the top of McAllister Park, this architecturally designed custom home offers breathtaking panoramic views of Mt. Rainier to the east and the Olympic Mountains to the west. Thoughtfully designed to celebrate both fine art and the surrounding landscape, every room is positioned to capture stunning vistas while providing gallery-like spaces for displaying artwork. A spectacular custom double-helix spiral staircase, handcrafted in Maine, creates a dramatic first impression upon entry. The spacious floor plan features four generously sized bedrooms, each with inspiring views, and sits on a beautifully landscaped one-acre property. Enjoy multiple patios overlooking professionally designed terraced gardens, complete with a charming orchard featuring a variety of fruit trees. An oversized garage includes unfinished space ideal for a workshop, studio, home gym, or future rec room. Newly installed solar panels provide added energy efficiency and long-term value. A truly one-of-a-kind residence where exceptional design, privacy, sustainability, and unforgettable views come together....
Contact an agent
Home facts
- Year built:2000
- Subdivision & Development:McAllister Park
- Listing ID #:2559583
- Updated:September 14, 2026 at 11:43 AM
Rooms and interior
- Bedrooms:4
- Total bathrooms:3
- Full bathrooms:2
- Half bathrooms:1
- Flooring:Bamboo, Carpet, Ceramic Tile Floor
- Kitchen Description:Dishwasher, Microwave, Refrigerator
- Bedroom Description:Main Level Bedrooms : 2, Upper Level Bedrooms : 2
- Basement:Yes
- Basement Description:Partially Finished
- Living area:3,317 sq. ft.
Heating and cooling
- Cooling:90%+ High Efficiency
- Heating:90%+ High Efficiency, Forced Air, Heat Pump
- Central air:Yes
Structure and exterior
- Roof:Composition
- Year built:2000
- Building area:3,317 sq. ft.
- Lot area:1.19 Acres
- Lot Features:Cul-De-Sac, Paved, Sidewalk
- Construction Materials:Cement Planked, Cement/Concrete Exterior Finish, Wood Products Exterior Finish
- Exterior Features:Fenced-Partially, Patio, Sprinkler System
- Foundation Description:Partially Finished
- Levels:2 Story
Schools
- High school:River Ridge High
- Middle school:Nisqually Mid
- Elementary school:Evergreen Forest Ele
Utilities
- Water:Public
- Sewer:STEP Sewer, Sewer Connected
Finances and disclosures
- Price:$1,350,000
- Price per sq. ft.:$406.99
- Tax amount:$13,846 (2026)
Features and amenities
- Appliances:Dishwasher, Refrigerator, Washer
- Laundry features:Dryer, Washer
- Amenities:Cable TV, Electric Car Charging, French Doors, Gas Available, Green House, High Speed Internet, Pantry, Walk-In Closet(s), Water Heater, Wired for Generator
Parking
- Total parking spaces:2
- Parking description:Attached Garage
- Garage:Yes
 Listings courtesy of Northwest MLS as distributed by MLS GRID. Based on information submitted to the MLS GRID as of September 14, 2026. All data is obtained from various sources and may not have been verified by broker or MLS GRID. Supplied Open House Information is subject to change without notice. All information should be independently reviewed and verified for accuracy. Properties may or may not be listed by the office/agent presenting the information. Listing information is provided for consumers' personal, non-commercial use, solely to identify prospective properties for potential purchase; all other use is strictly prohibited and may violate relevant federal and state law. Information deemed reliable but not guaranteed. Copyright © 2026 MLS GRID. All Rights Reserved.
New listings near 2306 Glen Kerry Court Se
- Coming Soon
 $675,000First Look4 beds 3 baths3,155 sq. ft.
7839 Riverview Court Se, Olympia, WA 98501
MLS# 2581939Listed by: COLDWELL BANKER EVERGREEN - Coming Soon
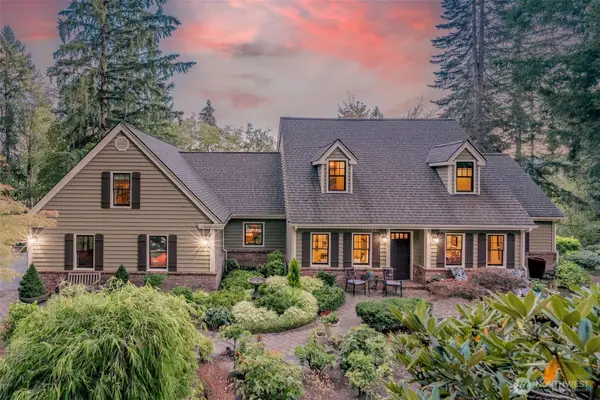 $1,050,000First Look4 beds 3 baths3,416 sq. ft.
5125 Wild Goose Lane Nw, Olympia, WA 98502
MLS# 2581005Listed by: OLYMPIC SOTHEBY'S INT'L REALTY - Coming Soon
 $459,995First Look3 beds 2 baths1,545 sq. ft.
1518 Entrada Court Ne, Olympia, WA 98506
MLS# 2581266Listed by: PREMIER REAL ESTATE PARTNERS - Coming Soon
 $649,000First Look3 beds 2 baths1,737 sq. ft.
7317 Ashdown Lane Se, Olympia, WA 98513
MLS# 2579845Listed by: CITY REALTY INC. - Coming Soon
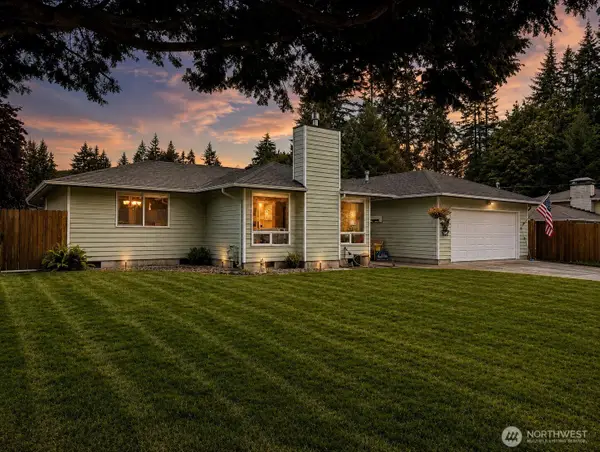 $575,000First Look3 beds 2 baths1,791 sq. ft.
6809 Lazy Street Sw, Olympia, WA 98512
MLS# 2576788Listed by: BLUE EMERALD REAL ESTATE CO. - New
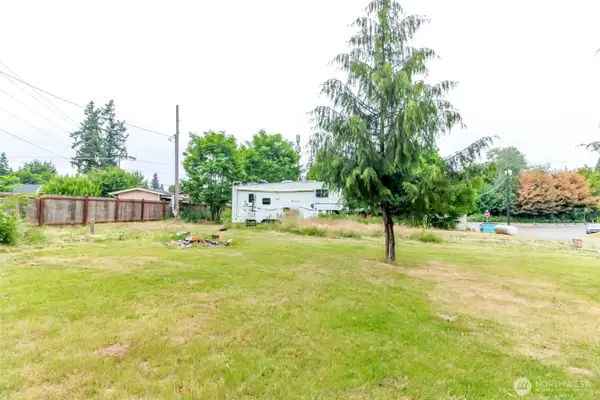 $250,000Active0.3 Acres
4005 Rich Loop E, Olympia, WA 98501
MLS# 2582030Listed by: EXP REALTY - New
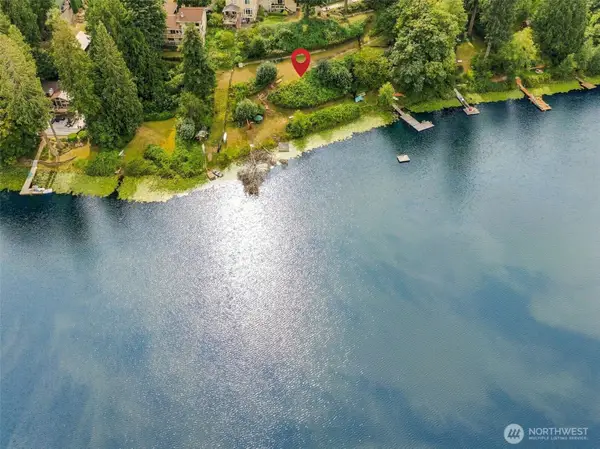 $250,000Active0.48 Acres
4442 Village Drive Se, Olympia, WA 98501
MLS# 2581900Listed by: REAL BROKER LLC - New
 $385,000Active2 beds 1 baths1,302 sq. ft.
803 Jefferson Street Se, Olympia, WA 98501
MLS# 2581951Listed by: JOHN L. SCOTT SHELTON - New
 $560,000Active4 beds 3 baths2,000 sq. ft.
8328 49th Loop Se, Olympia, WA 98513
MLS# 2577195Listed by: COLDWELL BANKER BAIN - New
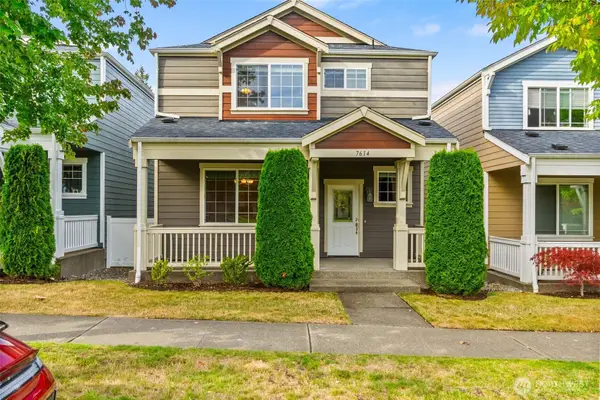 $519,900Active3 beds 3 baths2,156 sq. ft.
7614 Pike Avenue Ne, Olympia, WA 98516
MLS# 2581963Listed by: VIRGIL ADAMS REAL ESTATE, INC.


Protect your home and budget from life's surprises with an Assurant Home Warranty, backed by a partner that supports you through every step of homeownership. Explore Plans.
© 2026 Better Homes and Gardens Real Estate LLC. An Anywhere Real Estate company. All rights reserved. Better Homes and Gardens® Real Estate is a registered trademark owned by Meredith Operations Corporation, licensed to Better Homes and Gardens Real Estate LLC and used with permission. Better Homes and Gardens Real Estate LLC fully supports the principles of the Fair Housing Act and the Equal Opportunity Act. Listing information is deemed reliable but is not guaranteed accurate.
Each office is independently owned and operated.
Any services or products provided by third parties are not provided by, affiliated with or related to Better Homes and Gardens Real Estate LLC, or its affiliated companies.