
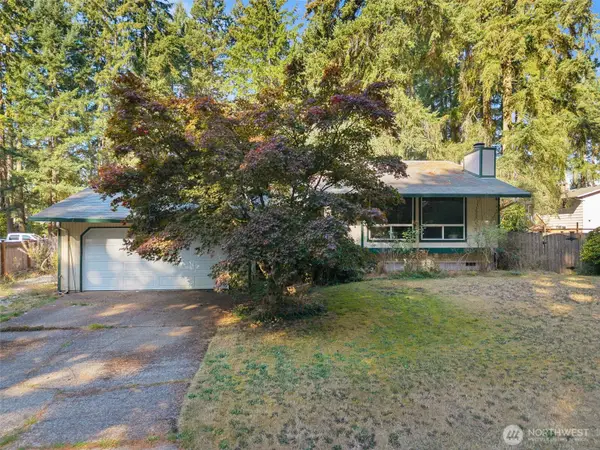
2616 Country Club Court Nw, Olympia, WA 98502
Local realty services provided by:Better Homes and Gardens Real Estate Pacific Commons
Listed by: courtney k. drennon
Office: morrison house sotheby's intl
MLS#:2567590
Source:NWMLS
Price summary
- Price:$875,000
- Price per sq. ft.:$374.73
- Monthly HOA dues:$126.67
About this home
Tucked away at the end of a quiet cul-de-sac on approximately .40 acres, this custom cedar home offers exceptional privacy with territorial and Olympia Country & Golf Club views. Thoughtfully remodeled throughout, the home blends timeless Northwest architecture with sophisticated modern finishes. The beautifully redesigned kitchen features granite slab countertops, an oversized island, new cabinetry, designer tile flooring, and generous space for gathering and entertaining. The dramatic great room showcases soaring ceilings, exposed wood beams, and a stunning custom stone fireplace that creates the warmth and character of a Pacific Northwest lodge. The oversized primary suite offers a gas fireplace, spacious walk-in closet, and a spa-inspired ensuite with heated tile floors, quartz slab counters, and an expansive walk-in shower. Step onto the oversized new deck to enjoy golf course views, afternoon sun, and the perfect setting for outdoor entertaining. A charming custom playhouse/yoga studio provides a unique retreat for work, play, or relaxation. Additional updates include newer windows, roof, gutters, tankless water heater, and heat pump with A/C. Ideally located just steps from Olympia Country & Golf Club, this is a rare opportunity to enjoy refined Northwest living in one of Olympia's most sought-after neighborhoods....
Contact an agent
Home facts
- Year built:1976
- Subdivision & Development:Country Club
- Listing ID #:2567590
- Updated:September 27, 2026 at 08:26 AM
Rooms and interior
- Bedrooms:3
- Total bathrooms:3
- Full bathrooms:1
- Half bathrooms:1
- Flooring:Carpet, Ceramic Tile Floor
- Kitchen Description:Dishwasher, Disposal, Microwave, Refrigerator
- Bedroom Description:Lower Level Bedrooms : 2, Upper Level Bedrooms : 1
- Basement:Yes
- Basement Description:Finished
- Living area:2,335 sq. ft.
Heating and cooling
- Cooling:90%+ High Efficiency
- Heating:90%+ High Efficiency, Forced Air, Heat Pump
Structure and exterior
- Roof:Composition
- Year built:1976
- Building area:2,335 sq. ft.
- Lot area:0.4 Acres
- Lot Features:Cul-De-Sac, Dead-end Street, Paved, Value In Land
- Architectural Style:Contemp/Custom
- Construction Materials:Wood Exterior Finish
- Exterior Features:Deck, Fenced-Partially, Patio, Sprinkler System
- Foundation Description:Finished
- Levels:Multi/Split
Utilities
- Water:Community
- Sewer:Septic Tank, Sewer Connected
Finances and disclosures
- Price:$875,000
- Price per sq. ft.:$374.73
- Tax amount:$7,330 (2026)
Features and amenities
- Appliances:Dishwasher, Refrigerator
- Amenities:Cable TV, Gas Available, High Speed Internet, Irrigation, Pantry, Skylight(s), Vaulted Ceiling(s), Walk-In Closet(s)
Parking
- Total parking spaces:8
- Parking description:Attached Garage, Driveway, RV Parking
- Garage:Yes
 Listings courtesy of Northwest MLS as distributed by MLS GRID. Based on information submitted to the MLS GRID as of September 27, 2026. All data is obtained from various sources and may not have been verified by broker or MLS GRID. Supplied Open House Information is subject to change without notice. All information should be independently reviewed and verified for accuracy. Properties may or may not be listed by the office/agent presenting the information. Listing information is provided for consumers' personal, non-commercial use, solely to identify prospective properties for potential purchase; all other use is strictly prohibited and may violate relevant federal and state law. Information deemed reliable but not guaranteed. Copyright © 2026 MLS GRID. All Rights Reserved.
New listings near 2616 Country Club Court Nw
- Coming Soon
 $629,950First Look3 beds 1 baths1,840 sq. ft.
2618 19th Court Ne, Olympia, WA 98506
MLS# 2587831Listed by: WEICHERT, REALTORS REYNOLDS RE - Coming Soon
 $440,000First Look3 beds 3 baths1,529 sq. ft.
1437 Harvest Avenue Se, Olympia, WA 98501
MLS# 2580146Listed by: COMPASS - Coming Soon
 $400,000First Look4 beds 2 baths1,834 sq. ft.
3515 Harvard Drive Se, Olympia, WA 98503
MLS# 2581722Listed by: EXP REALTY - Open Sun, 10am to 6pmNew
 $729,995Active6 beds 3 baths3,259 sq. ft.
2425 Trailside Drive Ne #94, Olympia, WA 98506
MLS# 2587987Listed by: DR HORTON - Open Sun, 10am to 6pmNew
 $704,995Active6 beds 3 baths2,985 sq. ft.
2427 Trailside Drive Ne #95, Olympia, WA 98506
MLS# 2588002Listed by: DR HORTON - Open Sun, 10am to 6pmNew
 $590,995Active4 beds 3 baths2,335 sq. ft.
4005 Hyde Loop Ne #122, Olympia, WA 98506
MLS# 2568324Listed by: D.R. HORTON - New
 $345,000Active2 beds 3 baths1,324 sq. ft.
6041 Illinois Lane Se #B, Olympia, WA 98513
MLS# 2585527Listed by: EXP REALTY - New
 $525,000Active3 beds 2 baths3,316 sq. ft.
315 24th Avenue Sw, Olympia, WA 98501
MLS# 2585593Listed by: WINDERMERE MERCER ISLAND - New
 $480,000Active3 beds 2 baths1,437 sq. ft.
1102 Scarlet Oaks Drive Se, Olympia, WA 98503
MLS# 2586513Listed by: 5 STAR PROPERTY MANAGEMENT - New
 $495,000Active4 beds 3 baths2,182 sq. ft.
1748 Camden Park Drive Sw, Olympia, WA 98512
MLS# 2587213Listed by: RE/MAX ADVANTAGE


Protect your home and budget from life's surprises with an Assurant Home Warranty, backed by a partner that supports you through every step of homeownership. Explore Plans.
© 2026 Better Homes and Gardens Real Estate LLC. An Anywhere Real Estate company. All rights reserved. Better Homes and Gardens® Real Estate is a registered trademark owned by Meredith Operations Corporation, licensed to Better Homes and Gardens Real Estate LLC and used with permission. Better Homes and Gardens Real Estate LLC fully supports the principles of the Fair Housing Act and the Equal Opportunity Act. Listing information is deemed reliable but is not guaranteed accurate.
Each office is independently owned and operated.
Any services or products provided by third parties are not provided by, affiliated with or related to Better Homes and Gardens Real Estate LLC, or its affiliated companies.