
3120 Aspinwall Road Nw, Olympia, WA 98502
Local realty services provided by:Better Homes and Gardens Real Estate Pacific Commons
Listed by: nate burgher, spence weigand
Office: virgil adams real estate, inc.
MLS#:2577691
Source:NWMLS
3120 Aspinwall Road Nw,Olympia, WA 98502
$1,695,000
- 4 Beds
- 4 Baths
- 4,018 sq. ft.
- Single family
- Active
Price summary
- Price:$1,695,000
- Price per sq. ft.:$421.85
About this home
Brand new construction on Eld Inlet is rare. Brand new construction on low bank Eld Inlet, with 100 feet of frontage, tidelands included, and downtown Olympia less than ten minutes away, is something the South Sound rarely offers. Board and batten siding, stone, and black-framed windows outside, with two levels of covered decks running the full length of the house under cedar plank ceilings, all aimed due west at the sunset.The main level opens to a vaulted great room anchored by a floor-to-ceiling stacked stone fireplace flanked by lit floating shelves, with walls of glass framing the water. The kitchen is a showpiece, with an oversized quartz island, custom wood hood, propane range, and brass fixtures. A prep kitchen sits just off it with its own sink, refrigerator, and microwave, with dining and laundry steps away.The primary suite opens to the deck with a soaking tub beneath soaring windows, a dual-head tile shower, twin vanities with backlit mirrors, and a fully outfitted walk-in closet. The second suite is nearly its equal, with its own 3/4 bath, double vanity under a backlit mirror, a glossy tiled walk-in shower, and a walk-in closet with built-in drawers.Downstairs, the theater room with beverage bar opens to the lower deck, joined by two more oversized bedrooms, a den, a large utility room, and interior garage entry. Every room built big, every window aimed at the water. Come stand on the deck at golden hour and see what you have been waiting for....
Contact an agent
Home facts
- Year built:2025
- Subdivision & Development:Aspinwall
- Listing ID #:2577691
- Updated:September 05, 2026 at 12:20 AM
Rooms and interior
- Bedrooms:4
- Total bathrooms:4
- Full bathrooms:2
- Half bathrooms:1
- Flooring:Carpet, Ceramic Tile Floor, Vinyl Plank
- Kitchen Description:Dishwasher, Double Oven, Microwave, Refrigerator
- Bedroom Description:Lower Level Bedrooms : 2, Main Level Bedrooms : 2
- Basement:Yes
- Basement Description:Daylight, Finished
- Living area:4,018 sq. ft.
Heating and cooling
- Cooling:90%+ High Efficiency
- Heating:90%+ High Efficiency, Forced Air, Heat Pump
Structure and exterior
- Roof:Composition
- Year built:2025
- Building area:4,018 sq. ft.
- Lot area:0.69 Acres
- Lot Features:Cul-De-Sac, Dead-end Street, Paved
- Construction Materials:Stone Exterior Finish, Wood Exterior Finish, Wood Products Exterior Finish
- Exterior Features:Deck
- Foundation Description:Daylight, Finished
- Levels:1 Story
Schools
- High school:Capital High
- Middle school:Marshall Middle
- Elementary school:Mclane Elem
Utilities
- Water:Individual Well
- Sewer:Septic Tank
Finances and disclosures
- Price:$1,695,000
- Price per sq. ft.:$421.85
- Tax amount:$7,228 (2026)
Features and amenities
- Appliances:Dishwasher, Refrigerator
- Amenities:Pantry, Propane, Vaulted Ceiling(s), Walk-In Closet(s), Water Heater
Parking
- Total parking spaces:9
- Parking description:Attached Garage, Driveway, Off Street Parking
- Garage:Yes
 Listings courtesy of Northwest MLS as distributed by MLS GRID. Based on information submitted to the MLS GRID as of September 5, 2026. All data is obtained from various sources and may not have been verified by broker or MLS GRID. Supplied Open House Information is subject to change without notice. All information should be independently reviewed and verified for accuracy. Properties may or may not be listed by the office/agent presenting the information. Listing information is provided for consumers' personal, non-commercial use, solely to identify prospective properties for potential purchase; all other use is strictly prohibited and may violate relevant federal and state law. Information deemed reliable but not guaranteed. Copyright © 2026 MLS GRID. All Rights Reserved.
New listings near 3120 Aspinwall Road Nw
- Coming Soon
 $645,000First Look3 beds 3 baths3,197 sq. ft.
3737 Goldcrest Heights Nw, Olympia, WA 98502
MLS# 2578587Listed by: VIRGIL ADAMS REAL ESTATE, INC. - Open Sun, 3 to 6pmNew
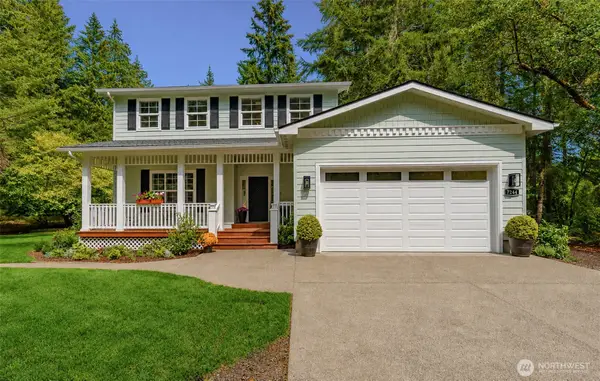 $686,000Active3 beds 3 baths2,048 sq. ft.
7244 Stibgen Road Nw, Olympia, WA 98502
MLS# 2578591Listed by: KELLER WILLIAMS SOUTH SOUND - New
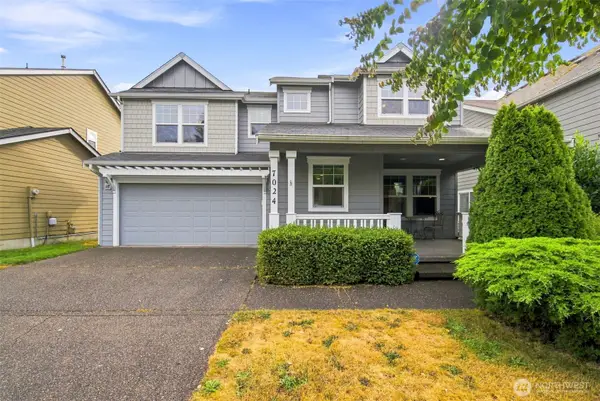 $515,000Active4 beds 3 baths2,201 sq. ft.
7024 Axis Street Se, Olympia, WA 98513
MLS# 2578296Listed by: CENTURY 21 VAN DORM REALTY - New
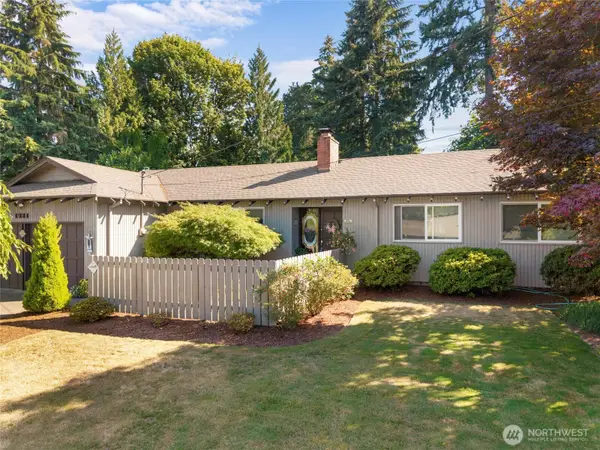 $524,900Active3 beds 2 baths1,450 sq. ft.
1921 Parkwood Drive Se, Olympia, WA 98501
MLS# 2575660Listed by: EXP REALTY - New
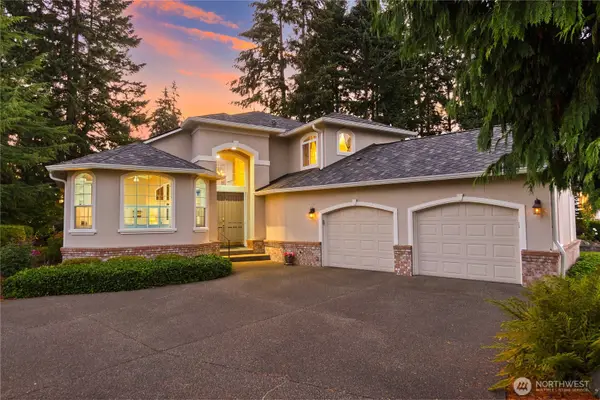 $874,900Active4 beds 3 baths2,697 sq. ft.
6543 Turnberry Lane Se, Olympia, WA 98501
MLS# 2577009Listed by: RE/MAX PARKSIDE AFFILIATES - New
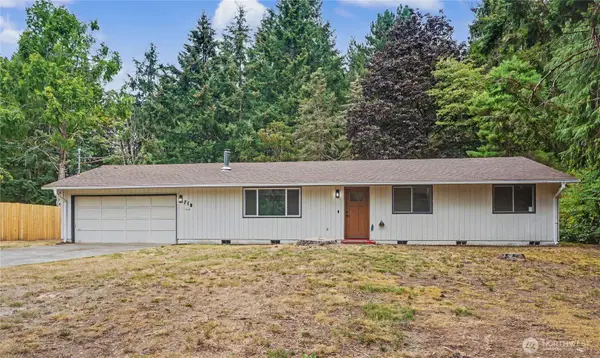 $519,999Active3 beds 2 baths1,092 sq. ft.
718 73rd Avenue Se, Olympia, WA 98501
MLS# 2577873Listed by: WINDERMERE RE SOUTH SOUND, INC - New
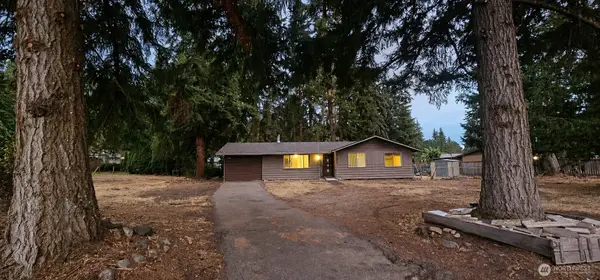 $275,000Active3 beds 1 baths968 sq. ft.
11415 Prairie Court Se, Olympia, WA 98513
MLS# 2576193Listed by: KELLER WILLIAMS RLTY BELLEVUE - New
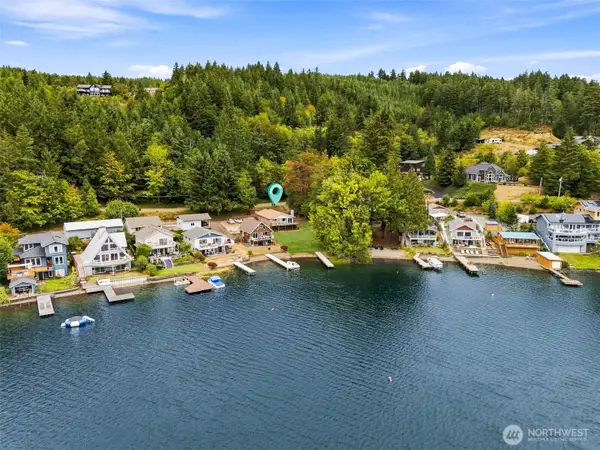 $750,000Active3 beds 2 baths1,440 sq. ft.
1929 Summit Lake Shore Road Nw, Olympia, WA 98502
MLS# 2576390Listed by: RE/MAX ADVANTAGE - New
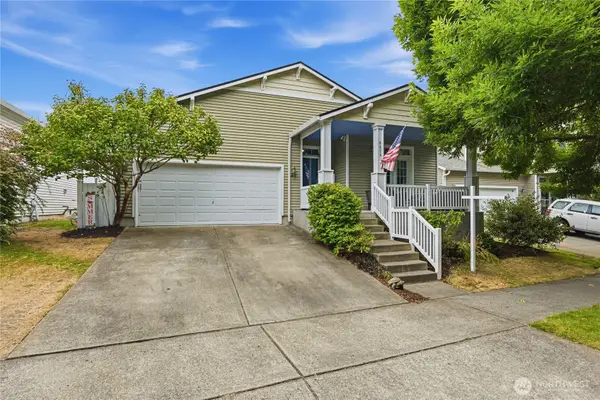 $495,000Active3 beds 2 baths1,657 sq. ft.
8429 14th Avenue Se, Olympia, WA 98513
MLS# 2578005Listed by: PREMIER REAL ESTATE PARTNERS


Protect your home and budget from life's surprises with an Assurant Home Warranty, backed by a partner that supports you through every step of homeownership. Explore Plans.
© 2026 Better Homes and Gardens Real Estate LLC. An Anywhere Real Estate company. All rights reserved. Better Homes and Gardens® Real Estate is a registered trademark owned by Meredith Operations Corporation, licensed to Better Homes and Gardens Real Estate LLC and used with permission. Better Homes and Gardens Real Estate LLC fully supports the principles of the Fair Housing Act and the Equal Opportunity Act. Listing information is deemed reliable but is not guaranteed accurate.
Each office is independently owned and operated.
Any services or products provided by third parties are not provided by, affiliated with or related to Better Homes and Gardens Real Estate LLC, or its affiliated companies.