
3123 Marquette Drive Se, Olympia, WA 98503
Local realty services provided by:Better Homes and Gardens Real Estate Pacific Commons
Listed by: jim bennett, anya l. myer
Office: re/max parkside affiliates
MLS#:2559540
Source:NWMLS
3123 Marquette Drive Se,Olympia, WA 98503
$515,000
- 3 Beds
- 3 Baths
- - sq. ft.
- Single family
- Sold
Sorry, we are unable to map this address
Price summary
- Price:$515,000
- Monthly HOA dues:$25
About this home
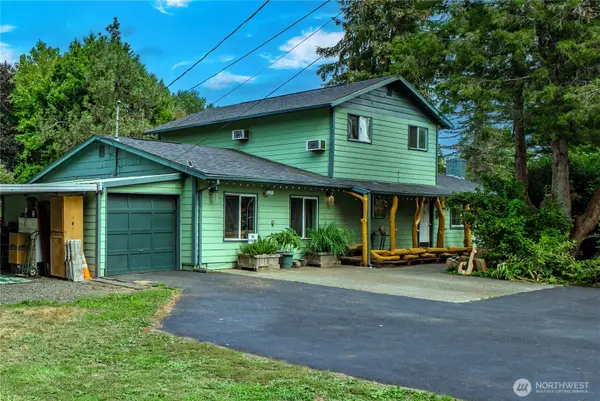
Just what your looking for in Lake Forest with private access to Long Lake, enjoy fishing, swimming community areas for picnics. Pride of ownership with this 3 beds, 2.5 baths, 2 story home with covered front porch. Local builder Ed Richardson Construction! When you first walk in the entry, enjoy the private living room with vaulted ceilings. New Carpets Upstairs and New Interior Paint throughout this lovely home. Kitchen has Corian counter tops with gas cooktop range, new refrigerator & kitchen bay window. Gas fireplace to keep you warm throughout the day & night. Wood wrapped windows and door throughout. Upstairs private bedroom & bath with a jacuzzi shower! Gas Furnace, Gas Hot Water Tank & Heat Pump to keep your cool in the summer. Bring in the light with lots of skylights! Lake Forest known for large lots, and fully fenced backyard. Hard to find additional parking, this home has 3 parking spaces out front with RV parking with vehicle gate for backyard access. Owner has ongoing Pest Treatment by Axiom for peace of mind and Black Hills for scheduled maintenance for furnace & heat pump. Wired security system with Vivint! Walking distance across the street to Evergreen Forest Elem. Priced to sell! Seller is installing a new roof by A-1 Roofing prior to closing....
Contact an agent
Home facts
- Year built:1989
- Subdivision & Development:Long Lake West
- Listing ID #:2559540
- Updated:September 13, 2026 at 07:29 AM
Rooms and interior
- Bedrooms:3
- Total bathrooms:3
- Full bathrooms:1
- Half bathrooms:1
- Flooring:Carpet, Laminate, Vinyl Floor
- Kitchen Description:Dishwasher, Microwave, Refrigerator
- Bedroom Description:Upper Level Bedrooms : 3
- Basement:Yes
Heating and cooling
- Heating:Forced Air, Heat Pump
Structure and exterior
- Roof:Composition
- Year built:1989
- Lot Features:Paved
- Construction Materials:Wood Products Exterior Finish
- Exterior Features:Fenced-Fully, Patio
- Foundation Description:None
- Levels:2 Story
Schools
- High school:River Ridge High
- Middle school:Nisqually Mid
- Elementary school:Evergreen Forest Ele
Utilities
- Water:Public
- Sewer:Septic Tank
Finances and disclosures
- Price:$515,000
- Tax amount:$4,758 (2026)
Features and amenities
- Appliances:Dishwasher, Refrigerator, Washer
- Laundry features:Dryer, Washer
- Amenities:Cable TV, Ceiling Fan(s), Security System, Skylight(s), Vaulted Ceiling(s), Water Heater
Parking
- Total parking spaces:4
- Parking description:Attached Garage, Driveway, Off Street Parking, RV Parking
- Garage:Yes
 Listings courtesy of Northwest MLS as distributed by MLS GRID. Based on information submitted to the MLS GRID as of September 13, 2026. All data is obtained from various sources and may not have been verified by broker or MLS GRID. Supplied Open House Information is subject to change without notice. All information should be independently reviewed and verified for accuracy. Properties may or may not be listed by the office/agent presenting the information. Listing information is provided for consumers' personal, non-commercial use, solely to identify prospective properties for potential purchase; all other use is strictly prohibited and may violate relevant federal and state law. Information deemed reliable but not guaranteed. Copyright © 2026 MLS GRID. All Rights Reserved.
New listings near 3123 Marquette Drive Se
- Coming Soon
 $675,000First Look4 beds 3 baths3,155 sq. ft.
7839 Riverview Court Se, Olympia, WA 98501
MLS# 2581939Listed by: COLDWELL BANKER EVERGREEN - Coming Soon
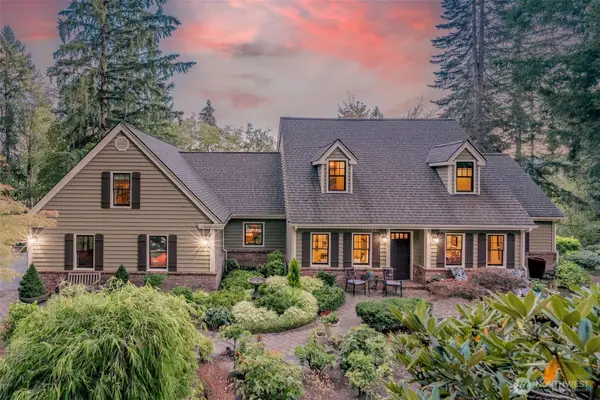 $1,050,000First Look4 beds 3 baths3,416 sq. ft.
5125 Wild Goose Lane Nw, Olympia, WA 98502
MLS# 2581005Listed by: OLYMPIC SOTHEBY'S INT'L REALTY - Coming Soon
 $459,995First Look3 beds 2 baths1,545 sq. ft.
1518 Entrada Court Ne, Olympia, WA 98506
MLS# 2581266Listed by: PREMIER REAL ESTATE PARTNERS - Coming Soon
 $649,000First Look3 beds 2 baths1,737 sq. ft.
7317 Ashdown Lane Se, Olympia, WA 98513
MLS# 2579845Listed by: CITY REALTY INC. - Coming Soon
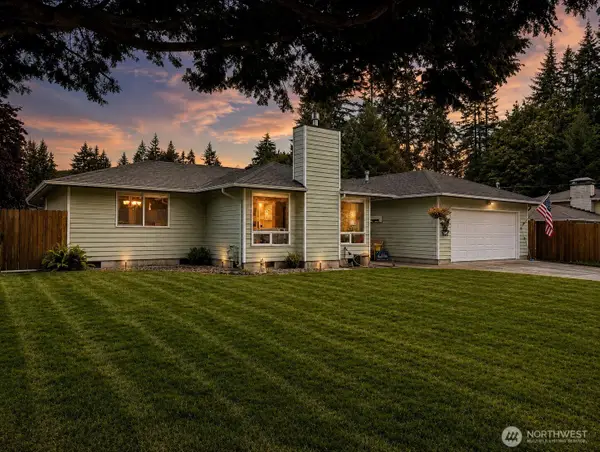 $575,000First Look3 beds 2 baths1,791 sq. ft.
6809 Lazy Street Sw, Olympia, WA 98512
MLS# 2576788Listed by: BLUE EMERALD REAL ESTATE CO. - New
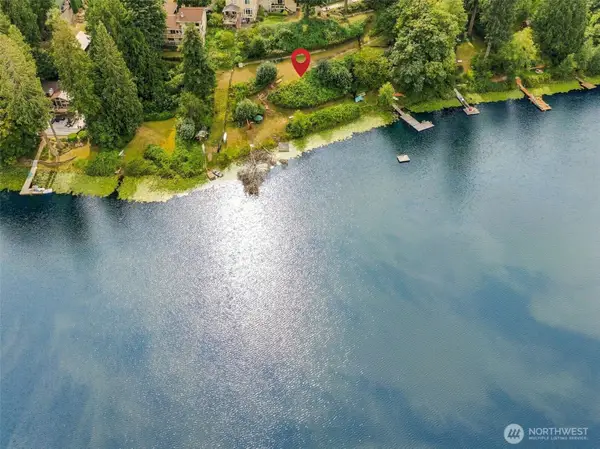 $250,000Active0.48 Acres
4442 Village Drive Se, Olympia, WA 98501
MLS# 2581900Listed by: REAL BROKER LLC - New
 $385,000Active2 beds 1 baths1,302 sq. ft.
803 Jefferson Street Se, Olympia, WA 98501
MLS# 2581951Listed by: JOHN L. SCOTT SHELTON - New
 $560,000Active4 beds 3 baths2,000 sq. ft.
8328 49th Loop Se, Olympia, WA 98513
MLS# 2577195Listed by: COLDWELL BANKER BAIN - New
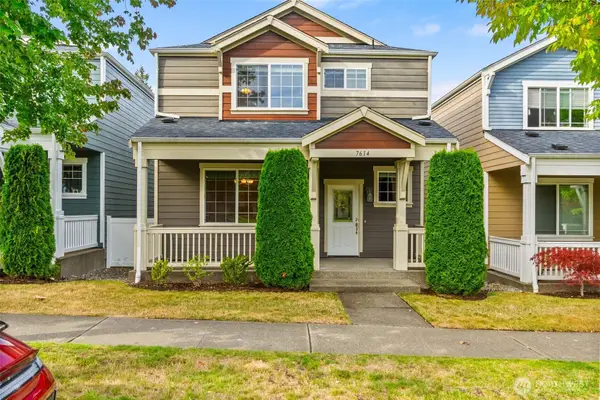 $519,900Active3 beds 3 baths2,156 sq. ft.
7614 Pike Avenue Ne, Olympia, WA 98516
MLS# 2581963Listed by: VIRGIL ADAMS REAL ESTATE, INC. - Open Sun, 2 to 4pmNew
 $679,999Active4 beds 2 baths2,418 sq. ft.
4040 89th Avenue Se, Olympia, WA 98501
MLS# 2581862Listed by: REAL BROKER LLC


Protect your home and budget from life's surprises with an Assurant Home Warranty, backed by a partner that supports you through every step of homeownership. Explore Plans.
© 2026 Better Homes and Gardens Real Estate LLC. An Anywhere Real Estate company. All rights reserved. Better Homes and Gardens® Real Estate is a registered trademark owned by Meredith Operations Corporation, licensed to Better Homes and Gardens Real Estate LLC and used with permission. Better Homes and Gardens Real Estate LLC fully supports the principles of the Fair Housing Act and the Equal Opportunity Act. Listing information is deemed reliable but is not guaranteed accurate.
Each office is independently owned and operated.
Any services or products provided by third parties are not provided by, affiliated with or related to Better Homes and Gardens Real Estate LLC, or its affiliated companies.