
3126 10th Avenue Ne, Olympia, WA 98506
Local realty services provided by:Better Homes and Gardens Real Estate Gary Mann Realty
Listed by: jesse misener
Office: compass253-987-1778
MLS#:2589497
Source:NWMLS
3126 10th Avenue Ne,Olympia, WA 98506
$499,000
- 4 Beds
- 2 Baths
- 1,320 sq. ft.
- Single family
- Active
Price summary
- Price:$499,000
- Price per sq. ft.:$378.03
About this home
Rare in-town acreage opportunity! Nestled on nearly 2 secluded acres (1.93 acres) backing to a serene greenbelt and creek, this charming 1934 Craftsman is a true homesteader’s paradise waiting for your vision and sweat equity. Featuring 4 bedrooms, 2 baths, original hardwood floors, a cozy fireplace, main-floor primary bedroom, and dedicated utility room. Outside, enjoy a massive level yard, established garden spaces, mature landscaping, bearing fruit trees, and multiple outbuildings. Includes a 2-car garage with shop space, private well, and propane. Bring your toolbelt and unlock incredible upside, all while enjoying total privacy just minutes from Downtown Olympia, I-5, shopping, and dining.
Contact an agent
Home facts
- Year built:1934
- Subdivision & Development:Olympia
- Listing ID #:2589497
- Updated:November 13, 2026 at 03:56 AM
Rooms and interior
- Bedrooms:4
- Total bathrooms:2
- Half bathrooms:1
- Flooring:Carpet, Hardwood, Laminate, Vinyl Floor
- Kitchen Description:Refrigerator
- Bedroom Description:Main Level Bedrooms : 2, Upper Level Bedrooms : 2
- Living area:1,320 sq. ft.
Structure and exterior
- Roof:Composition
- Year built:1934
- Building area:1,320 sq. ft.
- Lot area:1.93 Acres
- Lot Features:Dead-end Street
- Construction Materials:Cement Planked, Wood Products Exterior Finish
- Exterior Features:Deck, Fenced-Partially
- Levels:2 Story
Schools
- High school:Buyer To Verify
- Middle school:Buyer To Verify
- Elementary school:Buyer To Verify
Utilities
- Water:Individual Well
- Sewer:Septic Tank
Finances and disclosures
- Price:$499,000
- Price per sq. ft.:$378.03
- Tax amount:$1,349 (2026)
Features and amenities
- Appliances:Refrigerator, Washer
- Laundry features:Dryer, Washer
- Amenities:High Speed Internet, Shop, Wired for Generator
Parking
- Total parking spaces:4
- Parking description:Detached Garage
- Garage:Yes
 Listings courtesy of Northwest MLS as distributed by MLS GRID. Based on information submitted to the MLS GRID as of November 13, 2026. All data is obtained from various sources and may not have been verified by broker or MLS GRID. Supplied Open House Information is subject to change without notice. All information should be independently reviewed and verified for accuracy. Properties may or may not be listed by the office/agent presenting the information. Listing information is provided for consumers' personal, non-commercial use, solely to identify prospective properties for potential purchase; all other use is strictly prohibited and may violate relevant federal and state law. Information deemed reliable but not guaranteed. Copyright © 2026 MLS GRID. All Rights Reserved.
New listings near 3126 10th Avenue Ne
- Coming Soon
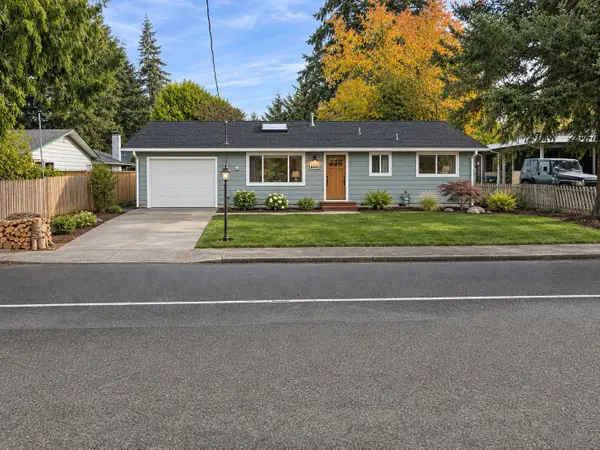 $297,000First Look2 beds 1 baths987 sq. ft.
6540 Elm Street Se, Olympia, WA 98501
MLS# 2601659Listed by: REAL BROKER LLC - Coming Soon
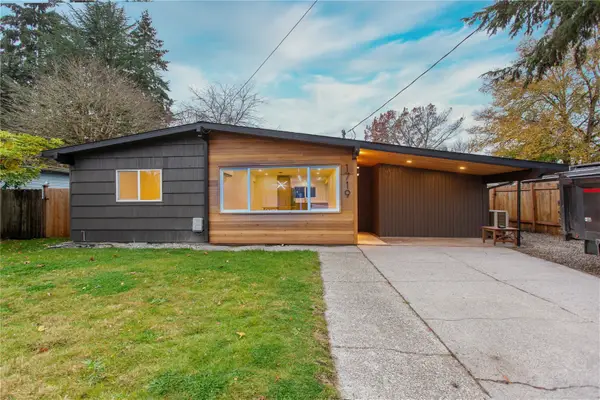 $520,000First Look4 beds 2 baths1,474 sq. ft.
1719 Tullis Street Ne, Olympia, WA 98506
MLS# 2602998Listed by: CENTURY 21 VAN DORM REALTY - Coming Soon
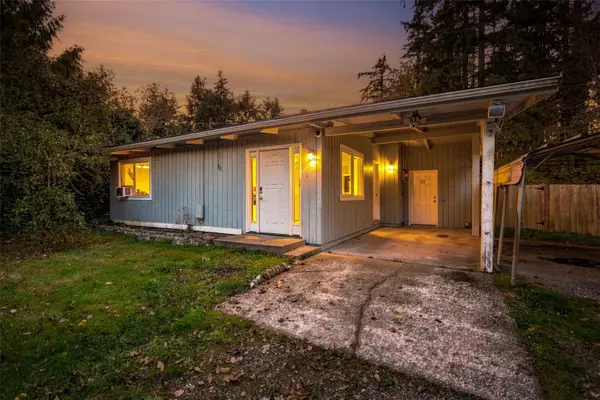 $350,000First Look2 beds 1 baths804 sq. ft.
9336 Pacific Highway Se, Olympia, WA 98513
MLS# 2601274Listed by: PCS HOME GROUP - Coming Soon
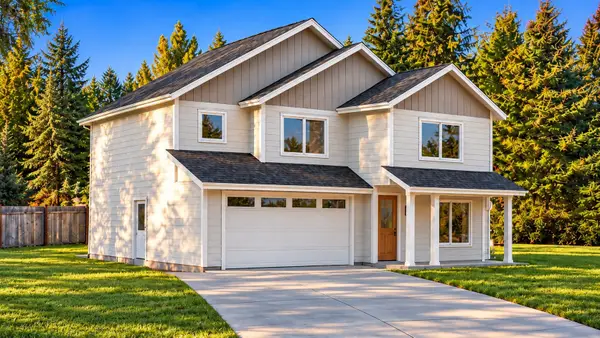 $775,000First Look3 beds 3 baths2,234 sq. ft.
2926 26th Avenue Ne, Olympia, WA 98506
MLS# 2599766Listed by: EXP REALTY - Coming Soon
 $649,000First Look2 beds 2 baths1,724 sq. ft.
4332 Camano Court Ne, Olympia, WA 98516
MLS# 2598420Listed by: RE/MAX NORTHWEST - Open Sat, 10am to 12pmNew
 $600,000Active3 beds 2 baths1,987 sq. ft.
12902 Littlerock Road Sw, Olympia, WA 98512
MLS# 2602196Listed by: REDFIN - Open Sat, 1:30 to 3:30pmNew
 $675,000Active3 beds 3 baths2,158 sq. ft.
5131 82nd Street Se, Olympia, WA 98501
MLS# 2603321Listed by: OLYMPIC SOTHEBY'S INT'L REALTY - New
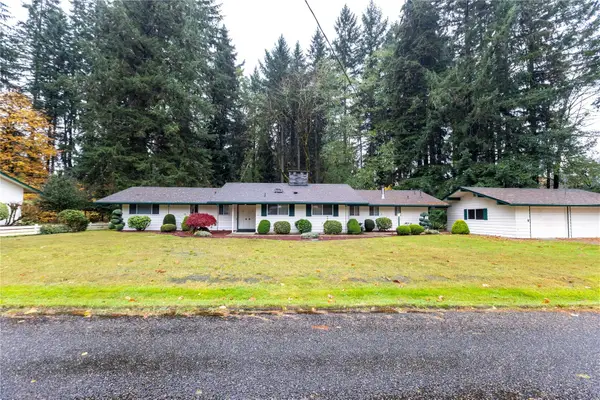 $540,000Active3 beds 3 baths2,224 sq. ft.
1715 33rd Avenue Ne, Olympia, WA 98506
MLS# 2603169Listed by: BCR LLC - New
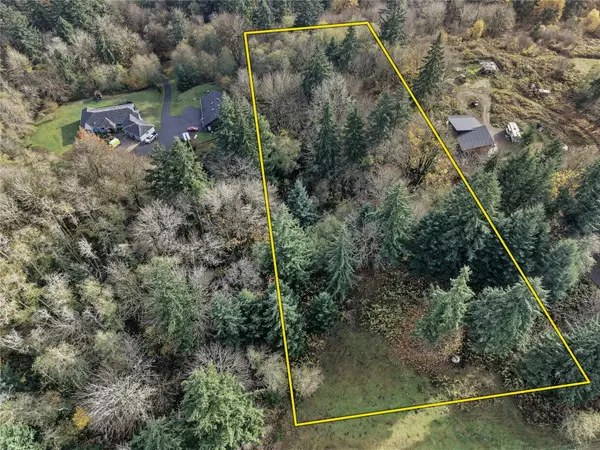 $214,900Active5 Acres
10240 Sheldon Road Se, Olympia, WA 98501
MLS# 2602526Listed by: JOHN L. SCOTT LACEY


Protect your home and budget from life's surprises with an Assurant Home Warranty, backed by a partner that supports you through every step of homeownership. Explore Plans.
© 2026 Better Homes and Gardens Real Estate LLC. An Anywhere Real Estate company. All rights reserved. Better Homes and Gardens® Real Estate is a registered trademark owned by Meredith Operations Corporation, licensed to Better Homes and Gardens Real Estate LLC and used with permission. Better Homes and Gardens Real Estate LLC fully supports the principles of the Fair Housing Act and the Equal Opportunity Act. Listing information is deemed reliable but is not guaranteed accurate.
Each office is independently owned and operated.
Any services or products provided by third parties are not provided by, affiliated with or related to Better Homes and Gardens Real Estate LLC, or its affiliated companies.