
3535 Francis Drive Se, Olympia, WA 98503
Local realty services provided by:Better Homes and Gardens Real Estate McKenzie Realty
Listed by: dave carney
Office: abbey realty inc
MLS#:2481519
Source:NWMLS
3535 Francis Drive Se,Olympia, WA 98503
$784,000
- 3 Beds
- 4 Baths
- 3,388 sq. ft.
- Single family
- Active
Price summary
- Price:$784,000
- Price per sq. ft.:$231.4
About this home
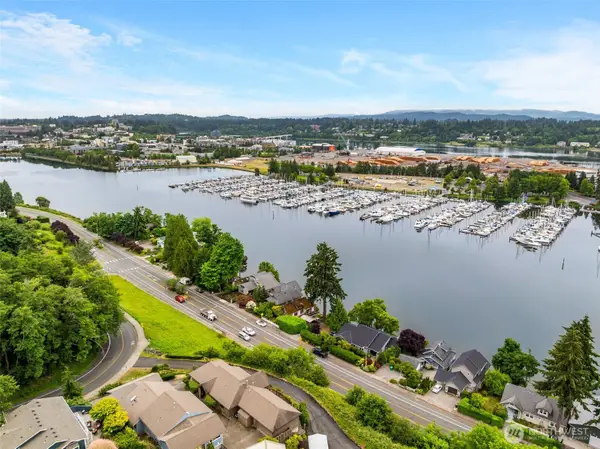
Price REDUCTION on this spacious LAKEVIEW home! Imagine relaxing on warm summer evenings from your spacious rear deack while taking in breathtaking sunsets and panoramic views of Long Lake. This beautifully updated home offers nearly 3,400 square feet of versatile living space on a fully fenced 0.49 acre lot. Featuring five potential bedrooms (three bedroom septic), including 2 primary suites. There are two generous family rooms, two separate entrances - it's an ideal set up for multi-generational living or flexible lifestyle needs. The gourmet kitchen boasts white cabinetry, granite slab countertops and stainless steel appliances. Step outside to enjoy the covered deck, multiple fire pit areas, terraced gardens, and an expansive flat lawn perfect for entertaining or recreation. A powered shop/outbuilding provides excellent space for hobbies, wood working, storage, or a home workshop. With no HOA, stunning lake views (not waterfront) and convenient access to JBLM, Costco, Home Depot and major freeways, this property offeres the perfect balance of comfort, privacy and convenience....
Contact an agent
Home facts
- Year built:1954
- Subdivision & Development:Long Lake East
- Listing ID #:2481519
- Updated:October 06, 2026 at 11:19 AM
Rooms and interior
- Bedrooms:3
- Total bathrooms:4
- Full bathrooms:2
- Half bathrooms:1
- Flooring:Carpet, Ceramic Tile Floor, Laminate, Vinyl Floor
- Kitchen Description:Dishwasher, Microwave, Refrigerator
- Bedroom Description:Main Level Bedrooms : 3
- Living area:3,388 sq. ft.
Heating and cooling
- Heating:90%+ High Efficiency, Baseboard, Heat Pump
Structure and exterior
- Roof:Composition
- Year built:1954
- Building area:3,388 sq. ft.
- Lot area:0.49 Acres
- Lot Features:Dead-end Street, Paved
- Construction Materials:Wood Exterior Finish, Wood Products Exterior Finish
- Exterior Features:Deck, Fenced-Fully
- Levels:1 Story
Schools
- High school:River Ridge High
- Middle school:Nisqually Mid
- Elementary school:Evergreen Forest Ele
Utilities
- Water:Public
- Sewer:Septic Tank
Finances and disclosures
- Price:$784,000
- Price per sq. ft.:$231.4
- Tax amount:$9,716 (2026)
Features and amenities
- Appliances:Dishwasher, Refrigerator, Washer
- Laundry features:Dryer, Washer
- Amenities:Cable TV, Ceiling Fan(s), French Doors, Gas Available, Skylight(s), Vaulted Ceiling(s), Walk-In Closet(s), Water Heater
Parking
- Total parking spaces:4
- Parking description:Attached Carport, Detached Carport, Driveway, RV Parking
 Listings courtesy of Northwest MLS as distributed by MLS GRID. Based on information submitted to the MLS GRID as of October 6, 2026. All data is obtained from various sources and may not have been verified by broker or MLS GRID. Supplied Open House Information is subject to change without notice. All information should be independently reviewed and verified for accuracy. Properties may or may not be listed by the office/agent presenting the information. Listing information is provided for consumers' personal, non-commercial use, solely to identify prospective properties for potential purchase; all other use is strictly prohibited and may violate relevant federal and state law. Information deemed reliable but not guaranteed. Copyright © 2026 MLS GRID. All Rights Reserved.
New listings near 3535 Francis Drive Se
- Coming SoonOpen Thu, 1 to 3pm
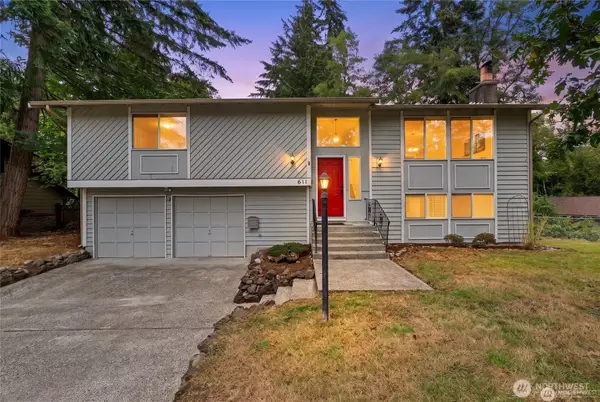 $530,000First Look4 beds 3 baths1,970 sq. ft.
611 Cougar Street Se, Olympia, WA 98503
MLS# 2588701Listed by: KELLER WILLIAMS SOUTH SOUND - Coming Soon
 $629,950First Look3 beds 1 baths1,840 sq. ft.
2618 19th Court Ne, Olympia, WA 98506
MLS# 2587831Listed by: WEICHERT, REALTORS REYNOLDS RE - Coming Soon
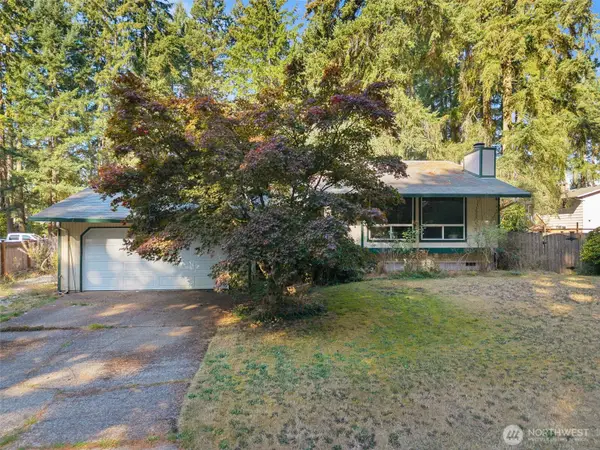 $400,000First Look4 beds 2 baths1,834 sq. ft.
3515 Harvard Drive Se, Olympia, WA 98503
MLS# 2581722Listed by: EXP REALTY - New
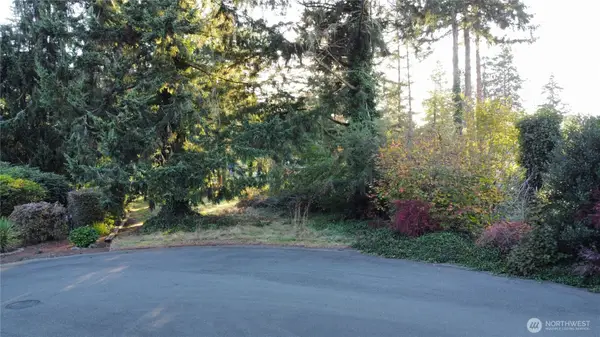 $150,000Active0.24 Acres
1713 Mike Court Ne, Olympia, WA 98506
MLS# 2590642Listed by: CITY REALTY INC. - New
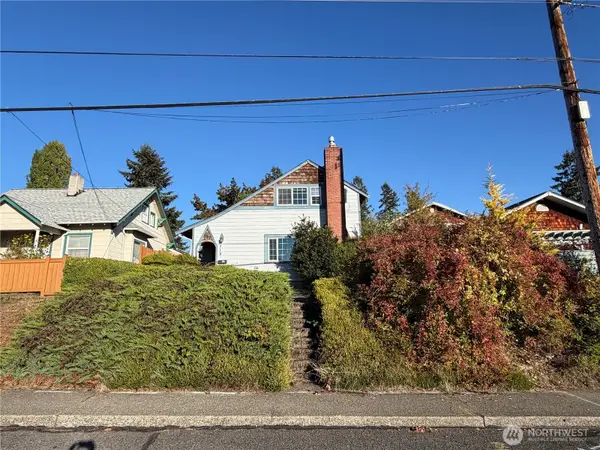 $400,000Active3 beds 1 baths1,484 sq. ft.
712 Puget Street Ne, Olympia, WA 98506
MLS# 2591013Listed by: EXP REALTY - New
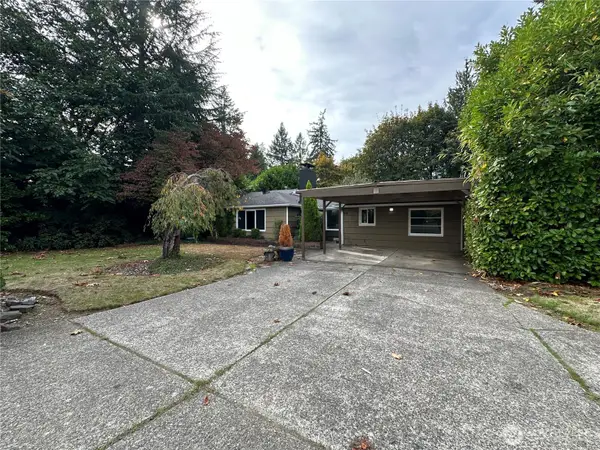 $536,000Active6 beds 3 baths2,357 sq. ft.
1213 Boulevard Road Se, Olympia, WA 98501
MLS# 2591022Listed by: OPENDOOR BROKERAGE, LLC - New
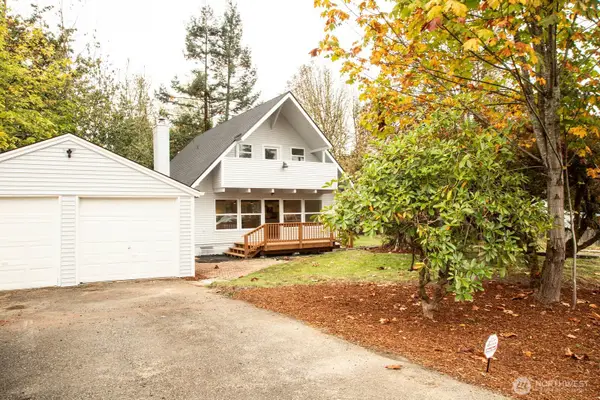 $434,950Active2 beds 2 baths1,408 sq. ft.
11815 Shoreview Drive Sw, Olympia, WA 98512
MLS# 2590740Listed by: HALLMARK REALTY - New
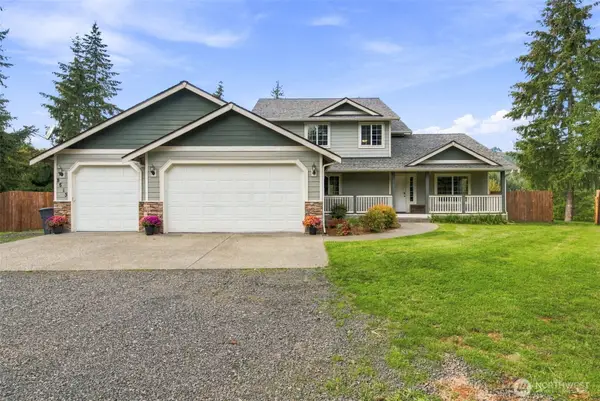 $899,000Active4 beds 3 baths2,438 sq. ft.
8513 Mckenny Lane Sw, Olympia, WA 98512
MLS# 2590327Listed by: EXP REALTY - New
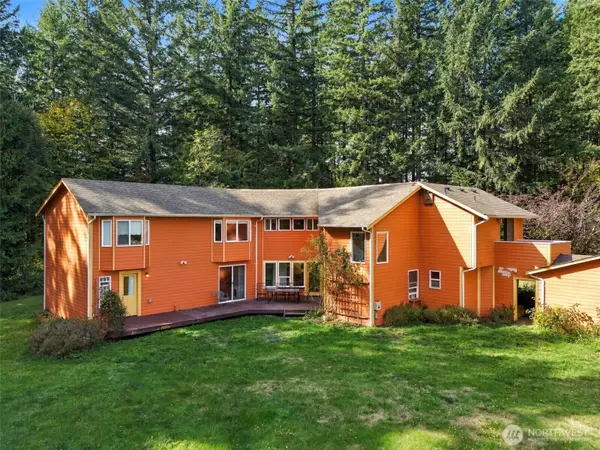 $849,950Active4 beds 3 baths3,397 sq. ft.
9822 Dempsey Lane Sw, Olympia, WA 98512
MLS# 2590595Listed by: JOHN L. SCOTT DUPONT - New
 $825,000Active2 beds 2 baths1,970 sq. ft.
812 San Francisco Avenue Ne, Olympia, WA 98506
MLS# 2590594Listed by: VIRGIL ADAMS REAL ESTATE, INC.


Protect your home and budget from life's surprises with an Assurant Home Warranty, backed by a partner that supports you through every step of homeownership. Explore Plans.
© 2026 Better Homes and Gardens Real Estate LLC. An Anywhere Real Estate company. All rights reserved. Better Homes and Gardens® Real Estate is a registered trademark owned by Meredith Operations Corporation, licensed to Better Homes and Gardens Real Estate LLC and used with permission. Better Homes and Gardens Real Estate LLC fully supports the principles of the Fair Housing Act and the Equal Opportunity Act. Listing information is deemed reliable but is not guaranteed accurate.
Each office is independently owned and operated.
Any services or products provided by third parties are not provided by, affiliated with or related to Better Homes and Gardens Real Estate LLC, or its affiliated companies.