
4105 61st Ct. Street, Olympia, WA 98512
Local realty services provided by:Better Homes and Gardens Real Estate Realty Partners
Listed by: lori maruska
Office: better properties grays harbor
MLS#:2554921
Source:NWMLS
4105 61st Ct. Street,Olympia, WA 98512
$614,500
- 4 Beds
- 3 Baths
- 2,244 sq. ft.
- Single family
- Active
Price summary
- Price:$614,500
- Price per sq. ft.:$273.84
About this home
Now offered at $614,500! Tucked at the end of a quiet cul de sac in desirable Black Lake Terrace, this spacious single story home offers a rare and flexible layout with two primary suites. Fresh updates include brand new carpet throughout and new flooring in the kitchen, laundry room, and pantry, giving the home a fresh, move in ready feel. The split bedroom floor plan also includes a third bedroom, a flexible space with potential as a 4th bedroom or guest room, plus a separate den perfect for a home office, hobby room, or additional living space. The light filled great room features solar tubular lighting and a cozy gas fireplace, while the kitchen offers granite countertops, stainless steel appliances, and convenient pullout organizers. Enjoy added efficiency with 24 owned solar panels, a heat pump, smart lighting and thermostat features, generator wiring, gutter guards, and hot tub hookup. Outside, the fully fenced backyard backs to a peaceful greenbelt and features mature landscaping, a sprinkler system, established garden beds, and an impressive covered 14x30 patio with ceiling fans and custom removable screens installed in 2025. All just minutes from shopping, dining, schools, parks, medical services, Costco, and I 5. Great layout, great updates, and a setting that feels tucked away without giving up convenience. This one is definitely worth a look....
Contact an agent
Home facts
- Year built:2010
- Subdivision & Development:Black Lake
- Listing ID #:2554921
- Updated:September 19, 2026 at 11:43 AM
Rooms and interior
- Bedrooms:4
- Total bathrooms:3
- Full bathrooms:3
- Flooring:Carpet, Ceramic Tile Floor, Laminate
- Kitchen Description:Dishwasher, Disposal, Microwave, Refrigerator
- Bedroom Description:Main Level Bedrooms : 4
- Basement:Yes
- Living area:2,244 sq. ft.
Heating and cooling
- Heating:Forced Air, Heat Pump
Structure and exterior
- Roof:Composition
- Year built:2010
- Building area:2,244 sq. ft.
- Lot area:0.2 Acres
- Lot Features:Adjacent to Public Land, Cul-De-Sac, Dead-end Street, Paved, Sidewalk
- Architectural Style:Contemporary
- Construction Materials:Cement Planked, Stone Exterior Finish, Wood Products Exterior Finish
- Exterior Features:Dog Run, Fenced-Partially, Sprinkler System
- Foundation Description:None
- Levels:1 Story
Schools
- High school:Buyer To Verify
- Middle school:Buyer To Verify
- Elementary school:Buyer To Verify
Utilities
- Water:Public
- Sewer:Sewer Connected
Finances and disclosures
- Price:$614,500
- Price per sq. ft.:$273.84
- Tax amount:$6,031 (2026)
Features and amenities
- Appliances:Dishwasher, Refrigerator, Washer
- Laundry features:Dryer, Washer
- Amenities:Cable TV, Ceiling Fan(s), French Doors, Gas Available, High Speed Internet, Irrigation, Pantry, SMART Wired, Sprinkler System, Walk-In Closet(s), Water Heater, Wired for Generator
Parking
- Total parking spaces:5
- Parking description:Attached Garage, Driveway, Off Street Parking
- Garage:Yes
 Listings courtesy of Northwest MLS as distributed by MLS GRID. Based on information submitted to the MLS GRID as of September 19, 2026. All data is obtained from various sources and may not have been verified by broker or MLS GRID. Supplied Open House Information is subject to change without notice. All information should be independently reviewed and verified for accuracy. Properties may or may not be listed by the office/agent presenting the information. Listing information is provided for consumers' personal, non-commercial use, solely to identify prospective properties for potential purchase; all other use is strictly prohibited and may violate relevant federal and state law. Information deemed reliable but not guaranteed. Copyright © 2026 MLS GRID. All Rights Reserved.
New listings near 4105 61st Ct. Street
- Coming SoonOpen Sat, 2 to 4pm
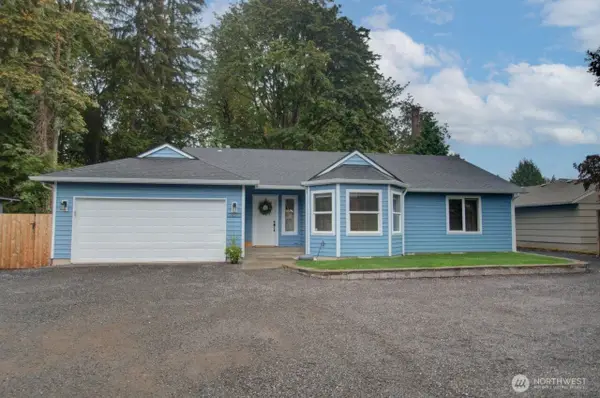 Listed by BHGRE$575,000Coming Soon3 beds 2 baths1,511 sq. ft.
2820 Galloway St SE, Olympia, WA 98501
MLS# 2196729341171437577Listed by: BETTER HOMES AND GARDENS REAL ESTATE NORTHWEST HOME TEAM - Coming Soon
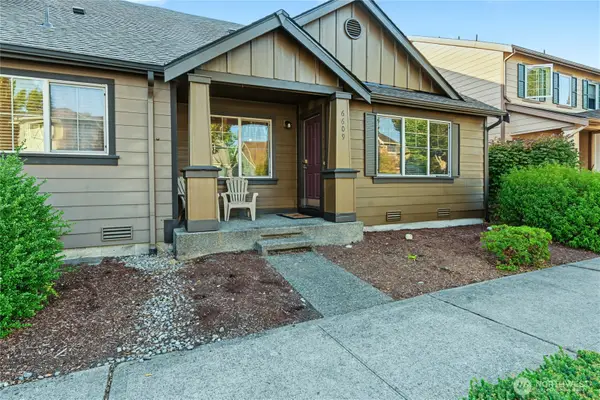 $365,000First Look2 beds 1 baths907 sq. ft.
6609 Indiana Street Se, Olympia, WA 98513
MLS# 2584182Listed by: OLYMPIC SOTHEBY'S INT'L REALTY - Coming Soon
 $759,000First Look4 beds 2 baths2,122 sq. ft.
2315 Kerrysdale Drive Se, Olympia, WA 98513
MLS# 2579446Listed by: COLDWELL BANKER EVERGREEN - Coming Soon
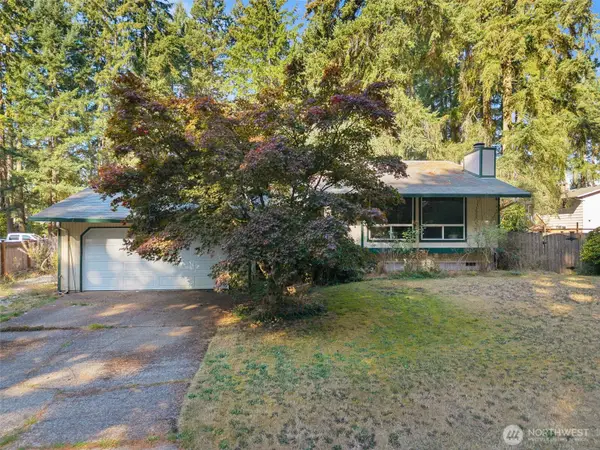 $400,000First Look4 beds 2 baths1,834 sq. ft.
3515 Harvard Drive Se, Olympia, WA 98503
MLS# 2581722Listed by: EXP REALTY - Coming Soon
 $515,000First Look4 beds 3 baths2,042 sq. ft.
3640 London Loop Ne, Olympia, WA 98516
MLS# 2582750Listed by: NEXTHOME SOUTH SOUND - New
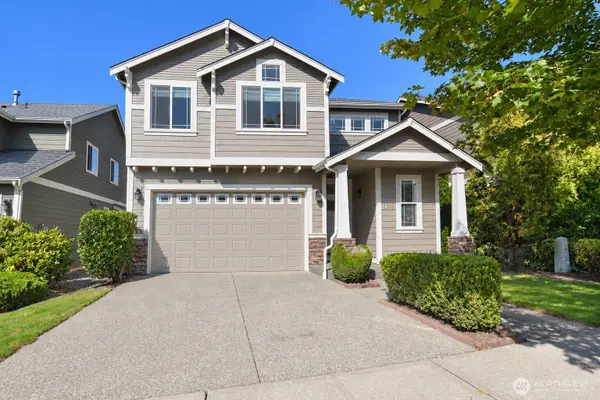 $625,000Active4 beds 3 baths2,218 sq. ft.
2302 Kildane Way Se, Olympia, WA 98501
MLS# 2579807Listed by: SKYLINE PROPERTIES, INC. - New
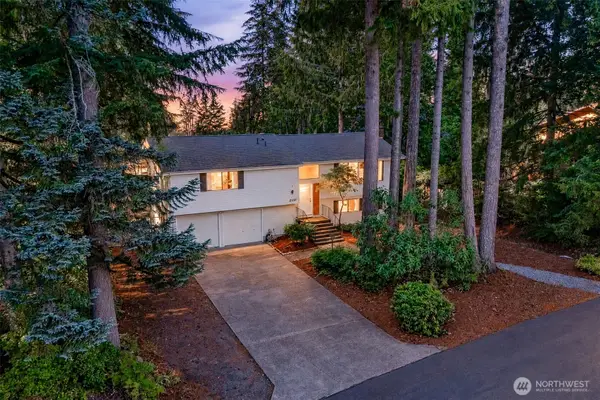 $585,000Active4 beds 3 baths1,828 sq. ft.
2191 Lakemoor Drive Sw, Olympia, WA 98512
MLS# 2584049Listed by: OLYMPIC SOTHEBY'S INT'L REALTY - New
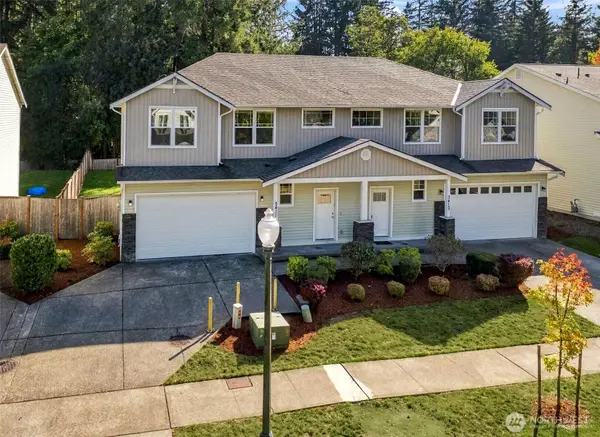 $919,950Active-- beds -- baths3,872 sq. ft.
3411 6th Avenue Nw, Olympia, WA 98502
MLS# 2584327Listed by: WINDERMERE RE/LAKE TAPPS, INC - New
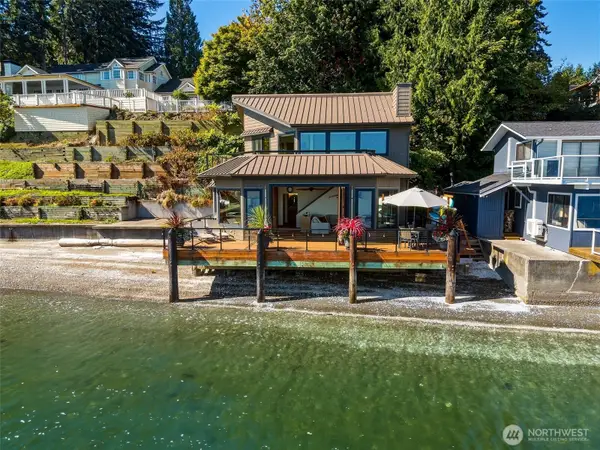 $1,295,000Active2 beds 3 baths1,604 sq. ft.
5904 Athens Beach Road Nw, Olympia, WA 98502
MLS# 2580117Listed by: COLDWELL BANKER EVERGREEN - Open Sat, 12 to 2pmNew
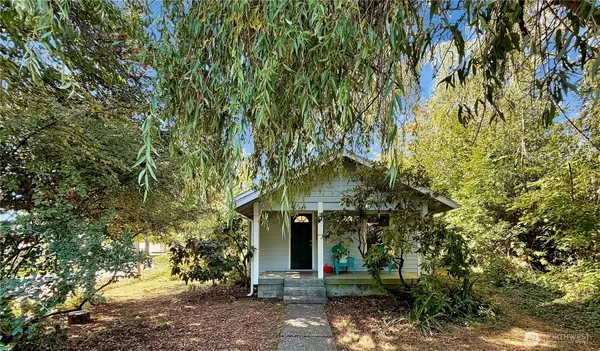 $349,900Active2 beds 1 baths707 sq. ft.
403 Cushing Street Nw, Olympia, WA 98502
MLS# 2584208Listed by: NEXTHOME NORTHWEST GROUP


Protect your home and budget from life's surprises with an Assurant Home Warranty, backed by a partner that supports you through every step of homeownership. Explore Plans.
© 2026 Better Homes and Gardens Real Estate LLC. An Anywhere Real Estate company. All rights reserved. Better Homes and Gardens® Real Estate is a registered trademark owned by Meredith Operations Corporation, licensed to Better Homes and Gardens Real Estate LLC and used with permission. Better Homes and Gardens Real Estate LLC fully supports the principles of the Fair Housing Act and the Equal Opportunity Act. Listing information is deemed reliable but is not guaranteed accurate.
Each office is independently owned and operated.
Any services or products provided by third parties are not provided by, affiliated with or related to Better Homes and Gardens Real Estate LLC, or its affiliated companies.