
4744 Waxwing Court Se, Olympia, WA 98516
Local realty services provided by:Better Homes and Gardens Real Estate Northwest Home Team
Listed by: ashleigh camberg
Office: pcs home group
MLS#:2574709
Source:NWMLS
Price summary
- Price:$1,025,000
- Price per sq. ft.:$295.9
- Monthly HOA dues:$41
About this home
Welcome home to the Hunter 11, located in the sought after Silverhawk neighborhood! This spacious home offers an incredible amount of space and versatility. The main level is designed for both everyday living and entertaining with a formal dining room, private office, living room, gourmet kitchen with upgraded white cabinetry and butler’s pantry with wine/beverage fridge, eat in dining area and ¾ bathroom. A spacious bonus room offers endless possibilities and could easily serve as a craft room, additional bedroom, TV room or game room. Upstairs you’ll find 4 bedrooms, including the primary suite, along with additional flexible living space. Abundant storage and thoughtful upgrades can be found throughout. Outside, all new exterior paint gives the home a fresh look. Expansive sliding glass doors open to a covered patio and large, fully landscaped backyard with a sprinkler system and gas fireplace, creating the perfect spot to gather and enjoy the outdoors year round. The impressive 4 car garage includes drive through access to the backyard, with an additional storage shed for even more convenience. Enough space to have 6 bedroom if you include the 2 bonus rooms and still have an office space! BRAND NEW exterior paint Aug 2026! Situated on a half acre lot near parks, shopping, dining, schools, I5 and JBLM, this home offers space inside and out that is hard to find!...
Contact an agent
Home facts
- Year built:2017
- Subdivision & Development:Lacey
- Listing ID #:2574709
- Updated:September 05, 2026 at 11:33 AM
Rooms and interior
- Bedrooms:4
- Total bathrooms:3
- Full bathrooms:2
- Flooring:Carpet, Ceramic Tile Floor, Vinyl Plank
- Kitchen Description:Dishwasher, Microwave, Refrigerator
- Bedroom Description:Main Level Bedrooms : 1, Upper Level Bedrooms : 3
- Basement:Yes
- Living area:3,464 sq. ft.
Heating and cooling
- Heating:Forced Air
- Central air:Yes
Structure and exterior
- Roof:Composition
- Year built:2017
- Building area:3,464 sq. ft.
- Lot area:0.59 Acres
- Lot Features:Cul-De-Sac, Paved
- Construction Materials:Cement Planked, Stone Exterior Finish, Wood Products Exterior Finish
- Exterior Features:Deck, Fenced-Fully, Patio, Sprinkler System
- Foundation Description:None
- Levels:2 Story
Schools
- High school:River Ridge High
- Middle school:Salish Middle
- Elementary school:Olympic View Elem
Utilities
- Water:Community
- Sewer:Septic Tank
Finances and disclosures
- Price:$1,025,000
- Price per sq. ft.:$295.9
- Tax amount:$5,419 (2026)
Features and amenities
- Appliances:Dishwasher, Refrigerator, Washer
- Laundry features:Dryer, Washer
- Amenities:Cable TV, Ceiling Fan(s), Gas Available, High Speed Internet, Pantry, Vaulted Ceiling(s), Walk-In Closet(s), Water Heater
Parking
- Total parking spaces:7
- Parking description:Attached Garage, Driveway, RV Parking
- Garage:Yes
 Listings courtesy of Northwest MLS as distributed by MLS GRID. Based on information submitted to the MLS GRID as of September 5, 2026. All data is obtained from various sources and may not have been verified by broker or MLS GRID. Supplied Open House Information is subject to change without notice. All information should be independently reviewed and verified for accuracy. Properties may or may not be listed by the office/agent presenting the information. Listing information is provided for consumers' personal, non-commercial use, solely to identify prospective properties for potential purchase; all other use is strictly prohibited and may violate relevant federal and state law. Information deemed reliable but not guaranteed. Copyright © 2026 MLS GRID. All Rights Reserved.
New listings near 4744 Waxwing Court Se
- Coming Soon
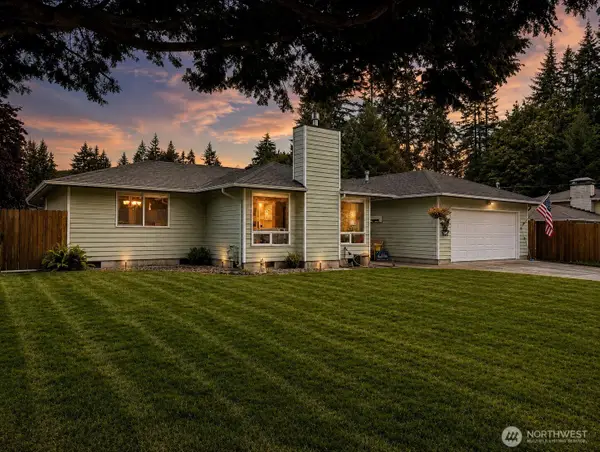 $575,000First Look3 beds 2 baths1,791 sq. ft.
6809 Lazy Street Sw, Olympia, WA 98512
MLS# 2576788Listed by: BLUE EMERALD REAL ESTATE CO. - Coming Soon
 $645,000First Look3 beds 3 baths3,197 sq. ft.
3737 Goldcrest Heights Nw, Olympia, WA 98502
MLS# 2578587Listed by: VIRGIL ADAMS REAL ESTATE, INC. - Open Sun, 3 to 6pmNew
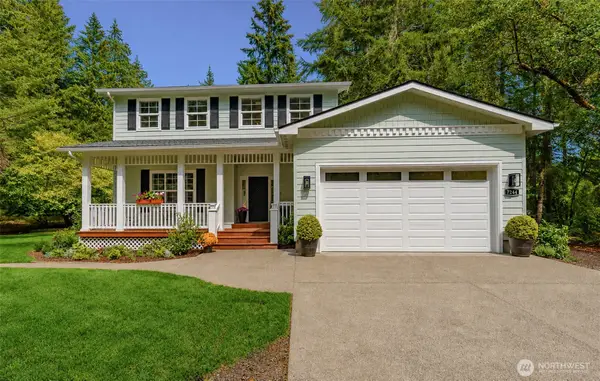 $686,000Active3 beds 3 baths2,048 sq. ft.
7244 Stibgen Road Nw, Olympia, WA 98502
MLS# 2578591Listed by: KELLER WILLIAMS SOUTH SOUND - New
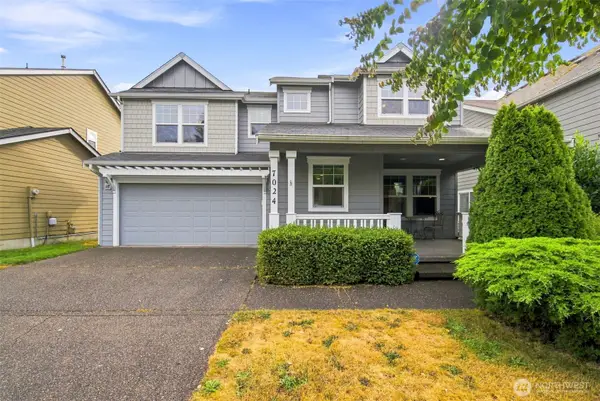 $515,000Active4 beds 3 baths2,201 sq. ft.
7024 Axis Street Se, Olympia, WA 98513
MLS# 2578296Listed by: CENTURY 21 VAN DORM REALTY - New
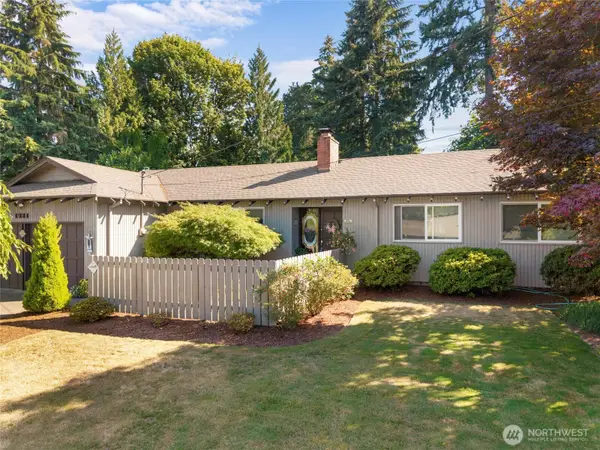 $524,900Active3 beds 2 baths1,450 sq. ft.
1921 Parkwood Drive Se, Olympia, WA 98501
MLS# 2575660Listed by: EXP REALTY - New
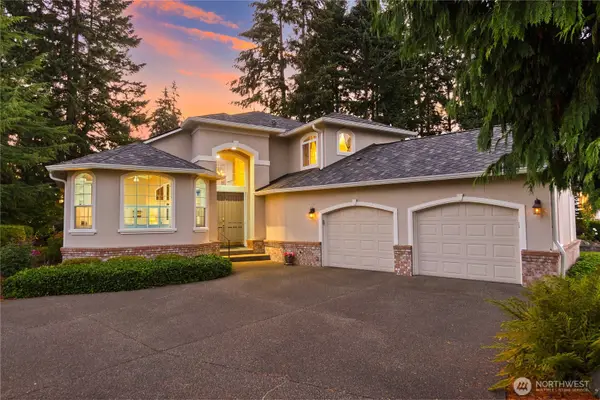 $874,900Active4 beds 3 baths2,697 sq. ft.
6543 Turnberry Lane Se, Olympia, WA 98501
MLS# 2577009Listed by: RE/MAX PARKSIDE AFFILIATES - New
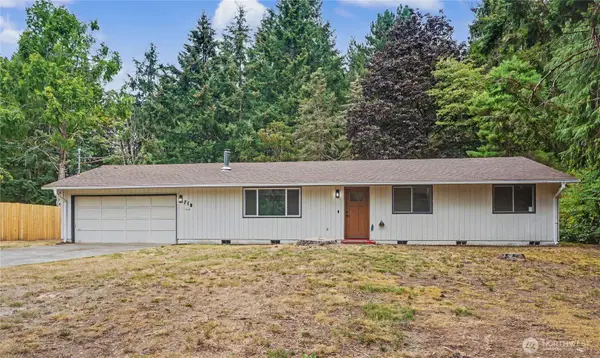 $519,999Active3 beds 2 baths1,092 sq. ft.
718 73rd Avenue Se, Olympia, WA 98501
MLS# 2577873Listed by: WINDERMERE RE SOUTH SOUND, INC - New
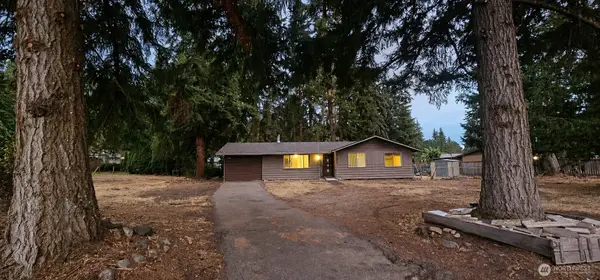 $275,000Active3 beds 1 baths968 sq. ft.
11415 Prairie Court Se, Olympia, WA 98513
MLS# 2576193Listed by: KELLER WILLIAMS RLTY BELLEVUE - New
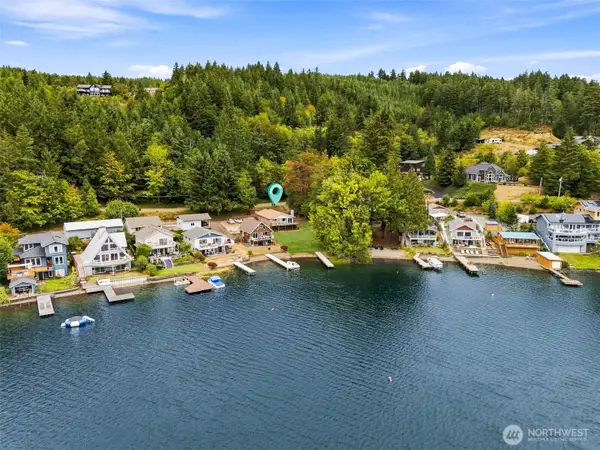 $750,000Active3 beds 2 baths1,440 sq. ft.
1929 Summit Lake Shore Road Nw, Olympia, WA 98502
MLS# 2576390Listed by: RE/MAX ADVANTAGE - New
 $1,695,000Active4 beds 4 baths4,018 sq. ft.
3120 Aspinwall Road Nw, Olympia, WA 98502
MLS# 2577691Listed by: VIRGIL ADAMS REAL ESTATE, INC.


Protect your home and budget from life's surprises with an Assurant Home Warranty, backed by a partner that supports you through every step of homeownership. Explore Plans.
© 2026 Better Homes and Gardens Real Estate LLC. An Anywhere Real Estate company. All rights reserved. Better Homes and Gardens® Real Estate is a registered trademark owned by Meredith Operations Corporation, licensed to Better Homes and Gardens Real Estate LLC and used with permission. Better Homes and Gardens Real Estate LLC fully supports the principles of the Fair Housing Act and the Equal Opportunity Act. Listing information is deemed reliable but is not guaranteed accurate.
Each office is independently owned and operated.
Any services or products provided by third parties are not provided by, affiliated with or related to Better Homes and Gardens Real Estate LLC, or its affiliated companies.