
5633 Cedar Flats Road Sw, Olympia, WA 98512
Local realty services provided by:Better Homes and Gardens Real Estate Realty Partners
Listed by: roberta rudnick, kim rucker
Office: nexthome northwest group
MLS#:2566830
Source:NWMLS
5633 Cedar Flats Road Sw,Olympia, WA 98512
$980,000
- 3 Beds
- 3 Baths
- 3,033 sq. ft.
- Single family
- Active
Upcoming open houses
- Sun, Aug 1612:00 pm - 03:00 pm
Price summary
- Price:$980,000
- Price per sq. ft.:$323.11
About this home
Custom-built Craftsman offering privacy, wooded surroundings and year-round territorial northwest views. The dramatic great room features soaring ceilings, oversized windows, hardwood floors, hemlock-wrapped windows and trim, deck access and propane fireplace with stone-like surround and wood mantel. The spacious kitchen includes granite counters, propane cooktop, eating bar, walk-in pantry and abundant warm-toned cabinetry. The main-floor primary suite with access to both covered and uncovered deck areas and features a large walk-in closet, jetted tub, separate vanities and full-tile walk-in shower. A nearby office and laundry room add everyday convenience. A separate guest wing offers two generous bedrooms and access to 3/4 bath. Downstairs, the family room provides flexible living space with wood stove, room for a large TV and game tables, an additional 3/4 bath and dry storage areas. The 896 sq ft attached garage offers excellent shop space, the tankless water heater, garage door openers, service doors at the front and side plus access to the large mud room. Set well of the street with room to explore the wooded 6.73 acreage, garden, park an RV or boat, or relax beside the firepit. Convenient to HWY 8, West Olympia, shopping and Olympia schools....
Contact an agent
Home facts
- Year built:2011
- Subdivision & Development:Delphi
- Listing ID #:2566830
- Updated:August 14, 2026 at 11:43 AM
Rooms and interior
- Bedrooms:3
- Total bathrooms:3
- Full bathrooms:1
- Flooring:Carpet, Ceramic Tile Floor, Hardwood, Slate Floor
- Kitchen Description:Dishwasher, Microwave, Refrigerator
- Bedroom Description:Main Level Bedrooms : 3
- Basement:Yes
- Basement Description:Daylight, Finished
- Living area:3,033 sq. ft.
Heating and cooling
- Heating:Forced Air, Free Standing Stove Heat, Heat Pump
Structure and exterior
- Roof:Composition
- Year built:2011
- Building area:3,033 sq. ft.
- Lot area:6.73 Acres
- Lot Features:Dead-end Street, Secluded
- Architectural Style:Craftsman
- Construction Materials:Cement/Concrete Exterior Finish
- Exterior Features:Deck, Patio
- Foundation Description:Daylight, Finished
- Levels:1 Story
Schools
- High school:Capital High
- Middle school:Marshall Middle
- Elementary school:Mclane Elem
Utilities
- Water:Shared Well
- Sewer:Septic Tank
Finances and disclosures
- Price:$980,000
- Price per sq. ft.:$323.11
- Tax amount:$10,543 (2026)
Features and amenities
- Appliances:Dishwasher, Refrigerator
- Amenities:Built-In Vacuum, Cable TV, Ceiling Fan(s), High Speed Internet, Pantry, Propane, Shop, Vaulted Ceiling(s), Walk-In Closet(s), Water Heater
Parking
- Total parking spaces:66
- Parking description:Attached Garage, Driveway, Off Street Parking, RV Parking
- Garage:Yes
 Listings courtesy of Northwest MLS as distributed by MLS GRID. Based on information submitted to the MLS GRID as of August 14, 2026. All data is obtained from various sources and may not have been verified by broker or MLS GRID. Supplied Open House Information is subject to change without notice. All information should be independently reviewed and verified for accuracy. Properties may or may not be listed by the office/agent presenting the information. Listing information is provided for consumers' personal, non-commercial use, solely to identify prospective properties for potential purchase; all other use is strictly prohibited and may violate relevant federal and state law. Information deemed reliable but not guaranteed. Copyright © 2026 MLS GRID. All Rights Reserved.
New listings near 5633 Cedar Flats Road Sw
- New
 $535,000Active3 beds 2 baths1,700 sq. ft.
1511 Wilson Street Se, Olympia, WA 98501
MLS# 2559456Listed by: RILEY JACKSON REAL ESTATE INC. - Open Sun, 12 to 2pmNew
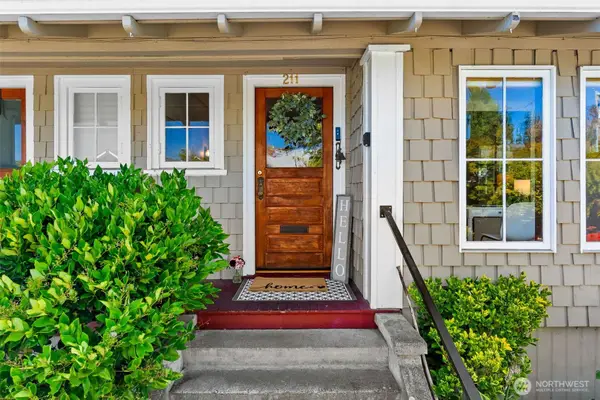 $700,000Active2 beds 3 baths1,777 sq. ft.
211 19th Avenue Sw, Olympia, WA 98501
MLS# 2566458Listed by: OLYMPIC SOTHEBY'S INT'L REALTY - New
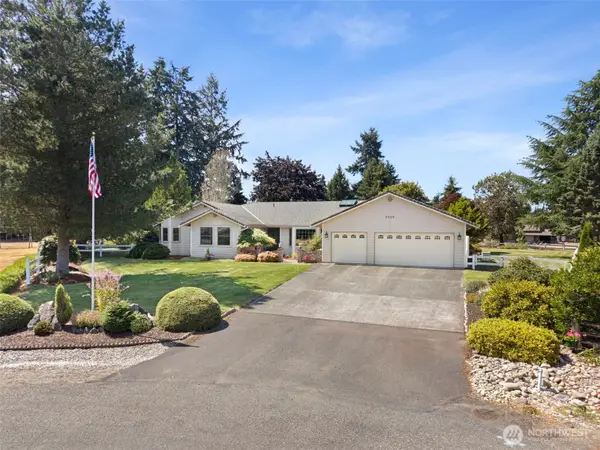 $775,000Active4 beds 3 baths2,160 sq. ft.
9909 37th Court Se, Olympia, WA 98513
MLS# 2567860Listed by: OLYMPIC SOTHEBY'S INT'L REALTY - New
 $739,900Active4 beds 3 baths2,644 sq. ft.
1720 52nd Avenue Se, Olympia, WA 98501
MLS# 2568040Listed by: ABBEY REALTY INC - Open Fri, 4 to 7pmNew
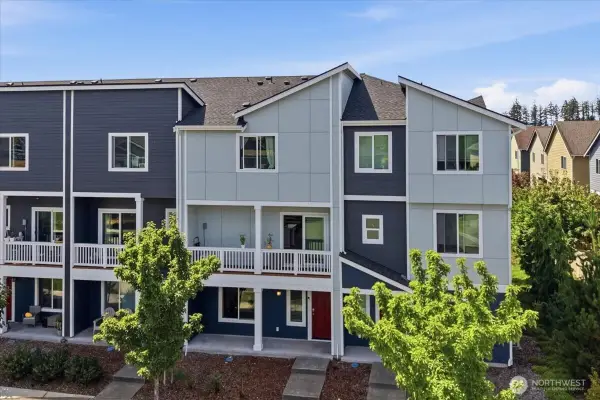 $450,000Active3 beds 3 baths1,600 sq. ft.
3244 Juno Court Ne #B, Olympia, WA 98516
MLS# 2568099Listed by: JOHN L. SCOTT LACEY - Open Sat, 11 to 1amNew
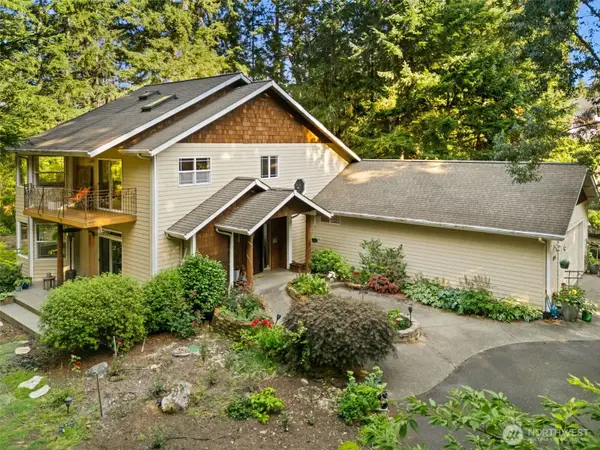 $750,000Active3 beds 3 baths2,609 sq. ft.
4648 D Milluhr Drive Ne, Olympia, WA 98516
MLS# 2567169Listed by: OLYMPIC SOTHEBY'S INT'L REALTY - New
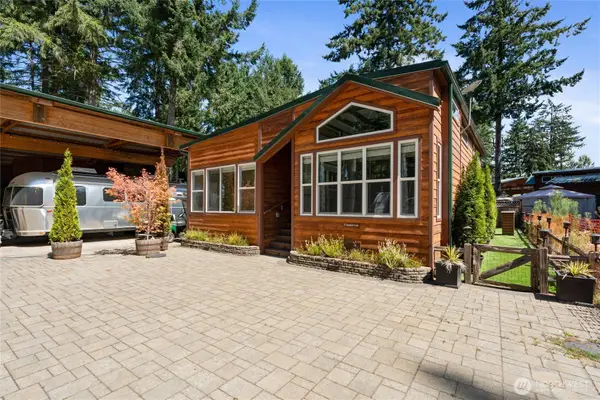 $280,000Active1 beds 2 baths589 sq. ft.
1546 Reservation Road Se #197, Olympia, WA 98513
MLS# 2568068Listed by: EXP REALTY - New
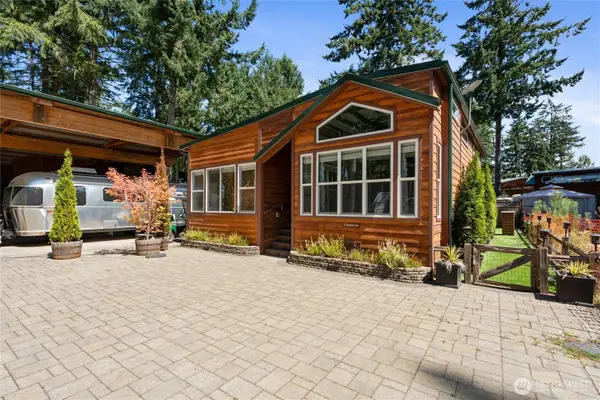 $485,000Active1 beds 2 baths589 sq. ft.
1546 Reservation #197 & #198 Road Se, Olympia, WA 98513
MLS# 2568179Listed by: EXP REALTY - Open Sun, 1 to 3pmNew
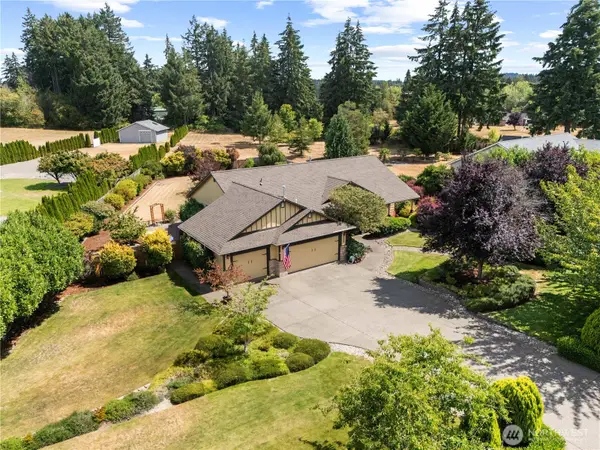 $730,000Active3 beds 2 baths2,108 sq. ft.
6139 86th Ave Se, Olympia, WA 98513
MLS# 2568212Listed by: EXP REALTY - New
 Listed by BHGRE$849,000Active3 beds 3 baths2,243 sq. ft.
2425 106th Lane Se, Olympia, WA 98501
MLS# 2568224Listed by: BHGRE - NORTHWEST HOME TEAM


Protect your home and budget from life's surprises with an Assurant Home Warranty, backed by a partner that supports you through every step of homeownership. Explore Plans.
© 2026 Better Homes and Gardens Real Estate LLC. An Anywhere Real Estate company. All rights reserved. Better Homes and Gardens® Real Estate is a registered trademark owned by Meredith Operations Corporation, licensed to Better Homes and Gardens Real Estate LLC and used with permission. Better Homes and Gardens Real Estate LLC fully supports the principles of the Fair Housing Act and the Equal Opportunity Act. Listing information is deemed reliable but is not guaranteed accurate.
Each office is independently owned and operated.
Any services or products provided by third parties are not provided by, affiliated with or related to Better Homes and Gardens Real Estate LLC, or its affiliated companies.